WOW! This Home is a Show Stopper! Don’t miss your Opportunity to own
this Awesome Immaculate Newer Ranch House with over $70,000 in
Additional Owner Upgrades! As you enter this Lovely Home you view the
first 2 Bedrooms with Carpet and 1st Full Bathroom to the Left! Then you
walk down the Luxury Vinyl Tile Foyer to the Open Kitchen & Living Room
Area! This Living Room with LVT floors also boasts a cozy Gas Fireplace
for those chilly nights to come! Step over to the Gorgeous Kitchen with
Granite Countertops, a Large Island and LVT Floors too! Plus, the
Stainless Steel Stove, Microwave and Dishwasher to Stay! As you walk
over to the Large Primary Carpeted Bedroom, you then proceed into the
Beautiful En-Suite Bathroom with Double Sinks and a Walk-In Closet!
The Laundry Room with a Utility Tub is on the 1st Floor as
well! The Interior has all been Painted plus all the Window Treatments to
remain! The next Surprise will be the Fantastic Finished Basement with a
Huge Rec Room, and an Additional Full Bathroom plus another
Storage/Toolroom Area! This Lower Level was Newly Finished in 2025 and
gives this Home an Additional 1,490 Square Feet of Living Space! Once
you have taken in this level, you can come back upstairs. Then, walk out
onto the Nice Wood Deck off the Kitchen Sliders and view the
Extended Cement Patio adjacent to this Deck! A brand New Beauty of a
Shed was added plus top quality Vinyl Fencing was installed too! This
Backyard is the perfect area for Entertaining or just Relaxing! There is also
an attached 2 Car Garage and Beautiful Landscaping! You truly have a
rare chance to own a Home that has all the Upgrades you want as opposed
to building new and adding everything in! Don’t miss this Exceptional
Opportunity to be the new Owners of this Exquisite Home in the sought
after Harvest Meadows Development!
Pending
$389,900
311 River Run Dr, Elyria, OH 44035
3beds
3,116sqft
Single Family Residence
Built in 2023
7,548 Square Feet Lot
$-- Zestimate®
$125/sqft
$25/mo HOA
What's special
Large islandBeautiful landscapingLuxury vinyl tile foyerLarge primary carpeted bedroomTop quality vinyl fencingCozy gas fireplaceWalk-in closet
- 27 days |
- 746 |
- 44 |
Zillow last checked:
Listing updated:
Listed by:
Nicole S Sullivan 440-590-1860 sullivanandheipp@gmail.com,
Russell Real Estate Services,
Linda S Heipp 440-341-5566,
Russell Real Estate Services
Source: MLS Now,MLS#: 5229747 Originating MLS: Akron Cleveland Association of REALTORS
Originating MLS: Akron Cleveland Association of REALTORSFacts & features
Interior
Bedrooms & bathrooms
- Bedrooms: 3
- Bathrooms: 3
- Full bathrooms: 3
- Main level bathrooms: 2
- Main level bedrooms: 3
Primary bedroom
- Description: Flooring: Carpet
- Level: First
- Dimensions: 14 x 13
Bedroom
- Description: Flooring: Carpet
- Level: First
- Dimensions: 12 x 10
Bedroom
- Description: Flooring: Carpet
- Level: First
- Dimensions: 12 x 10
Dining room
- Description: Flooring: Luxury Vinyl Tile
- Level: First
- Dimensions: 10 x 9
Kitchen
- Description: Flooring: Luxury Vinyl Tile
- Level: First
- Dimensions: 14 x 9
Laundry
- Description: Flooring: Luxury Vinyl Tile
- Level: First
- Dimensions: ND x ND
Living room
- Description: Flooring: Luxury Vinyl Tile
- Level: First
- Dimensions: 21 x 16
Other
- Description: Flooring: Luxury Vinyl Tile
- Level: Lower
- Dimensions: 15 x 12
Other
- Level: Lower
- Dimensions: 12 x 7
Recreation
- Description: Flooring: Luxury Vinyl Tile
- Level: Lower
- Dimensions: 40 x 23
Utility room
- Description: Flooring: Concrete
- Level: Lower
- Dimensions: 24 x 12
Heating
- Forced Air, Gas
Cooling
- Central Air
Appliances
- Included: Dishwasher, Microwave, Range
- Laundry: Main Level
Features
- Basement: Finished
- Number of fireplaces: 1
Interior area
- Total structure area: 3,116
- Total interior livable area: 3,116 sqft
- Finished area above ground: 1,626
- Finished area below ground: 1,490
Video & virtual tour
Property
Parking
- Total spaces: 2
- Parking features: Attached, Garage
- Attached garage spaces: 2
Features
- Levels: One
- Stories: 1
- Patio & porch: Covered, Deck, Patio
- Fencing: Privacy,Vinyl
Lot
- Size: 7,548 Square Feet
Details
- Additional structures: Shed(s)
- Parcel number: 1000007102044
Construction
Type & style
- Home type: SingleFamily
- Architectural style: Ranch
- Property subtype: Single Family Residence
Materials
- Vinyl Siding
- Roof: Shingle
Condition
- Year built: 2023
Utilities & green energy
- Sewer: Public Sewer
- Water: Public
Community & HOA
Community
- Subdivision: Harvest Meadows Sub
HOA
- Has HOA: Yes
- Services included: Common Area Maintenance
- HOA fee: $300 annually
- HOA name: Harvest Meadows
Location
- Region: Elyria
Financial & listing details
- Price per square foot: $125/sqft
- Annual tax amount: $4,621
- Date on market: 7/23/2026
- Cumulative days on market: 18 days
- Listing terms: Cash,Conventional,FHA,VA Loan
Estimated market value
Not available
Estimated sales range
Not available
Not available
Price history
| Date | Event | Price |
|---|---|---|
| 7/27/2026 | Pending sale | $389,900$125/sqft |
Source:  MLS Now #5229747 Report a problem MLS Now #5229747 Report a problem | ||
| 7/23/2026 | Listed for sale | $389,900+21.8%$125/sqft |
Source: MLS Now #5229747 Report a problem | ||
| 3/6/2024 | Sold | $319,990-3%$103/sqft |
Source: MLS Now #5006675 Report a problem | ||
| 1/31/2024 | Pending sale | $329,990$106/sqft |
Source: MLS Now #5006675 Report a problem | ||
| 1/27/2024 | Price change | $329,990+3.1%$106/sqft |
Source:  K. Hovnanian Companies, LLC Report a problem K. Hovnanian Companies, LLC Report a problem | ||
| 1/11/2024 | Listed for sale | $319,990$103/sqft |
Source: K. Hovnanian Companies, LLC Report a problem | ||
| 12/27/2023 | Pending sale | $319,990$103/sqft |
Source: MLS Now #5006675 Report a problem | ||
| 12/8/2023 | Price change | $319,990-5.9%$103/sqft |
Source: K. Hovnanian Companies, LLC Report a problem | ||
| 12/6/2023 | Price change | $339,990+13.3%$109/sqft |
Source: K. Hovnanian Companies, LLC Report a problem | ||
| 12/3/2023 | Listed for sale | $299,990$96/sqft |
Source: K. Hovnanian Companies, LLC Report a problem | ||
Public tax history
Tax history is unavailable.
Monthly payment
Est. payment
Payment breakdown
Explore the cost of this home by adjusting the details. Changes won't be saved.Climate risks
Neighborhood: 44035
Nearby schools
GreatSchools rating
- NAMidview North Elementary SchoolGrades: K-2Distance: 3.2 mi
- 7/10Midview Middle SchoolGrades: 7-8Distance: 3.1 mi
- 8/10Midview High SchoolGrades: 9-12Distance: 2.9 mi
Schools provided by the listing agent
- District: Midview LSD - 4710
Source: MLS Now. This data may not be complete. We recommend contacting the local school district to confirm school assignments for this home.
- $355,0003 bd2 ba1.6k sqft236 Harvest Way, Elyria, OH 44035Sold
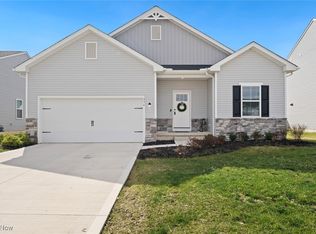
- $355,0003 bd2 ba1.6k sqft236 Harvest Way, Elyria, OH 44035Sold
- $315,0003 bd2 ba2.3k sqft240 Harvest Way, Elyria, OH 44035Sold
- $190,9003 bd2 ba1.6k sqft232 Harvest Way, Elyria, OH 44035Off Market
- $376,9005 bd3 ba2.5k sqft244 Harvest Way, Elyria, OH 44035Sold
- $415,7583 bd3 ba1.6k sqft437 Pheasant Run, Elyria, OH 44035Sold
- $389,9904 bd2 ba1.7k sqft421 Pheasant Run, Elyria, OH 44035Sold
- $387,9903 bd2 ba1.6k sqft426 Pheasant Run, Elyria, OH 44035Sold
A local agent can set up tours, give advice and negotiate with sellers.
Similar homes
- $374,9004 bd3 ba2.5k sqft110 Harvest Way, Elyria, OH 44035For Sale
 MLS ID #5223471, Angela M Griffiths, Berkshire Hathaway HomeServices Professional Realty. MLS Now
 - $364,9004 bd3 ba3k sqft704 Maple Hollow Ct, Elyria, OH 44035For Sale
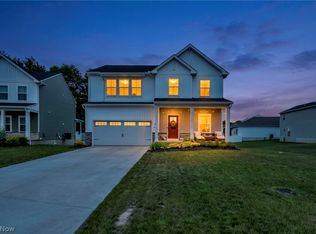 MLS ID #5225500, Christopher A Frederick, Coldwell Banker Schmidt Realty. MLS Now
 - $339,9004 bd3 ba1.9k sqft169 River Run Dr, Elyria, OH 44035For Sale
 MLS ID #5234369, Caprina M Gates, EXP Realty, LLC.. MLS Now
 - $349,9003 bd3 ba1.8k sqft732 Oakdale Cir, Elyria, OH 44035For Sale
 MLS ID #5234011, Jennifer L Taylor, Russell Real Estate Services. MLS Now
 - $315,0003 bd2 ba2k sqft140 Wild Flower Dr, Elyria, OH 44035For SaleMLS ID #5214590, Damien D Baden, EXP Realty, LLC.. MLS Now
- $264,9003 bd2 ba2.2k sqft153 Sonesta Ave, Elyria, OH 44035For SaleMLS ID #5232635, Zack Kantouros, NextHome Experts. MLS Now
- $440,0004 bd3 ba3k sqft37970 Terrell Dr, North Ridgeville, OH 44039For SaleMLS ID #5235971, Marcella Musat, Russell Real Estate Services. MLS Now
- $384,9003 bd2 ba1.9k sqft8832 Wheaton Pl, North Ridgeville, OH 44039For SaleMLS ID #5235018, Anthony R Latina, RE/MAX Crossroads Properties. MLS Now
- $419,9004 bd3 ba2.1k sqft36035 Harbor Dr, North Ridgeville, OH 44039For SaleMLS ID #5236089, Kit Custer, RE/MAX Transitions. MLS Now
- $405,0004 bd3 ba2.4k sqft515 Mitchell Ct, Lagrange, OH 44050For SaleMLS ID #5231871, Quinn Johnston, LoFaso Real Estate Services. MLS Now
- $439,9004 bd3 ba2.5k sqft6084 Yale Ct, North Ridgeville, OH 44039For SaleMLS ID #5234707, Anthony W May, Howard Hanna. MLS Now
- $349,9003 bd3 ba1.9k sqft5410 Fountain Cir, North Ridgeville, OH 44039For SaleMLS ID #5236841, James W Fowler, Century 21 DeAnna Realty. MLS Now
- $485,0005 bd4 ba2.9k sqft37456 W Fenwick Dr, North Ridgeville, OH 44039For SaleMLS ID #5236326, Jessica Novosel, Russell Real Estate Services. MLS Now
- $239,9003 bd2 ba1.6k sqft333 Olive St, Elyria, OH 44035For SaleMLS ID #5232332, Michael A Hignett, Northern Ohio Realty. MLS Now
- $349,9002 bd2 ba2k sqft9237 Unionville Dr, North Ridgeville, OH 44039For SaleMLS ID #5233373, Stuart A Kahn, Keller Williams Living. MLS Now
- $409,9004 bd3 ba2.7k sqft13432 Byron Blvd, Middleburg Heights, OH 44130For SaleMLS ID #5235900, Justin M Weseloh, Keller Williams Elevate. MLS Now
- $399,9004 bd4 ba2.6k sqft4202 Western Reserve Dr, Brunswick, OH 44212For SaleMLS ID #5235886, Steve Junker, RE/MAX Above & Beyond. MLS Now
- $419,9004 bd3 ba2.5k sqft37379 Hunter Lake Dr, North Ridgeville, OH 44039For SaleMLS ID #5225703, Karlie R Burns Santoferraro, Berkshire Hathaway HomeServices Stouffer Realty. MLS Now
- $349,9003 bd2 ba1.6k sqft702 Hampshire Ct, Amherst, OH 44001For SaleMLS ID #5225413, Heidi Huffman, Howard Hanna. MLS Now
- $399,9004 bd3 ba2.2k sqft5297 Garfield Blvd, Sheffield Village, OH 44054For SaleMLS ID #5197378, Jonathan Wright, Civitas Real Estate Group. MLS Now
