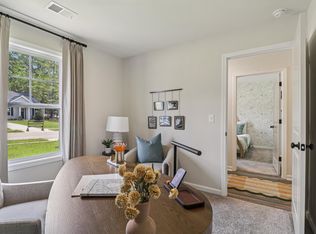
VALUE PRICED FOR AN END-OF-YEAR CLOSING + UP TO $15,000 IN LOAN COST ASSISTANCE! This end-unit Earle at Piney Woods Bluff offers 3 bedrooms, 2 full baths, and single-story, stair-free living with designer-selected finishes.The home features hard surface flooring throughout the common areas, tile in wet areas, GE stainless steel appliances, granite countertops, and spacious walk-in closets. A covered porch extends the living space outdoors, while a full irrigation system and termite bond add convenience.Receive up to $15,000 in loan cost assistance when using the Builder’s preferred lender, First Heritage Mortgage. Additional move-in choices may be available. Ask for details.Piney Woods Bluff is conveniently located near Harbison shopping and dining, Columbiana Centre, Harbison State Forest, Saluda Shoals Park, Lake Murray, downtown Columbia, and major interstates. Residents also have walkable access to the Harbison Recreation Center with a pool, gym, pickle ball and additional recreational amenities.Value priced for an end-of-year 2026 closing. Schedule your private tour today.Listing photos include stock photography. Disclaimer: CMLS has not reviewed and, therefore, does not endorse vendors who may appear in listings.
Pending
$244,035
306 Ryegrass Way, Columbia, SC 29212
3beds
1,283sqft
Single Family Residence
Built in 2026
4,791 Square Feet Lot
$-- Zestimate®
$190/sqft
$158/mo HOA
What's special
Spacious walk-in closetsSingle-story stair-free livingDesigner-selected finishesGe stainless steel appliancesTile in wet areasFull irrigation systemGranite countertops
- 13 days
- 62
- 3
Zillow last checked:
Listing updated:
Listed by:
Dana Jones,
SM South Carolina Brokerage LLC
Source: Consolidated MLS,MLS#: 646154
Facts & features
Interior
Bedrooms & bathrooms
- Bedrooms: 3
- Bathrooms: 2
- Full bathrooms: 2
- Main level bathrooms: 2
Primary bedroom
- Features: Double Vanity, Separate Shower, Walk-In Closet(s), Ceiling Fan(s), Closet-Private, Floors-Laminate
- Level: Main
Bedroom 2
- Features: Bath-Shared, Walk-In Closet(s), Closet-Private, Floors-Laminate
- Level: Main
Bedroom 3
- Features: Bath-Shared, Closet-Private, Floors-Laminate
- Level: Main
Dining room
- Features: High Ceilings
- Level: Main
Great room
- Level: Main
Kitchen
- Features: Kitchen Island, Pantry, Granite Counters, Floors-Laminate, Backsplash-Tiled, Cabinets-Painted
- Level: Main
Heating
- Electric
Cooling
- Central Air
Appliances
- Included: Free-Standing Range, Smooth Surface, Dishwasher, Disposal, Electric Water Heater, Microwave Above Stove
- Laundry: Heated Space, Main Level
Features
- Flooring: Luxury Vinyl, Laminate, Carpet, Tile
- Has basement: No
- Has fireplace: No
Interior area
- Total structure area: 1,283
- Total interior livable area: 1,283 sqft
Property
Parking
- Total spaces: 1
- Parking features: Garage - Attached
- Attached garage spaces: 1
Features
- Stories: 1
- Fencing: Partial
Lot
- Size: 4,791 Square Feet
- Features: Sprinkler
Details
- Parcel number: 050130512
Construction
Type & style
- Home type: SingleFamily
- Architectural style: Traditional
- Property subtype: Single Family Residence
Materials
- Stone, Vinyl
- Foundation: Slab
Condition
- New Construction
- New construction: Yes
- Year built: 2026
Utilities & green energy
- Sewer: Public Sewer
- Water: Public
Community & HOA
Community
- Subdivision: PINEY WOODS BLUFF
HOA
- Has HOA: Yes
- HOA fee: $158 monthly
Location
- Region: Columbia
Financial & listing details
- Price per square foot: $190/sqft
- Date on market: 10/26/2026
- Listing agreement: Exclusive Right To Sell
- Road surface type: Paved
Estimated market value
Not available
Estimated sales range
Not available
Not available
Price history
| Date | Event | Price |
|---|---|---|
| 11/2/2026 | Pending sale | $244,035$190/sqft |
Source:  Consolidated MLS #646154 Report a problem | ||
| 11/2/2026 | Listed for sale | $244,035$190/sqft |
Source: Consolidated MLS #646154 Report a problem | ||
Public tax history
Tax history is unavailable.
Monthly payment
Est. payment
Payment breakdown
Explore the cost of this home by adjusting the details. Changes won't be saved.Climate risks
Neighborhood: 29212
Nearby schools
Schools provided by the listing agent
- Elementary: Leaphart
- Middle: Irmo
- High: Irmo
- District: Lexington/Richland Five
Source: Consolidated MLS. This data may not be complete. We recommend contacting the local school district to confirm school assignments for this home.

Similar homes
- $234,9003 bd2 ba1.2k sqft322 Ryegrass Way, Columbia, SC 29212New Construction
 Consolidated MLS
- $233,9003 bd2 ba1.2k sqft326 Ryegrass Way, Columbia, SC 29212New Construction
 Consolidated MLS
- $229,0003 bd2 ba1.2k sqft324 Ryegrass Way, Columbia, SC 29212New Construction
 Consolidated MLS
- $238,0003 bd2 ba1.2k sqft121 Arborgate Cir, Columbia, SC 29212For Sale
 MLS ID #645684, Tonya Collins. Consolidated MLS
