Welcome to this adorable, well-kept, clean, move-in ready beauty in the desired neighborhood of Chestnut Hill Plantation! Situated on a quiet cul-de-sac, just minutes from the gorgeous clubhouse and pool, you'll find all your needs met in this meticulously maintained home. Step inside to discover a spacious open floor plan, crown molding throughout, and beautiful flooring that looks brand new. This single-level home features 3 bedrooms, 2 full bathrooms, a laundry room, a 2-car garage, a new water heater, a privacy fence, a welcoming front porch, and a screened-in back porch perfect for morning coffee or evening tea!The primary suite provides ample space for a king-sized bed, a sitting chair, and dressers. Don't miss the massive walk-in closet and the bathroom featuring a double vanity, soaking tub & separate shower. The 2 other bedrooms are ready for your perfect touch. Located minutes from tons of dining & shopping, interstates and the Harbison Forest. Come enjoy everything that makes up Chestnut Hill Plantation - pool, clubhouse, playground, sidewalks, walking trails, tennis courts and so much more! Disclaimer: CMLS has not reviewed and, therefore, does not endorse vendors who may appear in listings.
For sale
$269,000
152 Sandalewood Ln, Columbia, SC 29212
3beds
1,533sqft
Single Family Residence
Built in 2005
9,147 Square Feet Lot
$268,600 Zestimate®
$175/sqft
$50/mo HOA
What's special
Privacy fenceWelcoming front porchQuiet cul-de-sacSpacious open floor planCrown molding throughoutLaundry roomMassive walk-in closet
- 60 days
- 298
- 36
Zillow last checked:
Listing updated:
Listed by:
Dayna Britt,
NextHome Specialists
Source: Consolidated MLS,MLS#: 641255
Facts & features
Interior
Bedrooms & bathrooms
- Bedrooms: 3
- Bathrooms: 2
- Full bathrooms: 2
- Main level bathrooms: 2
Primary bedroom
- Features: Double Vanity, Tub-Garden, Bath-Private, Separate Shower, Walk-In Closet(s), Ceiling Fan(s), Closet-Private
- Level: Main
Bedroom 2
- Features: Closet-Private
- Level: Main
Bedroom 3
- Features: Closet-Private
- Level: Main
Kitchen
- Features: Bar, Eat-in Kitchen, Kitchen Island, Pantry, Backsplash-Tiled
- Level: Main
Living room
- Features: Molding, Recessed Lights
- Level: Main
Heating
- Central
Cooling
- Central Air
Appliances
- Included: Free-Standing Range, Smooth Surface, Dishwasher, Refrigerator, Wine Cooler, Electric Water Heater
- Laundry: Electric, Mud Room, Utility Room, Main Level
Features
- Flooring: Luxury Vinyl, Carpet
- Has basement: No
- Attic: Storage,Attic Access
- Has fireplace: No
Interior area
- Total structure area: 1,533
- Total interior livable area: 1,533 sqft
Property
Parking
- Total spaces: 2
- Parking features: Garage Door Opener
- Attached garage spaces: 2
Features
- Stories: 1
- Fencing: Rear Only Wood
Lot
- Size: 9,147 Square Feet
- Features: Cul-De-Sac, Sprinkler
Details
- Additional structures: Shed(s), Tennis Court(s)
- Parcel number: 052090255
Construction
Type & style
- Home type: SingleFamily
- Architectural style: Ranch
- Property subtype: Single Family Residence
Materials
- Vinyl
- Foundation: Slab
Condition
- New construction: No
- Year built: 2005
Utilities & green energy
- Sewer: Public Sewer
- Water: Public
- Utilities for property: Electricity Connected
Community & HOA
Community
- Features: Recreation Facility, Pool, Sidewalks
- Security: Smoke Detector(s)
- Subdivision: CHESTNUT HILL PLANTATION
HOA
- Has HOA: Yes
- Services included: Common Area Maintenance, Playground, Pool, Sidewalk Maintenance, Tennis Courts, Green Areas
- HOA fee: $303 semi-annually
Location
- Region: Columbia
Financial & listing details
- Price per square foot: $175/sqft
- Tax assessed value: $139,000
- Annual tax amount: $1,039
- Date on market: 8/20/2026
- Listing agreement: Exclusive Right To Sell
- Road surface type: Paved
Estimated market value
$268,600
$255,000 - $282,000
$1,786/mo
Price history
| Date | Event | Price |
|---|---|---|
| 8/29/2026 | Listed for sale | $269,000$175/sqft |
Source:  Consolidated MLS #641255 Report a problem Consolidated MLS #641255 Report a problem | ||
| 8/25/2026 | Pending sale | $269,000$175/sqft |
Source: Consolidated MLS #641255 Report a problem | ||
| 8/20/2026 | Listed for sale | $269,000+8.5%$175/sqft |
Source: Consolidated MLS #641255 Report a problem | ||
| 6/28/2023 | Sold | $248,000+3.3%$162/sqft |
Source: Public Record Report a problem | ||
| 6/13/2023 | Pending sale | $240,000$157/sqft |
Source: Consolidated MLS #563393 Report a problem | ||
| 5/30/2023 | Contingent | $240,000$157/sqft |
Source: Consolidated MLS #563393 Report a problem | ||
| 5/26/2023 | Listed for sale | $240,000+72.7%$157/sqft |
Source: Consolidated MLS #563393 Report a problem | ||
| 12/21/2018 | Sold | $139,000$91/sqft |
Source: Public Record Report a problem | ||
| 7/23/2018 | Listed for sale | $139,000$91/sqft |
Source: Home Buyers Marketing II, Inc. #435904 Report a problem | ||
| 5/17/2018 | Listing removed | $139,000$91/sqft |
Source: Home Buyers Marketing II, Inc. #435904 Report a problem | ||
| 3/27/2018 | Listed for sale | $139,000+15.9%$91/sqft |
Source: Home Buyers Marketing II, Inc. #435904 Report a problem | ||
| 2/24/2018 | Listing removed | $119,900$78/sqft |
Source: Home Buyers Marketing II, Inc. #435904 Report a problem | ||
| 11/9/2017 | Listed for sale | $119,900-14.3%$78/sqft |
Source: Home Buyers Marketing II, Inc. #435904 Report a problem | ||
| 11/2/2016 | Listing removed | $1,150+2.2%$1/sqft |
Source: Home Buyers Marketing II, Inc. #411642 Report a problem | ||
| 12/5/2014 | Listing removed | $1,125$1/sqft |
Source: Home Buyers Marketing II, Inc. #364602 Report a problem | ||
| 11/19/2014 | Price change | $1,125-2.2%$1/sqft |
Source: Home Buyers Marketing II, Inc. #364602 Report a problem | ||
| 10/15/2014 | Listed for rent | $1,150$1/sqft |
Source: Home Buyers Marketing II, Inc. #364602 Report a problem | ||
| 10/16/2013 | Listing removed | $1,150$1/sqft |
Source: Home Buyers Marketing II, Inc. #340035 Report a problem | ||
| 9/18/2013 | Listed for rent | $1,150-4.2%$1/sqft |
Source: Home Buyers Marketing II, Inc. #340035 Report a problem | ||
| 9/12/2013 | Listing removed | $139,900$91/sqft |
Source: Marigolds Real Estate #336121 Report a problem | ||
| 8/10/2013 | Price change | $139,900-1.5%$91/sqft |
Source: Marigolds Real Estate #336121 Report a problem | ||
| 7/16/2013 | Listed for sale | $142,000+3.6%$93/sqft |
Source: Marigolds Real Estate #336121 Report a problem | ||
| 10/29/2012 | Listing removed | $137,000$89/sqft |
Source: Owner Report a problem | ||
| 5/23/2012 | Listed for sale | $137,000-1.4%$89/sqft |
Source: Owner Report a problem | ||
| 8/6/2011 | Listing removed | $1,200$1/sqft |
Source: Mid State Realty, LLC #16974 Report a problem | ||
| 5/9/2011 | Sold | $138,900$91/sqft |
Source: Public Record Report a problem | ||
Public tax history
| Year | Property taxes | Tax assessment |
|---|---|---|
| 2022 | $1,039 -3.1% | $5,560 |
| 2021 | $1,072 -7.7% | $5,560 |
| 2020 | $1,161 -71.9% | $5,560 -33.3% |
| 2019 | $4,136 +397.2% | $8,340 +90.4% |
| 2018 | $832 | $4,380 |
| 2017 | $832 +2.9% | $4,380 |
| 2016 | $808 +4% | $4,380 |
| 2015 | $777 -3.8% | $4,380 -96% |
| 2014 | $808 -3.1% | $109,600 +2402.3% |
| 2013 | $834 | $4,380 -21.2% |
| 2012 | -- | $5,560 +9.9% |
| 2011 | -- | $5,060 |
| 2010 | -- | $5,060 |
| 2009 | -- | $5,060 -4.9% |
| 2008 | -- | $5,320 |
| 2007 | -- | $5,320 |
| 2006 | -- | $5,320 |
Find assessor info on the county website
Monthly payment
Est. payment
Payment breakdown
Explore the cost of this home by adjusting the details. Changes won't be saved.Climate risks
Neighborhood: Chestnut Hill Plantation
Nearby schools
Schools provided by the listing agent
- Elementary: Oak Pointe
- Middle: Dutch Fork
- High: Dutch Fork
- District: Lexington/Richland Five
Source: Consolidated MLS. This data may not be complete. We recommend contacting the local school district to confirm school assignments for this home.


Similar homes
- $265,0003 bd3 ba1.8k sqft6 Haven Ridge Pl, Columbia, SC 29212For Sale
 MLS ID #644916, Carlos Ennis. Consolidated MLS
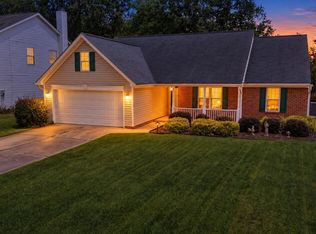
 - $275,0003 bd2 ba1.6k sqft104 Sweetwood Cir, Columbia, SC 29212For Sale
 MLS ID #645144, Doug Wilkes. Consolidated MLS
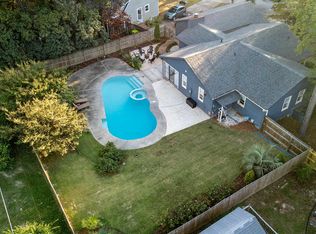
 - $279,9003 bd2 ba1.6k sqft160 Pond Oak Ln, Columbia, SC 29212For Sale
 MLS ID #642593, Ashley McKee. Consolidated MLS
 - $284,9003 bd3 ba1.8k sqft137 Highland Creek Ln, Columbia, SC 29212For Sale
 MLS ID #636329, Kimberly Thackston. Consolidated MLS
