I love being a lily. Every bouquet needs one. Some flowers are admired for their bold colours. Others for their fragrance. Lilies have always been known for something different. We have a way of bringing the whole bouquet together. With quiet confidence. With lasting beauty. By reminding every bloom around us that we belong together. That's always felt like me. I've spent the last several years putting down strong roots and making the most of every petal. While I may offer 1,114 square feet above grade, I bloom across three finished levels, with three bedrooms upstairs, a fourth in my beautifully finished basement, and a bathroom on every floor. Perhaps that's one of the lovely things about lilies. We have a habit of unfolding one layer at a time. Every flower has a place where it quietly gathers its strength. Mine is a kitchen dressed in rich dark cabinetry that opens naturally into the dining and living areas, creating a space where family dinners, quiet mornings, and everyday life can move effortlessly from one room to the next. Modern paint colours and laminate flooring complete the picture with a fresh, comfortable feel. Even after I first bloomed, I kept growing. My basement was thoughtfully finished in recent years, adding a fourth bedroom and a full bathroom with a shower. Sometimes growth isn't about getting bigger. It's about becoming more complete. My east-facing backyard is one of the first places I greet the morning sun. Lilies have always loved a little light, and I suppose I'm no exception. A fenced yard, patio, and rear parking keep life peaceful and practical, while no condo fees leave you free to spend more time enjoying home and less time paying for it. I've been cared for with kindness, lived in with gratitude, and prepared for whatever season comes next. That's something flowers understand. The healthiest blooms are often the ones that have been tended with patience. As for the orchid somewhere else in this bouquet... we may bloom differently, but every arrangement is better because we're both here. UPDATES: Roof and Front Siding 2025 Basement Finished: 2022/2023.
For sale
C$295,000
306 W 17th St E, Brooks, AB T1R 1R2
4beds
1,114sqft
Townhouse
Built in 2009
2,613 Square Feet Lot
$-- Zestimate®
C$265/sqft
C$-- HOA
What's special
Three bedrooms upstairsBathroom on every floorModern paint coloursLaminate flooringEast-facing backyardFenced yardRear parking
- 11 days |
- 6 |
- 0 |
Zillow last checked:
Listing updated:
Listed by:
Cyrstal Hancock, Associate,
Real Estate Centre
Source: courtesy of Pillar9 System,MLS®#: A2324683 Originating MLS®#: South Central
Originating MLS®#: South CentralFacts & features
Interior
Bedrooms & bathrooms
- Bedrooms: 4
- Bathrooms: 3
- Full bathrooms: 2
- 1/2 bathrooms: 1
Bedroom
- Level: Second
- Dimensions: 9`5" x 9`5"
Bedroom
- Level: Second
- Dimensions: 9`2" x 9`5"
Other
- Level: Second
- Dimensions: 12`1" x 9`1"
Bedroom
- Level: Basement
- Dimensions: 9`9" x 8`7"
Other
- Level: Upper
- Dimensions: 2`8" x 6`8"
Other
- Level: Second
- Dimensions: 5`5" x 5`11"
Other
- Level: Basement
- Dimensions: 5`3" x 5`2"
Dining room
- Level: Upper
- Dimensions: 11`1" x 9`0"
Family room
- Level: Basement
- Dimensions: 10`6" x 14`10"
Foyer
- Level: Main
- Dimensions: 4`6" x 6`8"
Other
- Level: Second
- Dimensions: 4`9" x 11`9"
Kitchen
- Level: Upper
- Dimensions: 9`6" x 12`1"
Living room
- Level: Upper
- Dimensions: 11`11" x 12`1"
Heating
- Forced Air
Cooling
- Central Air
Appliances
- Included: Dishwasher, Electric Range, Microwave, Range Hood, Refrigerator, Washer/Dryer
- Laundry: In Basement
Features
- Storage, Walk-In Closet(s)
- Flooring: Carpet, Linoleum
- Windows: Vinyl Windows
- Basement: Full
- Has fireplace: No
- Common walls with other units/homes: 2+ Common Walls
Interior area
- Total interior livable area: 1,114 sqft
Property
Parking
- Total spaces: 2
- Parking features: Parking Pad
- Has uncovered spaces: Yes
Features
- Levels: Two,2 Storey
- Stories: 1
- Patio & porch: Deck
- Exterior features: Private Yard
- Fencing: Fenced
- Frontage length: 6.10M 20`0"
Lot
- Size: 2,613 Square Feet
- Features: Back Yard, Lawn
Details
- Parcel number: 56479442
- Zoning: R-LD
Construction
Type & style
- Home type: Townhouse
- Property subtype: Townhouse
Materials
- Vinyl Siding
- Foundation: Concrete Perimeter
- Roof: Asphalt Shingle
Condition
- New construction: No
- Year built: 2009
Community & HOA
Community
- Features: Sidewalks
- Subdivision: Meadowbrook
HOA
- Has HOA: No
Location
- Region: Brooks
Financial & listing details
- Price per square foot: C$265/sqft
- Date on market: 6/30/2026
- Date available: 07/23/2026
- Inclusions: AC Unit, Dishwasher, Stove, Microwave, Range Hood, Fridge, Washer/Dryer, Any Shelving Attached to walls, Coal BBQ, Patio Furniture.
Cyrstal Hancock, Associate
Cyrstal Hancock, Associate
(403) 501-8341
By pressing Contact Agent, you agree that the real estate professional identified above may call/text you about your search, which may involve use of automated means and pre-recorded/artificial voices. You don't need to consent as a condition of buying any property, goods, or services. Message/data rates may apply. You also agree to our Terms of Use. Zillow does not endorse any real estate professionals. We may share information about your recent and future site activity with your agent to help them understand what you're looking for in a home.
Price history
Price history is unavailable.
Public tax history
Tax history is unavailable.
Climate risks
Neighborhood: T1R
Nearby schools
GreatSchools rating
No schools nearby
We couldn't find any schools near this home.
- C$282,0004 bd2 ba1k sqft312 W 17th St E, Brooks, AB T1R1R2For Sale
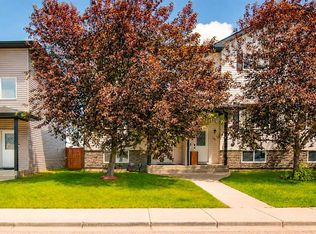
- C$--3 bd3 ba-- sqft315 16th St E, Brooks, AB T1R1K4Off Market

- C$320,0003 bd2 ba1.2k sqft307 16th St E, Brooks, AB T1R1K4For Sale

- C$164,0001 bd1 ba558 sqft204 NE 17th St E #306, Brooks, AB T1R1R1For Sale

- C$--1 bd1 ba-- sqft235D 17th St E, Brooks, AB T1R1R1Off Market
- C$369,0006 bd3 ba12k sqft220 W 16th St E, Brooks, AB T1R1K3For Sale
- C$--3 bd3 ba-- sqft315F 16th St E, Brooks, AB T1R1K5Off Market
- C$--2 bd1 ba-- sqft315D 16th St E, Brooks, AB T1R1K5Off Market
Similar homes
- C$282,0004 bd2 ba1k sqft312 W 17th St E, Brooks, AB T1R 1R2For SaleMLS ID #A2325741, Cyrstal Hancock, Associate, Real Estate Centre. courtesy of Pillar9 System
- C$320,0003 bd2 ba1.2k sqft307 16th St E, Brooks, AB T1R 1K4For SaleMLS ID #A2310535, Rhonda Bellamy, Associate, Century 21 Maximum. courtesy of Pillar9 System
- C$360,0004 bd2 ba1.1k sqft808 S 2nd Ave W, Brooks, AB T1R 0B6For Sale
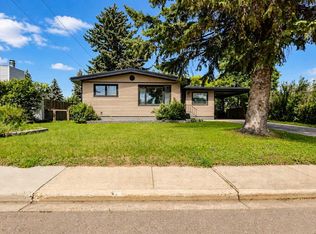 MLS ID #A2327657, Cyrstal Hancock, Associate, Real Estate Centre. courtesy of Pillar9 System
 - C$325,0003 bd2 ba1.5k sqft507 N 2nd Ave W, Brooks, AB T1R 0A9For Sale
 MLS ID #A2328115, Shelley Blair, Associate, Real Estate Centre. courtesy of Pillar9 System
 - C$385,0004 bd3 ba1.1k sqft59 Greenbrook Dr E, Brooks, AB T1R 0J6For SaleMLS ID #A2309786, Cari Riste, Associate, Royal Lepage Community Realty. courtesy of Pillar9 System
- C$319,9003 bd2 ba1.2k sqft241 N Upland Blvd W, Brooks, AB T1R 0R1For SaleMLS ID #A2324618, Ryan Werre, Associate, Exp Realty. courtesy of Pillar9 System
- C$275,0002 bd2 ba1k sqft499 Meadow Lake Ct N #306, Brooks, AB T1R 1N7For SaleMLS ID #A2291542, Zane Shaw, Associate, Maxwell Capital Realty - Brooks. courtesy of Pillar9 System
- C$430,0004 bd3 ba1.3k sqft99 NW McNab Park St E, Brooks, AB T1R 0K6For SaleMLS ID #A2326951, Jesse Vanslyke, Associate, Cir Realty. courtesy of Pillar9 System
- C$319,9004 bd2 ba1k sqft99 Spruce Ave N, Brooks, AB T1R 0A5For SaleMLS ID #A2325437, Jolene Ledene Reimer, Associate Broker, Royal Lepage Community Realty. courtesy of Pillar9 System
- C$269,9501 bd1 ba756 sqft499 Meadow Lake Ct S #301, Brooks, AB T1R 1N7For SaleMLS ID #A2318933, Julie Jenkins, Associate, Real Estate Centre. courtesy of Pillar9 System
- C$375,0004 bd3 ba1.2k sqft116 S McNab Park St E, Brooks, AB T1R 0K6For SaleMLS ID #A2314493, Amy Becker, Associate, Exp Realty. courtesy of Pillar9 System
- C$329,9003 bd3 ba1.1k sqft411 3rd St E, Brooks, AB T1R 0G5For SaleMLS ID #A2317283, Jolene Ledene Reimer, Associate Broker, Royal Lepage Community Realty. courtesy of Pillar9 System
- C$312,5003 bd2 ba1.2k sqft312 3rd St W, Brooks, AB T1R 0E7For SaleMLS ID #A2322055, Jolene Ledene Reimer, Associate Broker, Royal Lepage Community Realty. courtesy of Pillar9 System
- C$395,0004 bd2 ba1k sqft52 S Marshall Dr W, Brooks, AB T1R 0C5For SaleMLS ID #A2324065, Tracy Hazzard, Associate, Royal Lepage Community Realty. courtesy of Pillar9 System
- C$369,0002 bd2 ba1.3k sqft680 N Cassils Rd W #204, Brooks, AB T1R 1H7For SaleMLS ID #A2325397, Tammy Cyr, Associate, Century 21 Foothills Real Estate. courtesy of Pillar9 System
- C$369,0002 bd2 ba1.3k sqft680 Cassils Rd W #204, Brooks, AB T1R 1H7For SaleCentury 21 Canada
- C$234,9002 bd2 ba863 sqft330 S 2nd St W #13, Brooks, AB T1R 0E9For SaleMLS ID #A2308208, Aman Gill, Associate, Century 21 Bravo Realty. courtesy of Pillar9 System
- C$439,9004 bd3 ba1.5k sqft65 Parkland Way E, Brooks, AB T1R 0M6For SaleCentury 21 Canada
- C$439,9004 bd3 ba1.5k sqft65 W Parkland Way E, Brooks, AB T1R 0M6For SaleMLS ID #A2320710, Cretia Bergquist, Associate, Century 21 Foothills Real Estate. courtesy of Pillar9 System
- C$439,9995 bd4 ba1.4k sqft31 E 10th St W, Brooks, AB T1R 0C1For SaleMLS ID #A2328204, Kelly Rasmussen, Associate, Royal Lepage Community Realty. courtesy of Pillar9 System
- Alberta
- Division No. 2
- Brooks
- T1R 1R2
- 306 W 17th St E
Nearby cities
Other Brooks Topics
