MEANT FOR YOU! A location like this comes to market once a generation & it's worth waiting for. To have a playground & outdoor skating rink just steps from your front door is more than a childhood dream; its freedom, exercise & quality family time that couldn't be easier. 99 Spruce Avenue is a home where you can enjoy the most important things in life without having to worry about unexpected big ticket improvements or spending all of your free time on them. Extensive exterior renovations include new shingles, fascia, soffits, eavestroughs & just installed living room windows. Front deck is constructed of low maintenance composite; it's more than curb appeal, there is room for your outdoor furniture & container garden with no painting in your future! The covered, metal lined back deck is another 3 season living space; morning coffee, summer meals & cozy evenings listening to the waterfall! Whole house interior has just been professionally painted & new premium quality Lock-click vinyl flooring installed through living, dining, kitchen, bedrooms & family room, giving a cohesive look. Main family bath has jetted tub, attractive glass block window & towel tower for lots of storage. 3 nicely sized bdrms on upper level. Open kitchen, dining & living room offers ideal layout for keeping an eye on the littles or connecting with guests while entertaining. Maple kitchen with lots of storage & well placed island; kitchen sink overlooks fenced backyard. Patio doors have been professionally refurbished with new rollers for easy function & extended life. Bright, raised basement has lots of natural light with large windows & a cozy, wood burning fireplace. Office space could be 4th bdrm with ensuite shower bath. Disappear your off season items in the massive crawl space storage area. Back yard is private & securely fenced. Garage with 220 power, high efficiency furnace, central vac, hot & cold water & sewer line has been converted to work shop but with garage door framing intact. Removal of the partition wall & a few other minor changes restores it to a deluxe heated garage or develop your home salon, pet grooming, aesthetics or even a kitchen set up. Underground sprinklers keep the pretty yard looking good with reduced water usage. Homes at this price point sell quickly & this one has been Pre-Sale inspected for peace of mind & a smoother sale. View the virtual tour by clicking on the video link & walk through this home anytime. Book your showing! There's still lots of summer ahead to enjoy this wonderful yard.
For sale
C$319,900
99 Spruce Ave N, Brooks, AB T1R 0A5
4beds
1,040sqft
Single Family Residence
Built in 1981
6,098 Square Feet Lot
$-- Zestimate®
C$308/sqft
C$-- HOA
What's special
- 14 days |
- 22 |
- 0 |
Zillow last checked:
Listing updated:
Listed by:
Jolene Ledene Reimer, Associate Broker,
Royal Lepage Community Realty
Source: courtesy of Pillar9 System,MLS®#: A2325437 Originating MLS®#: South Central
Originating MLS®#: South CentralFacts & features
Interior
Bedrooms & bathrooms
- Bedrooms: 4
- Bathrooms: 2
- Full bathrooms: 2
Other
- Level: Second
- Dimensions: 13`0" x 9`11"
Bedroom
- Level: Second
- Dimensions: 9`3" x 13`6"
Bedroom
- Level: Second
- Dimensions: 9`7" x 13`6"
Bedroom
- Level: Basement
- Dimensions: 10`1" x 9`6"
Other
- Level: Second
- Dimensions: 0`0" x 0`0"
Other
- Level: Basement
- Dimensions: 0`0" x 0`0"
Dining room
- Level: Main
- Dimensions: 8`9" x 13`3"
Family room
- Level: Basement
- Dimensions: 19`2" x 15`2"
Kitchen
- Level: Main
- Dimensions: 8`8" x 13`3"
Heating
- Forced Air, Natural Gas
Cooling
- None
Appliances
- Included: Dishwasher, Electric Stove, Refrigerator, Washer/Dryer
- Laundry: In Basement, In Bathroom
Features
- Built-in Features, Crown Molding, Kitchen Island
- Flooring: Laminate, Vinyl
- Basement: Partial
- Number of fireplaces: 1
- Fireplace features: Wood Burning
Interior area
- Total interior livable area: 1,040 sqft
Property
Parking
- Total spaces: 2
- Parking features: Off Street
- Garage spaces: 2
Features
- Levels: 3 Level Split
- Stories: 1
- Patio & porch: Deck
- Exterior features: Private Yard
- Fencing: Fenced
- Frontage length: 15.85M 52`0"
Lot
- Size: 6,098 Square Feet
- Features: Back Lane, Back Yard
Details
- Parcel number: 56476390
- Zoning: R1
Construction
Type & style
- Home type: SingleFamily
- Property subtype: Single Family Residence
Materials
- Vinyl Siding
- Foundation: Concrete Perimeter
- Roof: Asphalt Shingle
Condition
- New construction: No
- Year built: 1981
Community & HOA
Community
- Features: Playground, Sidewalks, Street Lights
- Subdivision: Sunnylea
HOA
- Has HOA: No
Location
- Region: Brooks
Financial & listing details
- Price per square foot: C$308/sqft
- Date on market: 7/3/2026
- Date available: 08/21/2026
- Inclusions: Garage Fridge, Garage Freezer, Shed, Pond & Pump
Jolene Ledene Reimer, Associate Broker
Jolene Ledene Reimer, Associate Broker
(403) 363-1320
By pressing Contact Agent, you agree that the real estate professional identified above may call/text you about your search, which may involve use of automated means and pre-recorded/artificial voices. You don't need to consent as a condition of buying any property, goods, or services. Message/data rates may apply. You also agree to our Terms of Use. Zillow does not endorse any real estate professionals. We may share information about your recent and future site activity with your agent to help them understand what you're looking for in a home.
Price history
Price history is unavailable.
Public tax history
Tax history is unavailable.
Climate risks
Neighborhood: T1R
Nearby schools
GreatSchools rating
No schools nearby
We couldn't find any schools near this home.
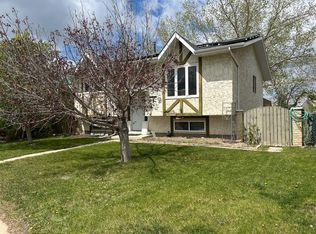
- C$355,0005 bd3 ba1k sqft44 SE Wildrose Cres W, Brooks, AB T1R0A4For Sale
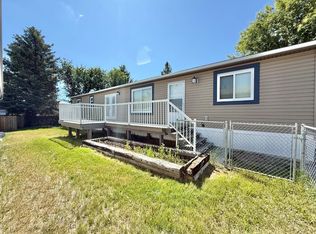
- C$149,9003 bd2 ba1.2k sqft144 Birch St W, Brooks, AB T1R0A8For Sale
- C$85,0002 bd1 ba1.1k sqft149 Birch St W, Brooks, AB T1R1H8For Sale

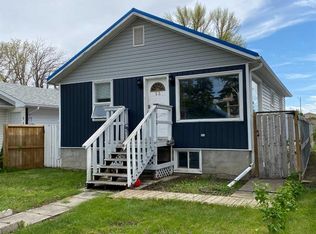
- C$229,9994 bd2 ba977 sqft23 N Pine Ave W, Brooks, AB T1R0A1For Sale
- C$--3 bd2 ba1.3k sqft55 Pleasant Park Rd W #C064A7D20, Brooks, AB T1R1J6Off Market
- C$--3 bd2 ba1.3k sqft55 Pleasant Park Rd W #1E8137E3E, Brooks, AB T1R1J6Off Market
- C$--3 bd2 ba1.3k sqft55 Pleasant Park Rd W #500009, Brooks, AB T1R1J6Off Market
- C$--3 bd2 ba1.3k sqft55 Pleasant Park Rd W #500011, Brooks, AB T1R1J6Off Market
Similar homes
- C$325,0003 bd2 ba1.5k sqft507 N 2nd Ave W, Brooks, AB T1R 0A9For Sale
 MLS ID #A2328115, Shelley Blair, Associate, Real Estate Centre. courtesy of Pillar9 System
 - C$355,0005 bd3 ba1k sqft44 SE Wildrose Cres W, Brooks, AB T1R 0A4For SaleMLS ID #A2283220, Brian Reinboldt, Broker, Brooks Realty. courtesy of Pillar9 System
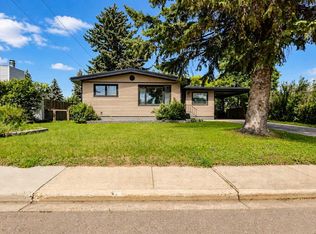
- C$360,0004 bd2 ba1.1k sqft808 S 2nd Ave W, Brooks, AB T1R 0B6For Sale
 MLS ID #A2327657, Cyrstal Hancock, Associate, Real Estate Centre. courtesy of Pillar9 System
 - C$312,5003 bd2 ba1.2k sqft312 3rd St W, Brooks, AB T1R 0E7For Sale
 MLS ID #A2322055, Jolene Ledene Reimer, Associate Broker, Royal Lepage Community Realty. courtesy of Pillar9 System
 - C$395,0004 bd2 ba1k sqft52 S Marshall Dr W, Brooks, AB T1R 0C5For SaleMLS ID #A2324065, Tracy Hazzard, Associate, Royal Lepage Community Realty. courtesy of Pillar9 System
- C$319,9003 bd2 ba1.2k sqft241 N Upland Blvd W, Brooks, AB T1R 0R1For SaleMLS ID #A2324618, Ryan Werre, Associate, Exp Realty. courtesy of Pillar9 System
- C$385,0004 bd3 ba1.1k sqft59 Greenbrook Dr E, Brooks, AB T1R 0J6For SaleMLS ID #A2309786, Cari Riste, Associate, Royal Lepage Community Realty. courtesy of Pillar9 System
- C$329,9003 bd3 ba1.1k sqft411 3rd St E, Brooks, AB T1R 0G5For SaleMLS ID #A2317283, Jolene Ledene Reimer, Associate Broker, Royal Lepage Community Realty. courtesy of Pillar9 System
- C$229,9994 bd2 ba977 sqft23 N Pine Ave W, Brooks, AB T1R 0A1For SaleMLS ID #A2309691, Kelly Rasmussen, Associate, Royal Lepage Community Realty. courtesy of Pillar9 System
- C$439,9995 bd4 ba1.4k sqft31 E 10th St W, Brooks, AB T1R 0C1For SaleMLS ID #A2328204, Kelly Rasmussen, Associate, Royal Lepage Community Realty. courtesy of Pillar9 System
- C$385,0006 bd2 ba972 sqft52 SE Upland Dr W, Brooks, AB T1R 0P8For SaleMLS ID #A2319686, Kelly Rasmussen, Associate, Royal Lepage Community Realty. courtesy of Pillar9 System
- C$375,0004 bd3 ba1.2k sqft116 S McNab Park St E, Brooks, AB T1R 0K6For SaleMLS ID #A2314493, Amy Becker, Associate, Exp Realty. courtesy of Pillar9 System
- C$320,0003 bd2 ba1.2k sqft307 16th St E, Brooks, AB T1R 1K4For SaleMLS ID #A2310535, Rhonda Bellamy, Associate, Century 21 Maximum. courtesy of Pillar9 System
- C$385,0005 bd2 ba1.1k sqft144 Upland Blvd W, Brooks, AB T1R 0R3For SaleMLS ID #A2325691, Brian Reinboldt, Broker, Brooks Realty. courtesy of Pillar9 System
- C$434,9004 bd2 ba1.1k sqft40 W Charlesworth Cres E, Brooks, AB T1R 0H3For SaleMLS ID #A2300054, Line Zuniga, Associate, Maxwell Capital Realty - Brooks. courtesy of Pillar9 System
- C$410,0006 bd2 ba1.4k sqft508 2nd Ave W, Brooks, AB T1R 0A9For SaleCentury 21 Canada
- C$395,0004 bd2 ba984 sqft65 Eastbrook Dr E, Brooks, AB T1R 0H8For SaleMLS ID #A2313681, Kate Mclean, Associate, Harvest Real Estate. courtesy of Pillar9 System
- C$410,0006 bd2 ba1.4k sqft508 S 2nd Ave W, Brooks, AB T1R 0A9For SaleMLS ID #A2315655, Tammy Cyr, Associate, Century 21 Foothills Real Estate. courtesy of Pillar9 System
- C$430,0004 bd3 ba1.3k sqft99 NW McNab Park St E, Brooks, AB T1R 0K6For SaleMLS ID #A2326951, Jesse Vanslyke, Associate, Cir Realty. courtesy of Pillar9 System
- C$469,5004 bd2 ba1.4k sqft100 Fairview Ave S, Brooks, AB T1R 0N6For SaleMLS ID #A2307364, Julie Jenkins, Associate, Real Estate Centre. courtesy of Pillar9 System
