If You Have Been Waiting For A Cozy Starter Home Or Looking To Down Size To A Home At A Great Price This Is The One You Are Looking For! 306 Walnut Was Originally A 2 Bedroom And Could Easily Be Converted Back To One, The Current Owner Removed A Wall To Make One Large Bedroom. Situated On A Good Sized Yard Close To Rt 20 And Downtown With A Boat Ramp To The River At The End Of The Street You Are Right In The Middle Of Everything! There Are Wood Floors In The Living Room, Hot Water Tank Is Less Then A Year Old, Boiler Was Serviced In Aug 2026, New Electrical Panel Aug 2026, Some Plumbing Replaced And New Fixtures To The Tub Aug 2026, New Sewer Line From The Home To The Street 2025, The Roof Was Put On In 2014. There Is An Attached One Car Garage That Could Be A Good Hobby Shed For Younas Well. Book Your Showings Quick For This One!
Under contract
$125,000
306 Walnut St, Fremont, OH 43420
1beds
640sqft
Single Family Residence
Built in 1959
9,060 Square Feet Lot
$124,900 Zestimate®
$195/sqft
$-- HOA
What's special
- 49 days
- 28
- 0
Zillow last checked:
Listing updated:
Listed by:
Joshua J. Young 419-333-8510 jytherealestateguy@gmail.com,
Polter Real Estate
Source: Firelands MLS,MLS#: 20263432Originating MLS: Firelands MLS
Facts & features
Interior
Bedrooms & bathrooms
- Bedrooms: 1
- Bathrooms: 1
- Full bathrooms: 1
Primary bedroom
- Level: Second
- Area: 255
- Dimensions: 17 x 15
Bedroom 2
- Area: 0
- Dimensions: 0 x 0
Bedroom 3
- Area: 0
- Dimensions: 0 x 0
Bedroom 4
- Area: 0
- Dimensions: 0 x 0
Bedroom 5
- Area: 0
- Dimensions: 0 x 0
Bathroom
- Level: Main
Dining room
- Features: Kitchen
- Area: 0
- Dimensions: 0 x 0
Family room
- Area: 0
- Dimensions: 0 x 0
Kitchen
- Level: Main
- Area: 96
- Dimensions: 8 x 12
Living room
- Level: Main
- Area: 220
- Dimensions: 11 x 20
Heating
- Gas, Hot Water
Cooling
- Window Unit(s)
Appliances
- Included: Range, Refrigerator
- Laundry: None
Features
- Basement: Full
Interior area
- Total structure area: 640
- Total interior livable area: 640 sqft
Property
Parking
- Total spaces: 1
- Parking features: Off Street
- Garage spaces: 1
Features
- Levels: Two
- Stories: 2
Lot
- Size: 9,060 Square Feet
Details
- Parcel number: 346000020404
Construction
Type & style
- Home type: SingleFamily
- Property subtype: Single Family Residence
Materials
- Vinyl Siding, Wood
- Foundation: Basement
- Roof: Asphalt,Roof Was Put On In 2014
Condition
- Year built: 1959
Utilities & green energy
- Electric: ON
- Sewer: Public Sewer
- Water: Public
Community & HOA
Location
- Region: Fremont
Financial & listing details
- Price per square foot: $195/sqft
- Tax assessed value: $73,300
- Annual tax amount: $904
- Price range: $125K - $125K
- Date on market: 8/28/2026
- Date available: 01/01/1800
Estimated market value
$124,900
$119,000 - $131,000
$816/mo
Price history
| Date | Event | Price |
|---|---|---|
| 9/4/2026 | Contingent | $125,000$195/sqft |
Source: Firelands MLS #20263432 Report a problem | ||
| 9/2/2026 | Listed for sale | $125,000+368.2%$195/sqft |
Source: Firelands MLS #20263432 Report a problem | ||
| 4/17/2014 | Sold | $26,700-2.9%$42/sqft |
Source: Public Record Report a problem | ||
| 2/15/2014 | Price change | $27,500-33.6%$43/sqft |
Source: Bolte Real Estate #20140681 Report a problem | ||
| 1/11/2014 | Price change | $41,425-5%$65/sqft |
Source: Bolte Real Estate #20135624 Report a problem | ||
| 12/8/2013 | Price change | $43,605-5%$68/sqft |
Source: Bolte Real Estate #20135624 Report a problem | ||
| 11/5/2013 | Listed for sale | $45,900+27.5%$72/sqft |
Source: Bolte Real Estate #20135624 Report a problem | ||
| 5/6/2013 | Sold | $36,000-36.8%$56/sqft |
Source: Public Record Report a problem | ||
| 7/16/2004 | Sold | $57,000$89/sqft |
Source: Public Record Report a problem | ||
Public tax history
| Year | Property taxes | Tax assessment |
|---|---|---|
| 2025 | $1,424 -29.5% | $25,660 |
| 2024 | $2,018 +127.1% | $25,660 +17.1% |
| 2023 | $889 +4.8% | $21,920 |
| 2022 | $848 -3.2% | $21,920 |
| 2021 | $876 +6.2% | $21,920 +7.8% |
| 2020 | $825 +0.1% | $20,340 |
| 2019 | $824 -0.2% | $20,340 |
| 2018 | $825 +9.6% | $20,340 +10% |
| 2017 | $753 -11.1% | $18,490 |
| 2016 | $846 | $18,490 |
| 2015 | $846 -9.5% | $18,490 -4.6% |
| 2014 | $935 -38.5% | $19,390 |
| 2013 | $1,520 +67.2% | $19,390 |
| 2012 | $909 +1.9% | $19,390 -5% |
| 2011 | $892 +36.8% | $20,410 |
| 2010 | $652 +0.1% | $20,410 |
| 2009 | $652 +2.4% | -- |
| 2008 | $637 +5.7% | -- |
| 2007 | $602 +105.8% | -- |
| 2006 | $293 -48.8% | -- |
| 2005 | $571 -0.1% | -- |
| 2004 | $572 +0.4% | $19,080 |
| 2003 | $570 +5.5% | $19,080 +7.7% |
| 2002 | $540 +0.4% | $17,710 |
| 2001 | $538 +6.5% | $17,710 |
| 2000 | $505 | $17,710 |
Find assessor info on the county website
Monthly payment
Est. payment
Payment breakdown
Explore the cost of this home by adjusting the details. Changes won't be saved.Climate risks
Neighborhood: 43420
Nearby schools
Schools provided by the listing agent
- District: Fremont
Source: Firelands MLS. This data may not be complete. We recommend contacting the local school district to confirm school assignments for this home.
Similar homes
- $144,9002 bd1 ba723 sqft625 Bush Pl, Fremont, OH 43420For Sale
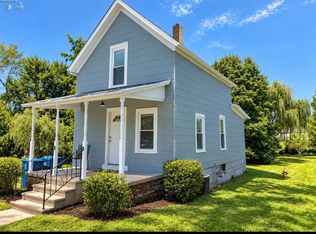 MLS ID #20263579, Darlene Leiva, North Bay Realty, LLC. Firelands MLS
 - $110,0002 bd1 ba823 sqft412 Ewing St, Fremont, OH 43420For Sale
 MLS ID #20262484, David Anthony Amarante, Russell Real Estate Services. Firelands MLS
 - $--3 bd1 ba912 sqft1682 W County Road 38, Tiffin, OH 44883Auction
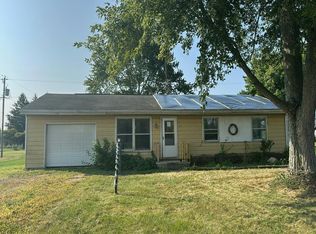 Auction.com 2
 - $69,9001 bd1 ba644 sqft4393 N State Route 53 #6, Fremont, OH 43420For Sale
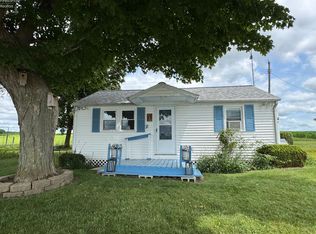 MLS ID #20262839, Steven S. Johnson, Wendt Key Team Realty. Firelands MLS
