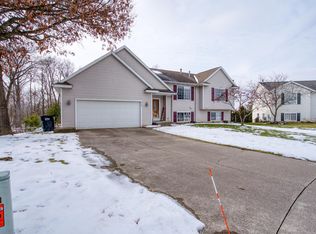
This is what home is supposed to feel like! Tucked away on a quiet cul-de-sac with a peaceful wooded backdrop, this beautifully updated home offers comfort, space, and room to enjoy every season. The open-concept main floor features newer flooring, a spacious kitchen with a custom butcher-block countertop, newer appliances, and new windows awaiting installation. Step outside to the recently updated deck overlooking the above-ground pool and large backyard—perfect for entertaining or relaxing. The main level offers two bedrooms and a full bath with direct access from the primary bedroom. Downstairs, you'll find even more living space with new carpet, two spacious bedrooms with great natural light and closet space, an updated full bath, laundry area, and access to the fenced-in area beneath the deck. With a roof just 3 years old, newer furnace, water heater and fresh paint throughout, much of the work has already been done. Welcome home!
Pending
$369,900
306 Willow Run Dr, Wayland, MI 49348
4beds
2,306sqft
Single Family Residence
Built in 1998
0.33 Acres Lot
$372,400 Zestimate®
$160/sqft
$-- HOA
What's special
Large backyardPeaceful wooded backdropLaundry areaFresh paint throughoutGreat natural lightQuiet cul-de-sacCustom butcher-block countertop
- 21 days
- 780
- 38
Zillow last checked:
Listing updated:
Listed by:
Willie E Friend II 616-734-5374,
Five Star Real Estate (Grandv) 616-257-1500
Source: MichRIC,MLS#: 26051101
Facts & features
Interior
Bedrooms & bathrooms
- Bedrooms: 4
- Bathrooms: 2
- Full bathrooms: 2
- Main level bedrooms: 2
Primary bedroom
- Level: Main
Bedroom 2
- Level: Main
Bedroom 3
- Level: Lower
Bedroom 4
- Level: Lower
Bathroom 1
- Level: Main
Bathroom 2
- Level: Lower
Dining area
- Level: Main
Family room
- Level: Lower
Kitchen
- Level: Main
Laundry
- Level: Lower
Living room
- Level: Main
Heating
- Forced Air
Cooling
- Central Air
Appliances
- Included: Dishwasher, Disposal, Dryer, Microwave, Range, Refrigerator, Washer, Water Softener Owned
- Laundry: Laundry Room
Features
- Ceiling Fan(s), Center Island, Eat-in Kitchen, Pantry
- Flooring: Carpet, Ceramic Tile, Vinyl
- Windows: Screens, Bay/Bow, Window Treatments
- Basement: Daylight,Walk-Out Access
- Has fireplace: No
Interior area
- Total structure area: 1,203
- Total interior livable area: 2,306 sqft
- Finished area below ground: 0
Property
Parking
- Total spaces: 2
- Parking features: Attached, Garage Door Opener
- Garage spaces: 2
Features
- Stories: 1
- Has private pool: Yes
- Pool features: Above Ground
Lot
- Size: 0.33 Acres
- Dimensions: 62.82 x 140
- Features: Level, Sidewalk, Cul-De-Sac, Adj to Public Land, Shrubs/Hedges
Details
- Additional structures: Shed(s)
- Parcel number: 5686000800
- Zoning description: Res
Construction
Type & style
- Home type: SingleFamily
- Property subtype: Single Family Residence
Materials
- Vinyl Siding
- Roof: Composition
Condition
- New construction: No
- Year built: 1998
Details
- Warranty included: Yes
Utilities & green energy
- Sewer: Public Sewer
- Water: Public
- Utilities for property: Cable Available, Natural Gas Connected, Cable Connected
Community & HOA
Location
- Region: Wayland
Financial & listing details
- Price per square foot: $160/sqft
- Tax assessed value: $120,813
- Annual tax amount: $5,238
- Date on market: 9/24/2026
- Listing terms: Cash,FHA,VA Loan,MSHDA,Conventional
- Road surface type: Paved
Estimated market value
$372,400
$354,000 - $391,000
$2,745/mo
Price history
| Date | Event | Price |
|---|---|---|
| 9/30/2026 | Pending sale | $369,900$160/sqft |
Source:  MichRIC #26051101 Report a problem MichRIC #26051101 Report a problem | ||
| 9/24/2026 | Listed for sale | $369,900+37%$160/sqft |
Source: MichRIC #26051101 Report a problem | ||
| 6/23/2023 | Listing removed | -- |
Source:  Realcomp II #65021015656 Report a problem Realcomp II #65021015656 Report a problem | ||
| 6/22/2021 | Sold | $270,000+3.8%$117/sqft |
Source: MichRIC #21015656 Report a problem | ||
| 5/11/2021 | Pending sale | $260,000$113/sqft |
Source: MichRIC #21015656 Report a problem | ||
| 5/6/2021 | Listed for sale | $260,000+72.5%$113/sqft |
Source: MichRIC #21015656 Report a problem | ||
| 9/25/2009 | Sold | $150,750$65/sqft |
Source: Public Record Report a problem | ||
Public tax history
| Year | Property taxes | Tax assessment |
|---|---|---|
| 2025 | $5,093 +3.9% | $128,900 +13% |
| 2024 | $4,903 | $114,100 -3.2% |
| 2023 | -- | $117,900 +12.1% |
| 2022 | -- | $105,200 +8.9% |
| 2021 | -- | $96,600 +4.7% |
| 2020 | -- | $92,300 +10.9% |
| 2019 | -- | $83,200 +7.1% |
| 2018 | -- | $77,700 +2.4% |
| 2017 | -- | $75,900 +14.1% |
| 2016 | -- | $66,500 |
| 2015 | -- | $66,500 +6.6% |
| 2014 | -- | $62,400 +3% |
| 2013 | -- | $60,600 +0.3% |
| 2012 | -- | $60,400 -7.8% |
| 2011 | -- | $65,500 -2.1% |
| 2010 | -- | $66,900 -17.6% |
| 2009 | -- | $81,200 |
| 2008 | -- | $81,200 +1.2% |
| 2007 | -- | $80,200 +0.6% |
| 2006 | -- | $79,700 +4.9% |
| 2005 | -- | $76,000 +0.8% |
| 2004 | -- | $75,400 +2.9% |
| 2003 | -- | $73,300 +2.7% |
| 2002 | -- | $71,400 +10% |
| 2001 | -- | $64,900 |
Find assessor info on the county website
Monthly payment
Est. payment
Payment breakdown
Explore the cost of this home by adjusting the details. Changes won't be saved.Climate risks
Neighborhood: 49348
Similar homes
- $399,9004 bd3 ba2.2k sqft1074 Serenity Ridge Dr, Wayland, MI 49348For Sale
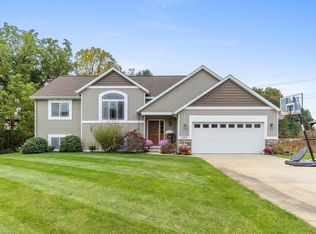
 MLS ID #26054337, Brian T DeSmit, Apex Realty Group. MichRIC
 - $--4 bd3 ba2.3k sqft3745 12th St, Wayland, MI 49348Auction
 Auction.com 2
 - $324,9003 bd2 ba1.5k sqft4217 Homestead Dr, Wayland, MI 49348For Sale
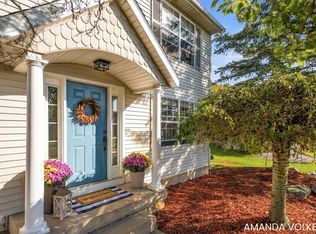 MLS ID #26054651, Amanda S Volkers, Five Star Real Estate (Grandv). MichRIC
 - $300,0004 bd2 ba1.6k sqft629 W Maple St, Wayland, MI 49348For Sale
 MLS ID #26053297, Greg A Smith, Five Star Real Estate (M6). MichRIC
 - $285,0003 bd2 ba1.8k sqft423 Falcon Dr, Wayland, MI 49348For SaleMLS ID #26055073, Stacy J Brenner, Five Star Real Estate (M6). MichRIC
- $320,0002 bd3 ba2.4k sqft312 Cedar St, Wayland, MI 49348For SaleMLS ID #26027442, Julie A Baragar, Greenridge Realty (Kentwood). MichRIC
- $390,0003 bd2 ba1.8k sqft4272 Old Farm Dr, Wayland, MI 49348For SaleMLS ID #26054820, Scott Grondman, Bellabay Realty (SW). MichRIC
- $425,0003 bd3 ba2.1k sqft4359 Hickory View Ct, Wayland, MI 49348For SaleMLS ID #26050556, Melissa DeBoer, Keller Williams Realty Rivertown. MichRIC
- $509,9004 bd3 ba3.4k sqft3819 12th St, Wayland, MI 49348For SaleMLS ID #26049615, Jeffery S VanRhee, Keypoint Realty Group LLC. MichRIC
- $435,0003 bd2 ba2.3k sqft4025 21st St, Dorr, MI 49323For SaleMLS ID #26054678, Lance J Markoski, 616 Realty LLC. MichRIC
- $349,9003 bd2 ba1.4k sqft385 92nd St SW, Byron Center, MI 49315For SaleMLS ID #26054803, Carol L Yearack, 616 Realty LLC. MichRIC
- $234,0002 bd1 ba1.2k sqft130 E Sycamore St, Wayland, MI 49348For SaleMLS ID #26046857, Lani Lowing, Greenridge Realty (Hastings). MichRIC
- $345,0003 bd2 ba2.1k sqft1684 Selly Oak Ave, Dorr, MI 49323For SaleMLS ID #26053108, Doug F Takens, Independence Realty (Main). MichRIC
- $379,9002 bd2 ba1.3k sqft2665 S Geneva Lake Dr, Shelbyville, MI 49344For Sale
 MLS ID #20261062045, Olivia Raynal, Realty Executives Home Towne. Realcomp II
 - $284,9004 bd2 ba1.4k sqft223 Selby St, Hopkins, MI 49328For SaleMLS ID #26054897, Corin Dickerson, City2Shore Gateway Group. MichRIC
- $344,9005 bd3 ba2.2k sqft1863 Crystal Ln, Allegan, MI 49010For SaleMLS ID #26054200, Ahmed ''Ali'' Khalil, Real Broker, LLC. MichRIC
- $440,0004 bd2 ba1.5k sqft2865 S Patterson Rd, Wayland, MI 49348For SaleMLS ID #26025890, Sandra L Johnson, Greenridge Realty (Caledonia). MichRIC
- $407,5003 bd3 ba2k sqft4276 Butternut Dr, Wayland, MI 49348New ConstructionMichRIC
