Beautiful single-story home with a three-car garage, ideally situated on a quiet cul-de-sac. The Brooke floor plan offers a smart, functional layout designed for comfortable everyday living. An open-concept family room flows seamlessly into the kitchen, creating an ideal space for entertaining and gathering. The home offers abundant storage with oversized hall closets and walk-in closets in every bedroom, plus a dedicated study for work or flex use. Stylish finishes and quality craftsmanship shine throughout, featuring the AW Collection Coastal palette with white cabinetry, modern blue tile backsplash, and light, breezy textures for a relaxed, staycation-inspired feel. Located in Sunterra Lakes, Brookshire’s newest master-planned community, residents enjoy access to the Crystal Lagoon, sandy beaches, and the vibrant Amenity Village.
Pending
$339,990
3060 Sunscape Terrance, Brookshire, TX 77423
4beds
2,316sqft
Single Family Residence
Built in 2026
8,041 Square Feet Lot
$331,300 Zestimate®
$147/sqft
$100/mo HOA
What's special
Three-car garageQuiet cul-de-sacModern blue tile backsplashSingle-story homeOpen-concept family roomSmart functional layout
- 143 days
- 9
- 0
Zillow last checked:
Listing updated:
Listed by:
Jared Turner 832-803-0321,
Ashton Woods
Source: HAR,MLS#: 78356591
Facts & features
Interior
Bedrooms & bathrooms
- Bedrooms: 4
- Bathrooms: 3
- Full bathrooms: 2
- 1/2 bathrooms: 1
Primary bedroom
- Level: First
- Area: 255
- Dimensions: 17'x15'
Bedroom
- Level: First
- Area: 144
- Dimensions: 12'x12'
Bedroom
- Level: First
- Area: 132
- Dimensions: 12'x11'
Bedroom
- Level: First
- Area: 132
- Dimensions: 12'x11'
Family room
- Level: First
- Area: 360
- Dimensions: 18'x20'
Kitchen
- Level: First
- Area: 182
- Dimensions: 13'x14'
Heating
- Natural Gas, Zoned
Cooling
- Ceiling Fan(s), Electric, Zoned
Appliances
- Included: ENERGY STAR Qualified Appliances, Disposal, Electric Oven, Microwave, Gas Cooktop, Dishwasher
- Laundry: Electric Dryer Hookup, Gas Dryer Hookup, Washer Hookup
Features
- Flooring: Carpet, Tile, Vinyl
- Windows: Insulated/Low-E windows
Interior area
- Total structure area: 2,316
- Total interior livable area: 2,316 sqft
Property
Parking
- Total spaces: 3
- Parking features: Attached, Oversized, Garage Door Opener
- Attached garage spaces: 3
Features
- Stories: 1
- Patio & porch: Covered
- Fencing: Back Yard,Full
Lot
- Size: 8,041 Square Feet
- Features: Back Yard, Cul-De-Sac, Subdivided, 0 Up To 1/4 Acre
Construction
Type & style
- Home type: SingleFamily
- Architectural style: Contemporary,Traditional
- Property subtype: Single Family Residence
Materials
- Batts Insulation, Blown-In Insulation, Brick, Stone
- Foundation: Slab
- Roof: Composition
Condition
- New construction: Yes
- Year built: 2026
Details
- Builder name: Ashton Woods
Utilities & green energy
- Water: Water District
Green energy
- Green verification: HERS Index Score
- Energy efficient items: Thermostat, Lighting, HVAC, HVAC>13 SEER
Community & HOA
Community
- Subdivision: Sunterra Lakes
HOA
- Has HOA: Yes
- HOA fee: $1,200 annually
Location
- Region: Brookshire
Financial & listing details
- Price per square foot: $147/sqft
- Date on market: 4/29/2026
- Listing terms: Cash,Conventional,FHA,VA Loan
- Road surface type: Concrete, Curbs
Estimated market value
$331,300
$315,000 - $348,000
$2,345/mo
Price history
| Date | Event | Price |
|---|---|---|
| 6/10/2026 | Pending sale | $339,990$147/sqft |
Source:  HAR #78356591 Report a problem HAR #78356591 Report a problem | ||
| 5/18/2026 | Price change | $339,990+3%$147/sqft |
Source: HAR #78356591 Report a problem | ||
| 4/24/2026 | Price change | $329,990-17.5%$142/sqft |
Source: HAR #38031258 Report a problem | ||
| 2/18/2026 | Price change | $399,990-2.4%$173/sqft |
Source: HAR #38031258 Report a problem | ||
| 2/9/2026 | Price change | $409,990-7.8%$177/sqft |
Source: HAR #38031258 Report a problem | ||
| 1/21/2026 | Listed for sale | $444,628$192/sqft |
Source: HAR #38031258 Report a problem | ||
Public tax history
Tax history is unavailable.
Monthly payment
Est. payment
Payment breakdown
Explore the cost of this home by adjusting the details. Changes won't be saved.Climate risks
Neighborhood: 77423
Nearby schools
Schools provided by the listing agent
- Elementary: Royal Elementary School
- Middle: Royal Junior High School
- High: Royal High School
Source: HAR. This data may not be complete. We recommend contacting the local school district to confirm school assignments for this home.
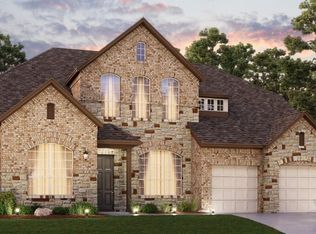
- $439,9904 bd4 ba3.2k sqft3053 Sunscape Terrance, Brookshire, TX 77423Pending
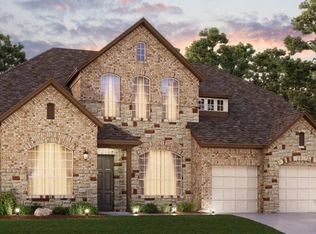
- $439,6004 bd4 ba3.2k sqft3053 Sunscape Terrace Dr, Houston, TX 77041Off Market
- $340,4004 bd3 ba2.3k sqft3060 Sunscape Terrace Dr, Houston, TX 77041Off Market

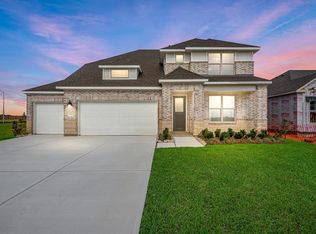
- $384,9904 bd3 ba2.7k sqft2005 Blue Mar Dr, Brookshire, TX 77423New Construction
Similar homes
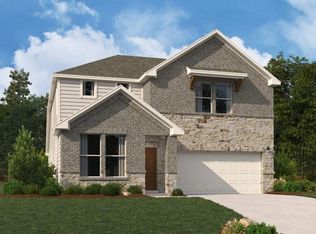
- $334,9904 bd3 ba2.3k sqft320 Redbud Ridge Dr, Brookshire, TX 77423New Construction
 HAR
HAR - $330,6194 bd4 ba2.3k sqft513 Stone Placa Trl, Brookshire, TX 77423New Construction
 MLS ID #78811889, Nicoletta Barker, Keller Williams Signature. HAR
 - $339,9904 bd3 ba2.3k sqft304 Redbud Ridge Dr, Brookshire, TX 77423New Construction
 HAR
HAR - $308,5804 bd3 ba2.1k sqft413 Stone Placa Trl, Brookshire, TX 77423New Construction
 HAR
HAR
