Nestled on a quiet street, this Hathaway home is a stunning two-story residence designed for luxury and functionality. A soaring two-story family room creates an impressive space for gathering and relaxing. The gourmet kitchen offers generous prep space and modern amenities. The primary suite features a spa-like en-suite bath for peaceful retreat. A private study adds flexibility, while the upstairs game room overlooks the family area for interactive living. Featuring the AW Collection Rosemary with rich green cabinetry, dark countertops, and earthy finishes. Located in Sunterra Lakes, Brookshire’s newest master-planned community with Crystal Lagoon, sandy beaches, kayaking, and a vibrant Amenity Village.
Pending
$439,990
3053 Sunscape Terrance, Brookshire, TX 77423
4beds
3,264sqft
Single Family Residence
Built in 2026
7,379 Square Feet Lot
$433,400 Zestimate®
$135/sqft
$100/mo HOA
What's special
Earthy finishesModern amenitiesStunning two-story residenceSoaring two-story family roomQuiet streetSpa-like en-suite bathPrivate study
- 143 days
- 6
- 0
Likely to sell faster than
Zillow last checked:
Listing updated:
Listed by:
Jared Turner 832-803-0321,
Ashton Woods
Source: HAR,MLS#: 82970096
Facts & features
Interior
Bedrooms & bathrooms
- Bedrooms: 4
- Bathrooms: 4
- Full bathrooms: 3
- 1/2 bathrooms: 1
Primary bedroom
- Level: First
- Area: 270
- Dimensions: 18x15
Bedroom
- Level: Second
- Area: 143
- Dimensions: 13x11
Bedroom
- Level: Second
- Area: 143
- Dimensions: 13x11
Bedroom
- Level: Second
- Area: 143
- Dimensions: 13x11
Family room
- Level: First
- Area: 323
- Dimensions: 19x17
Game room
- Level: Second
- Area: 270
- Dimensions: 18x15
Kitchen
- Level: First
- Area: 247
- Dimensions: 19x13
Heating
- Natural Gas, Zoned
Cooling
- Ceiling Fan(s), Electric, Zoned
Appliances
- Included: ENERGY STAR Qualified Appliances, Disposal, Electric Oven, Microwave, Gas Cooktop, Dishwasher
- Laundry: Electric Dryer Hookup, Gas Dryer Hookup, Washer Hookup
Features
- Flooring: Carpet, Tile, Vinyl
- Windows: Insulated/Low-E windows
Interior area
- Total structure area: 3,264
- Total interior livable area: 3,264 sqft
Property
Parking
- Total spaces: 3
- Parking features: Attached, Oversized, Garage Door Opener
- Attached garage spaces: 3
Features
- Stories: 2
- Patio & porch: Covered
- Fencing: Back Yard,Full
Lot
- Size: 7,379 Square Feet
- Features: Back Yard, Subdivided, 0 Up To 1/4 Acre
Construction
Type & style
- Home type: SingleFamily
- Architectural style: Contemporary,Traditional
- Property subtype: Single Family Residence
Materials
- Batts Insulation, Blown-In Insulation, Brick, Cement Siding, Stone
- Foundation: Slab
- Roof: Composition
Condition
- New construction: Yes
- Year built: 2026
Details
- Builder name: Ashton Woods
Utilities & green energy
- Water: Water District
Green energy
- Green verification: HERS Index Score
- Energy efficient items: Thermostat, Lighting, HVAC, HVAC>13 SEER
Community & HOA
Community
- Subdivision: Sunterra Lakes
HOA
- Has HOA: Yes
- HOA fee: $1,200 annually
Location
- Region: Brookshire
Financial & listing details
- Price per square foot: $135/sqft
- Date on market: 4/29/2026
- Listing terms: Cash,Conventional,FHA,VA Loan
- Road surface type: Concrete, Curbs
Estimated market value
$433,400
$412,000 - $455,000
$2,884/mo
Price history
| Date | Event | Price |
|---|---|---|
| 5/6/2026 | Pending sale | $439,990$135/sqft |
Source:  HAR #82970096 Report a problem HAR #82970096 Report a problem | ||
| 4/27/2026 | Price change | $439,990-2.2%$135/sqft |
Source: HAR #19163779 Report a problem | ||
| 4/14/2026 | Price change | $449,990-6.3%$138/sqft |
Source: HAR #19163779 Report a problem | ||
| 3/3/2026 | Price change | $479,990-4%$147/sqft |
Source: HAR #19163779 Report a problem | ||
| 2/9/2026 | Price change | $499,990-7%$153/sqft |
Source: HAR #19163779 Report a problem | ||
| 1/27/2026 | Listed for sale | $537,883$165/sqft |
Source: HAR #19163779 Report a problem | ||
Public tax history
Tax history is unavailable.
Monthly payment
Est. payment
Payment breakdown
Explore the cost of this home by adjusting the details. Changes won't be saved.Climate risks
Neighborhood: 77423
Nearby schools
Schools provided by the listing agent
- Elementary: Royal Elementary School
- Middle: Royal Junior High School
- High: Royal High School
Source: HAR. This data may not be complete. We recommend contacting the local school district to confirm school assignments for this home.
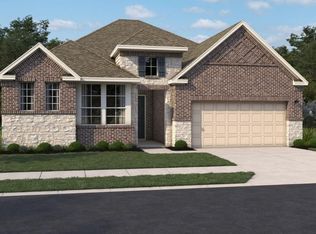
- $339,9904 bd3 ba2.3k sqft3060 Sunscape Terrance, Brookshire, TX 77423Pending
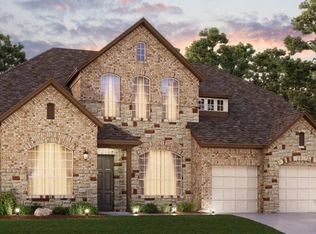
- $439,6004 bd4 ba3.2k sqft3053 Sunscape Terrace Dr, Houston, TX 77041Off Market
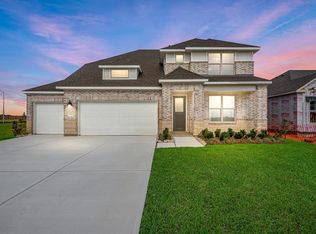
- $340,4004 bd3 ba2.3k sqft3060 Sunscape Terrace Dr, Houston, TX 77041Off Market

- $384,9904 bd3 ba2.7k sqft2005 Blue Mar Dr, Brookshire, TX 77423New Construction
Similar homes
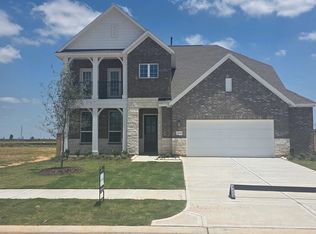
- $434,9904 bd4 ba2.9k sqft3057 Sunscape Terrance Dr, Katy, TX 77493New Construction
 MLS ID #51486238, Jared Turner, Ashton Woods. HAR
 - $414,9904 bd4 ba2.9k sqft2008 Blue Mar Dr, Brookshire, TX 77041New Construction
 Ashton Woods Homes
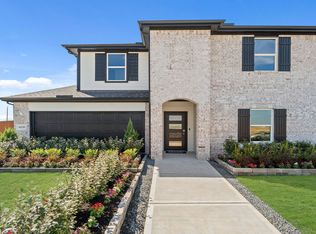
 - from $375,9905 bd3 ba2.7k sqftRosemont Plan, Sunterra Lakes, Brookshire, TX 77423New Construction
 DR Horton
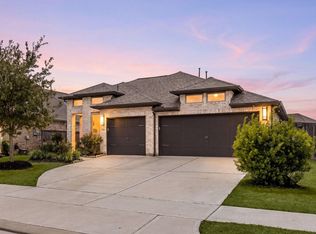
 - $469,0004 bd3 ba2.2k sqft2122 Germander Ln, Brookshire, TX 77423For Sale
 MLS ID #3622632, Jason Vo, Danny Nguyen Commercial. HAR
