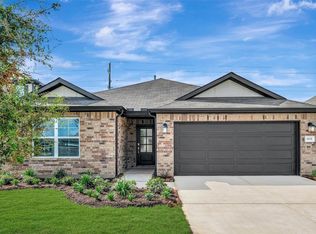
Meet the Balboa plan! This stunning home boasts a modern design and meticulous attention to detail that sets it apart from the rest. Whether you're settling in for a cozy night in or entertaining guests, this space is flexible enough to suit your every need. The split-bedroom plan is particularly noteworthy, providing children or guests a comfortable and private space. With 3 spacious secondary bedrooms, your family will have plenty of room to grow or space for guests to stay over. The owner's bedroom is a true oasis, featuring ample natural light and a serene layout that is perfect for unwinding after a long day. The en-suite bathroom is the epitome of luxury, with elegant fixtures and finishes that will make you feel pampered every time you step inside. Ready to learn more about the Balboa plan? Contact us today!
Pending
Price cut: $10K (9/21)
$357,990
32207 Morning Luster Ct, Fulshear, TX 77441
4beds
2,241sqft
Single Family Residence
Built in 2026
6,250 Square Feet Lot
$351,600 Zestimate®
$160/sqft
$61/mo HOA
What's special
Split-bedroom planAmple natural lightSerene layoutModern design
- 111 days
- 33
- 0
Zillow last checked:
Listing updated:
Listed by:
Heather Chavana 281-962-8770,
M/I Homes
Source: HAR,MLS#: 22441238
Facts & features
Interior
Bedrooms & bathrooms
- Bedrooms: 4
- Bathrooms: 3
- Full bathrooms: 3
Primary bedroom
- Level: First
- Area: 228
- Dimensions: 12x19
Bedroom
- Level: First
- Area: 132
- Dimensions: 12x11
Bedroom
- Level: First
- Area: 130
- Dimensions: 13x10
Bedroom
- Level: First
- Area: 132
- Dimensions: 12x11
Other
- Level: First
- Area: 143
- Dimensions: 13x11
Dining room
- Level: First
- Area: 176
- Dimensions: 16x11
Family room
- Level: First
- Area: 288
- Dimensions: 16x18
Game room
- Level: First
- Area: 110
- Dimensions: 11x10
Heating
- Natural Gas
Cooling
- Ceiling Fan(s), Electric
Appliances
- Included: Disposal, Gas Oven, Microwave, Gas Range, Dishwasher
Features
- All Bedrooms Down, Primary Bed - 1st Floor, Walk-In Closet(s)
- Flooring: Vinyl
- Has fireplace: No
Interior area
- Total structure area: 2,241
- Total interior livable area: 2,241 sqft
Video & virtual tour
Property
Parking
- Total spaces: 2
- Parking features: Attached
- Attached garage spaces: 2
Features
- Stories: 1
- Patio & porch: Covered
- Fencing: Back Yard
Lot
- Size: 6,250 Square Feet
- Features: Subdivided, 0 Up To 1/4 Acre
Construction
Type & style
- Home type: SingleFamily
- Architectural style: Traditional
- Property subtype: Single Family Residence
Materials
- Brick
- Foundation: Slab
- Roof: Composition
Condition
- New construction: Yes
- Year built: 2026
Details
- Builder name: M/I Homes
Utilities & green energy
- Sewer: Public Sewer
Green energy
- Green verification: HERS Index Score
- Energy efficient items: Attic Vents, Thermostat
Community & HOA
Community
- Subdivision: Summerview
HOA
- Has HOA: Yes
- HOA fee: $726 annually
Location
- Region: Fulshear
Financial & listing details
- Price per square foot: $160/sqft
- Date on market: 7/13/2026
- Listing terms: Cash,Conventional,FHA,VA Loan
- Ownership: Full Ownership
Estimated market value
$351,600
$334,000 - $369,000
$2,463/mo
Price history
| Date | Event | Price |
|---|---|---|
| 9/28/2026 | Pending sale | $357,990$160/sqft |
Source:  HAR #22441238 Report a problem | ||
| 9/21/2026 | Price change | $357,990-2.7%$160/sqft |
Source: HAR #22441238 Report a problem | ||
| 8/28/2026 | Price change | $367,990-0.5%$164/sqft |
Source: HAR #22441238 Report a problem | ||
| 8/24/2026 | Price change | $369,990-1.3%$165/sqft |
Source: HAR #22441238 Report a problem | ||
| 8/17/2026 | Price change | $374,990-0.8%$167/sqft |
Source: HAR #22441238 Report a problem | ||
| 8/10/2026 | Price change | $377,990-0.8%$169/sqft |
Source: HAR #22441238 Report a problem | ||
| 7/13/2026 | Listed for sale | $380,990$170/sqft |
Source: HAR #22441238 Report a problem | ||
Public tax history
Tax history is unavailable.
Monthly payment
Est. payment
Payment breakdown
Explore the cost of this home by adjusting the details. Changes won't be saved.Climate risks
Neighborhood: 77441
Nearby schools
Schools provided by the listing agent
- Elementary: Morgan Elementary School
- Middle: Leaman Junior High School
- High: Fulshear High School
Source: HAR. This data may not be complete. We recommend contacting the local school district to confirm school assignments for this home.
- $299,9904 bd2 ba1.8k sqft32131 Morning Luster Ct, Fulshear, TX 77441New Construction
- $392,1004 bd2 ba2.8k sqft32135 Morning Luster Ct, Fulshear, TX 77441Off Market
- $369,2005 bd4 ba2.6k sqft32127 Morning Luster Ct, Fulshear, TX 77441Off Market
- $294,9903 bd2 ba1.7k sqft32123 Morning Luster Ct, Fulshear, TX 77441Pending

Similar homes
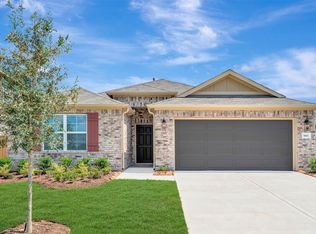
- $334,4904 bd3 ba2k sqft5811 Blazing Light Ln, Fulshear, TX 77441New Construction
 HAR
- $319,9904 bd2 ba1.7k sqft5715 Sunland Trl, Fulshear, TX 77441New Construction
 HAR
- $349,0004 bd3 ba2.2k sqft31855 Hallington Hill Ln, Fulshear, TX 77441For Sale
 MLS ID #54552850, Jessica Lowe, HomeSmart. HAR
- $299,9904 bd2 ba1.8k sqft32131 Morning Luster Ct, Fulshear, TX 77441New ConstructionHAR
