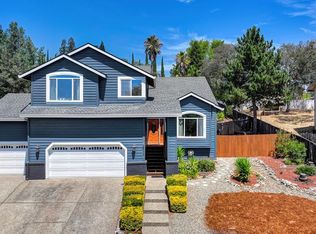
Welcome to this beautifully cared-for 3 bedroom, 2.5 bath Cameron Park home, with a dedicated office offering the flexibility of a possible 4th bedroom. Ideally located just minutes from Cameron Park Lake, Cameron Park Country Club & Golf Course (with nearby Golf course access via golf cart), Hwy 50, and the shopping, dining, and recreation of Placerville, El Dorado Hills, and Folsom. Pride of ownership is evident throughout this warm and inviting home, where an open-concept layout, cathedral ceilings, and abundant windows create bright, comfortable living spaces. The living room flows seamlessly into the dining area and custom-designed kitchen, featuring built-in banquette seating, a lighted china cabinet, under-cabinet lighting, and newer dishwasher. A wood-burning fireplace creates a cozy centerpiece for winter evenings. Multiple doors lead directly from the kitchen and dining areas to expansive outdoor spaces, making indoor/outdoor living and entertaining, a natural part of the home's unique layout. Enjoy summer BBQs, evenings around the fire pit, or a quiet morning taking in beautiful sunrise views and the surrounding Cameron Park hills and trees. The primary suite opens to its own deck overlooking the private backyarda peaceful spot for nighttime stargazing. Thoughtfully designed landscaping, mature trees, patios, walkways, and stepping stones connect the outdoor spaces and make use of the property from one side to the other. RV parking includes double-gate access and a 30-amp outlet. Inside, a spacious laundry/mudroom with sink and half bath sits conveniently off the garage, while the lower-level office is tucked away from the home's main living and bedroom areas for added privacy. Additional features include new carpet, luxury vinyl plank flooring, dual-zone HVAC, whole-house fan, extra-deep garage, newer fencing and front deck, and freshly painted exterior. Full of warmth, character, and thoughtful details inside and out, this is a home that has been exceptionally well cared for and is ready to be enjoyed.
Pending
$625,000
3063 Knollwood Dr, Cameron Park, CA 95682
3beds
1,774sqft
Single Family Residence
Built in 1989
0.32 Acres Lot
$628,700 Zestimate®
$352/sqft
$-- HOA
What's special
Extra-deep garageOpen-concept layoutNew carpetBuilt-in banquette seatingFreshly painted exteriorWhole-house fanUnder-cabinet lighting
- 18 days
- 959
- 80
Likely to sell faster than
Zillow last checked:
Listing updated:
Listed by:
Steve Davies DRE #01112100 916-337-2788,
RE/MAX Gold El Dorado Hills
Source: MetroList Services of CA,MLS#: 226102730Originating MLS: MetroList Services, Inc.
Facts & features
Interior
Bedrooms & bathrooms
- Bedrooms: 3
- Bathrooms: 3
- Full bathrooms: 2
- Partial bathrooms: 1
Rooms
- Room types: Office, Possible Guest
Primary bedroom
- Features: Outside Access
Primary bathroom
- Features: Closet, Shower Stall(s), Tile, Quartz, Window
Dining room
- Features: Breakfast Nook, Bar, Dining/Living Combo, Formal Area, Other
Kitchen
- Features: Pantry Cabinet, Quartz Counter, Slab Counter, Kitchen/Family Combo
Heating
- Central, Fireplace(s), Zoned
Cooling
- Ceiling Fan(s), Central Air, Whole House Fan
Appliances
- Included: Built-In Electric Range, Free-Standing Refrigerator, Range Hood, Dishwasher, Disposal, Microwave
- Laundry: Cabinets, Sink, Space For Frzr/Refr, Inside Room
Features
- Flooring: Carpet, Tile, Luxury Vinyl Plank
- Number of fireplaces: 1
- Fireplace features: Living Room, Other
Interior area
- Total structure area: 0
- Total interior livable area: 1,774 sqft
Video & virtual tour
Property
Parking
- Total spaces: 2
- Parking features: RV Access/Parking, RV Possible, Garage Faces Front, Driveway
- Garage spaces: 2
- Has uncovered spaces: Yes
Features
- Levels: Three Or More
- Stories: 3
- Fencing: Back Yard,Partial,Wood,Fenced
Lot
- Size: 0.32 Acres
- Features: Auto Sprinkler F&R, Private, Landscape Back, Landscape Front, Low Maintenance
- Topography: Lot Sloped,Lot Sloped
Details
- Parcel number: 082141005000
- Zoning: R1
- Special conditions: Standard
Construction
Type & style
- Home type: SingleFamily
- Architectural style: Traditional
- Property subtype: Single Family Residence
Materials
- Brick, Frame, Wood Siding
- Foundation: Raised, Concrete, Slab
- Roof: Shingle,Composition
Condition
- Year built: 1989
Utilities & green energy
- Electric: 220 Volts, Other
- Sewer: Public Sewer
- Water: Public
- Utilities for property: Public, Sewer In & Connected, Internet Available, Propane
Community & HOA
Location
- Region: Cameron Park
Financial & listing details
- Price per square foot: $352/sqft
- Tax assessed value: $535,274
- Price range: $625K - $625K
- Date on market: 8/14/2026
- Road surface type: Paved
Estimated market value
$628,700
$597,000 - $660,000
$2,995/mo
Price history
| Date | Event | Price |
|---|---|---|
| 8/22/2026 | Pending sale | $625,000$352/sqft |
Source: MetroList Services of CA #226102730 Report a problem | ||
| 8/14/2026 | Listed for sale | $625,000+66%$352/sqft |
Source: MetroList Services of CA #226102730 Report a problem | ||
| 7/27/2004 | Sold | $376,500$212/sqft |
Source: MetroList Services of CA #40044963 Report a problem | ||
Public tax history
| Year | Property taxes | Tax assessment |
|---|---|---|
| 2026 | -- | $535,274 +25.7% |
| 2025 | $4,567 +0.3% | $426,000 |
| 2024 | $4,553 0% | $426,000 |
| 2023 | $4,555 -0.5% | $426,000 |
| 2022 | $4,578 -0.7% | $426,000 |
| 2021 | $4,609 +0.3% | $426,000 |
| 2020 | $4,594 -0.3% | $426,000 |
| 2019 | $4,606 +0.7% | $426,000 |
| 2018 | $4,575 +4.5% | $426,000 +4.4% |
| 2017 | $4,379 +23.4% | $408,000 +24.4% |
| 2016 | $3,547 +0.1% | $328,000 |
| 2015 | $3,542 | $328,000 +0.6% |
| 2014 | $3,542 | $326,000 +6% |
| 2013 | -- | $307,500 |
| 2012 | -- | $307,500 |
| 2011 | -- | $307,500 |
| 2010 | -- | $307,500 -12.1% |
| 2009 | -- | $350,000 -12.4% |
| 2008 | -- | $399,543 +2% |
| 2007 | -- | $391,710 +2% |
| 2006 | -- | $384,030 +2% |
| 2005 | -- | $376,500 +75.6% |
| 2004 | -- | $214,465 +1.9% |
| 2003 | -- | $210,536 +2% |
| 2002 | -- | $206,408 +2% |
| 2001 | -- | $202,362 +2% |
| 2000 | -- | $198,395 |
Find assessor info on the county website
Monthly payment
Est. payment
Payment breakdown
Explore the cost of this home by adjusting the details. Changes won't be saved.Climate risks
Neighborhood: Cameron Park
- $560,5003 bd2 ba2.1k sqft3053 Knollwood Dr, Cameron Park, CA 95682Off Market
- $595,4003 bd2 ba1.5k sqft3299 Kimberly Rd, Cameron Park, CA 95682Off Market
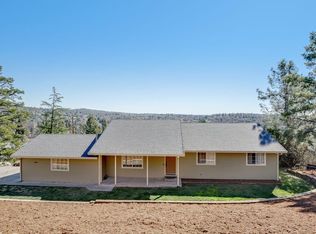
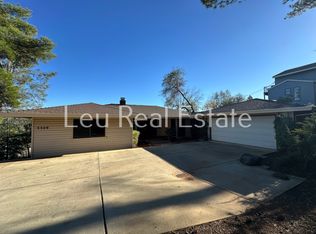
- $605,6003 bd2 ba1.7k sqft3073 Knollwood Dr, Cameron Park, CA 95682Off Market
- $560,9002 bd2 ba1.7k sqft3309 Kimberly Rd, Cameron Park, CA 95682Off Market
Similar homes
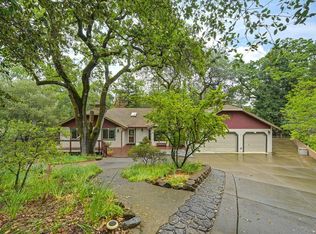
- $670,0003 bd3 ba2.2k sqft2837 Maryetta Ct, Cameron Park, CA 95682For Sale
 MLS ID #226106835, Trish Heinzer. MetroList Services of CA
 - $550,0004 bd3 ba2.2k sqft3817 Los Santos Dr, Cameron Park, CA 95682For Sale
 MLS ID #226107521, John Hayes. MetroList Services of CA
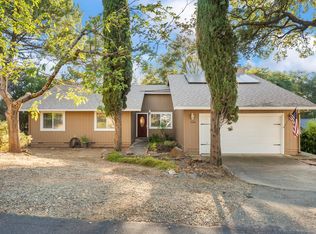
 - $629,0003 bd2 ba1.6k sqft2440 Sandpiper Way, Cameron Park, CA 95682For Sale
 MLS ID #226091392, Sarah Ratliff. MetroList Services of CA
 - $725,0003 bd3 ba2.4k sqft2535 Country Club Dr, Cameron Park, CA 95682For Sale
 MLS ID #226103023, Randall Ortiz. MetroList Services of CA
Local buyer's agents are ready to help
