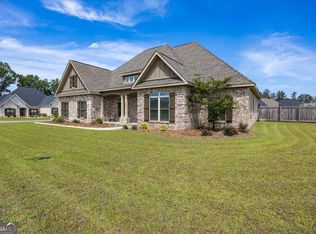
Nestled among mature trees on a beautifully wooded .84-acre lot, this one-of-a-kind custom home offers a private, retreat-like setting with character and exceptional craftsmanship throughout. Thoughtfully designed with warmth and personality, the home features rich hardwood floors, an open and inviting floor plan, and expansive windows that frame breathtaking views and the beauty of nature, with birds frequently seen just beyond your windows. The spacious primary suite is a true sanctuary, offering generous room sizes, peaceful views, and a spa-like primary bath designed for comfort and relaxation. Every space throughout the home has been curated to blend comfort, and connection to the outdoors. Enjoy morning coffee in the sunroom, host unforgettable gatherings on the expansive deck, or simply unwind in the serene setting that makes this property feel like a true escape. Adding even more versatility, the detached carriage house with a covered porch provides endless possibilities, ideal for guests, a private studio, hobbies, home office, or your own secluded retreat. A rare opportunity to own a distinctive property that feels worlds away while still offering the conveniences of everyday living.
Pending
$525,000
3064 Chatooga Way, Bonaire, GA 31005
3beds
2,602sqft
:
Get pre-qualified$3,397/mo
Single Family Residence
Built in 2009
0.84 Acres Lot
$516,800 Zestimate®
$202/sqft
$-- HOA
What's special
Peaceful viewsSpacious primary suiteRich hardwood floorsExceptional craftsmanship throughoutNestled among mature treesGenerous room sizes
- 72 days |
- 528 |
- 19 |
Zillow last checked:
Listing updated:
Listed by:
Tammy Giles,
GILES REALTY LLC
Source: CGMLS,MLS#: 263011
Facts & features
Interior
Bedrooms & bathrooms
- Bedrooms: 3
- Bathrooms: 3
- Full bathrooms: 2
- 1/2 bathrooms: 1
Rooms
- Room types: Office/Study, Sun Room, Dining Room
Primary bedroom
- Level: Main
Dining room
- Features: Separate
Heating
- Central
Cooling
- Central Air
Appliances
- Included: Electric Range, Disposal, Dishwasher, Microwave, Refrigerator
Features
- Ceiling Fan(s)
- Flooring: Carpet, Hardwood, Tile
- Windows: Blinds
- Basement: Crawl Space
- Attic: Storage
- Number of fireplaces: 1
- Fireplace features: Gas Log
Interior area
- Total interior livable area: 2,602 sqft
- Finished area above ground: 2,602
- Finished area below ground: 0
Property
Parking
- Total spaces: 2
- Parking features: Garage, Attached, Detached
- Has attached garage: Yes
- Covered spaces: 2
Features
- Levels: One
- Stories: 1
- Patio & porch: Deck, Screened
- Pool features: None
Lot
- Size: 0.84 Acres
Details
- Parcel number: 00149D086000
Construction
Type & style
- Home type: SingleFamily
- Property subtype: Single Family Residence
Materials
- Brick
Condition
- ReSale
- New construction: No
- Year built: 2009
Utilities & green energy
- Sewer: Septic Tank
- Water: Public
Community & HOA
Community
- Subdivision: The Meadows @ Riverbend
Location
- Region: Bonaire
Financial & listing details
- Price per square foot: $202/sqft
- Tax assessed value: $385,800
- Annual tax amount: $3,325
- Date on market: 5/15/2026
Estimated market value
$516,800
$491,000 - $543,000
$2,524/mo
Price history
| Date | Event | Price |
|---|---|---|
| 7/1/2026 | Pending sale | $525,000$202/sqft |
Source: CGMLS #263011 Report a problem | ||
| 6/30/2026 | Contingent | $525,000$202/sqft |
Source: CGMLS #263011 Report a problem | ||
| 6/27/2026 | Listed for sale | $525,000$202/sqft |
Source: CGMLS #263011 Report a problem | ||
| 6/5/2026 | Pending sale | $525,000$202/sqft |
Source: CGMLS #263011 Report a problem | ||
| 5/27/2026 | Contingent | $525,000$202/sqft |
Source: CGMLS #263011 Report a problem | ||
| 5/15/2026 | Listed for sale | $525,000+394.4%$202/sqft |
Source: CGMLS #263011 Report a problem | ||
| 8/27/2014 | Sold | $106,193$41/sqft |
Source: Public Record Report a problem | ||
Public tax history
| Year | Property taxes | Tax assessment |
|---|---|---|
| 2025 | $3,325 +2.2% | $154,320 +0.2% |
| 2024 | $3,253 +6.8% | $154,040 +19.2% |
| 2023 | $3,046 +5.6% | $129,200 +7% |
| 2022 | $2,885 +9.1% | $120,760 +8.9% |
| 2021 | $2,644 +3.1% | $110,840 +3.5% |
| 2020 | $2,565 | $107,080 |
| 2019 | $2,565 -0.2% | $107,080 |
| 2018 | $2,571 +556.8% | $107,080 |
| 2017 | $392 | $107,080 |
| 2016 | $392 -84.8% | $107,080 |
| 2015 | $2,577 | $107,080 +4.7% |
| 2014 | -- | $102,320 +3.4% |
| 2013 | -- | $98,960 |
| 2012 | -- | -- |
| 2011 | -- | -- |
| 2010 | -- | -- |
| 2009 | -- | -- |
| 2008 | -- | -- |
Find assessor info on the county website
Monthly payment
Est. payment
Payment breakdown
Explore the cost of this home by adjusting the details. Changes won't be saved.Climate risks
Neighborhood: 31005
Nearby schools
GreatSchools rating
- NABonaire Primary SchoolGrades: PK-2Distance: 2.1 mi
- 9/10Bonaire Middle SchoolGrades: 6-8Distance: 3.2 mi
- 9/10Veterans High SchoolGrades: 9-12Distance: 3.8 mi
Schools provided by the listing agent
- Elementary: Bonaire
- Middle: Bonaire
- High: Veterans
Source: CGMLS. This data may not be complete. We recommend contacting the local school district to confirm school assignments for this home.
- $521,9004 bd3 ba3k sqft3066 Chatooga Way, Bonaire, GA 31005Off Market

- $449,2003 bd2 ba2.5k sqft3062 Chatooga Way, Bonaire, GA 31005Off Market
- $463,0004 bd2 ba2.7k sqft3049 Chatooga Way, Bonaire, GA 31005Off Market
- $456,0004 bd3 ba2.5k sqft3060 Chatooga Way, Bonaire, GA 31005Off Market

- $505,8005 bd3 ba2.8k sqft2060 Hiwassee Dr, Bonaire, GA 31005Off Market
- $546,4005 bd3 ba2.8k sqft2086 Hiwassee Dr, Bonaire, GA 31005Off Market
- $442,4004 bd3 ba2.5k sqft2084 Hiwassee Dr, Bonaire, GA 31005Off Market
- $452,2004 bd3 ba2.6k sqft2088 Hiwassee Dr, Bonaire, GA 31005Off Market
A local agent can set up tours, give advice and negotiate with sellers.
Similar homes
- $499,9005 bd4 ba2.8k sqft3041 Chatooga Way, Bonaire, GA 31005Active

 MLS ID #10809275, Beth Lynn, NorthGroup Real Estate Inc. GAMLS
 - $597,0004 bd4 ba3.8k sqft213 Sabre Dr, Bonaire, GA 31005Active
 MLS ID #10776816, Chandler Shipley, Smart Choice Real Estate. GAMLS
 - $570,0005 bd4 ba2.9k sqft231 Flat Shoal Dr, Bonaire, GA 31005Active
 MLS ID #10775066, Roberta Lasater, Sellers Realty LLC. GAMLS
 - $418,8004 bd3 ba2.4k sqft206 Jasmine Way, Bonaire, GA 31005For Sale
 MLS ID #263773, Joshua Krontz. CGMLS
 - $465,0004 bd4 ba3k sqft117 Berwick Cir, Bonaire, GA 31005For SaleMLS ID #263771, Brent Dockery. CGMLS
- $474,0005 bd4 ba2.6k sqft105 Villa Gloria Dr, Bonaire, GA 31005For SaleMLS ID #263959, Tony Wagoner. CGMLS
- $425,0004 bd3 ba2.9k sqft3003 Hackberry Ter, Bonaire, GA 31005ActiveMLS ID #10768749, Breanne DuBois, Landmark Realty. GAMLS
- $525,0004 bd4 ba3.6k sqft113 Club Ct, Warner Robins, GA 31088For SaleMLS ID #262713, Amanda Fiebig. CGMLS
- $535,0004 bd4 ba3.6k sqft240 Fairways Dr, Warner Robins, GA 31088ActiveMLS ID #10787227, Donna W Harmon, Wright Way Real Estate Services. GAMLS
- $384,9005 bd3 ba3.1k sqft222 Olde Hickory Cir, Bonaire, GA 31005Active Under ContractMLS ID #10802151, Bailey Short, Southern Classic Realtors. GAMLS
- $415,0004 bd3 ba2.8k sqft106 Huntington Pl, Bonaire, GA 31005For SaleMLS ID #263404, Jill Olf. CGMLS
- $518,0003 bd4 ba3.6k sqft114 Holly Dr, Warner Robins, GA 31088For SaleMLS ID #263914, Cecilia Robinson. CGMLS
- $425,0005 bd3 ba2.5k sqft306 Rustic Live Oak Trl, Bonaire, GA 31005ActiveMLS ID #10809487, Tiffany Pinkney, Real Broker, LLC. GAMLS
- $445,0005 bd4 ba3.6k sqft227 Misty Valley Ln, Bonaire, GA 31005ActiveMLS ID #10784741, Drew Damnjanovic, Southern Classic Realtors. GAMLS
- $519,9005 bd5 ba3.3k sqft106 Club Ct, Warner Robins, GA 31088For SaleMLS ID #262179, Tina Mickelson. CGMLS
- $575,0005 bd4 ba3.2k sqft315 Woodlands Blvd, Kathleen, GA 31047For SaleMLS ID #264420, Mischa Thompson. CGMLS
- $405,0005 bd4 ba2.7k sqft614 Samantha Brooke Way, Bonaire, GA 31005For SaleMLS ID #262545, Courtney Spiers. CGMLS
- $475,0004 bd3 ba2.5k sqft110 Westward Point, Kathleen, GA 31047ActiveMLS ID #10768832, Tracy R Foster, Maximum One Platinum Realtors. GAMLS
- $435,0004 bd4 ba3.1k sqft125 Bunkers Trl, Warner Robins, GA 31088ActiveMLS ID #10810652, Erin Troup, Keller Williams Middle Georgia. GAMLS
- $519,9004 bd3 ba3.1k sqft2022 Melrose Pl, Kathleen, GA 31047For SaleMLS ID #263190, Mitchell Faraone. CGMLS
