Price improvement on this stunning Southwest Golden Valley Home with Million-Dollar Views!! Located in the highly desired Southwest area of Golden Valley, this beautiful, move-in-ready 2024 Cavco manufactured home offers comfort, style, and sweeping panoramic views of the surrounding mountains and valley floor. This 2-bedroom, 3-bath home features a spacious split, open-concept floor plan with 9-foot ceilings, creating an airy and welcoming atmosphere throughout. The bright country kitchen boasts a large island/breakfast bar, tile backsplash, built-in microwave, and propane stove, perfect for both everyday living and entertaining. Adjacent to the kitchen, the casual dining area flows effortlessly into the expansive living room. Both bedrooms serve as primary suites on opposite sides of the home, each featuring arched entryways, double sinks, walk-in showers, and walk-in closets ideal for comfort and privacy. A half bath off the main living area is perfect for guests. The laundry room includes a top-of-the-line Electrolux washer and dryer tower for added convenience. Set on 2.35 acres, the property offers frontage on BLM land and direct access to the Mount Nutt Wilderness Area, making it a dream for outdoor enthusiasts who love hiking, biking, horseback riding, or off-road adventures. There s also ample room to add a garage, workshop, and your dream landscaping a true blank canvas to personalize as you wish. Sold fully furnished, this home is truly turnkey just move in and start enjoying the serene desert lifestyle and endless views Golden Valley is known for. Come and explore our beautiful Arizona desert, beautiful sunrises, sunsets and starry night skies. Don't wait call a Realtor and schedule your personal showing of this home today!
Active
$214,000
3065 S Kaibab Road, Golden Valley, AZ 86413
2beds
1,120sqft
Manufactured Home, Single Family Residence
Built in 2024
2.35 Acres Lot
$213,700 Zestimate®
$191/sqft
$-- HOA
What's special
Propane stoveMillion-dollar viewsBuilt-in microwaveCasual dining areaTile backsplashWalk-in showersWalk-in closets
- 307 days
- 203
- 2
Zillow last checked:
Listing updated:
Listed by:
Angie Wilks 928-279-5588,
Silver Sage Properties,
Siuming Wilks 928-530-6300,
Silver Sage Properties
Source: Momentum MLS,MLS#: 033826 Originating MLS: Western AZ Regional Real Estate Data Exchange
Originating MLS: Western AZ Regional Real Estate Data ExchangeFacts & features
Interior
Bedrooms & bathrooms
- Bedrooms: 2
- Bathrooms: 3
- 3/4 bathrooms: 2
- 1/2 bathrooms: 1
Rooms
- Room types: Utility Room
Heating
- Propane
Cooling
- Central Air, Electric
Appliances
- Included: Dryer, Dishwasher, Gas Oven, Gas Range, Microwave, Refrigerator, Water Heater, Washer
- Laundry: Electric Dryer Hookup, Inside, Laundry in Utility Room
Features
- Breakfast Bar, Ceiling Fan(s), Dining Area, Dual Sinks, Furnished, Kitchen Island, Laminate Counters, Laminate Countertop, Multiple Primary Suites, Open Floorplan, Pantry, Shower Only, Separate Shower, Window Treatments, Utility Room
- Flooring: Vinyl
- Windows: Window Coverings
- Has fireplace: No
- Furnished: Yes
Interior area
- Total interior livable area: 1,120 sqft
Video & virtual tour
Property
Parking
- Parking features: RV Access/Parking
Accessibility
- Accessibility features: Low Threshold Shower
Features
- Entry location: Breakfast Bar,Ceiling Fan(s),Counters-Laminate,Din
- Exterior features: Shed
- Pool features: None
- Fencing: None
- Has view: Yes
- View description: Mountain(s), Panoramic
Lot
- Size: 2.35 Acres
- Dimensions: 330 x 310
- Features: Agricultural, Residential Lot
- Topography: Mountainous
Details
- Parcel number: 21704003
- Zoning description: M- AR Agricultural Res
- Horses can be raised: Yes
- Horse amenities: Horses Allowed
Construction
Type & style
- Home type: MobileManufactured
- Property subtype: Manufactured Home, Single Family Residence
Materials
- Roof: Shingle
Condition
- New construction: No
- Year built: 2024
Details
- Builder name: Cavco
Utilities & green energy
- Electric: 110 Volts
- Sewer: Septic Tank
- Water: Holding Tank
- Utilities for property: Electricity Available, Propane
Community & HOA
Community
- Subdivision: Golden Valley Ranchos
HOA
- Has HOA: No
Location
- Region: Golden Valley
Financial & listing details
- Price per square foot: $191/sqft
- Tax assessed value: $19,647
- Annual tax amount: $67
- Date on market: 11/2/2025
- Cumulative days on market: 308 days
- Listing terms: Cash,Conventional,1031 Exchange,FHA,VA Loan
- Electric utility on property: Yes
- Body type: Double Wide
Estimated market value
$213,700
$203,000 - $224,000
Not available
Price history
| Date | Event | Price |
|---|---|---|
| 5/7/2026 | Price change | $214,000-0.9%$191/sqft |
Source:  Momentum MLS #033826 Report a problem Momentum MLS #033826 Report a problem | ||
| 4/2/2026 | Price change | $216,000-0.9%$193/sqft |
Source: Momentum MLS #033826 Report a problem | ||
| 3/2/2026 | Price change | $218,000-2.2%$195/sqft |
Source: Momentum MLS #033826 Report a problem | ||
| 2/17/2026 | Pending sale | $223,000$199/sqft |
Source: Momentum MLS #033826 Report a problem | ||
| 1/14/2026 | Price change | $223,000-0.9%$199/sqft |
Source: Momentum MLS #033826 Report a problem | ||
| 11/3/2025 | Listed for sale | $225,000-10%$201/sqft |
Source: Momentum MLS #033826 Report a problem | ||
| 8/2/2025 | Listing removed | $250,000$223/sqft |
Source: Momentum MLS #026094 Report a problem | ||
| 5/17/2025 | Price change | $250,000-2.9%$223/sqft |
Source: Momentum MLS #026094 Report a problem | ||
| 4/1/2025 | Price change | $257,500-1.9%$230/sqft |
Source: Momentum MLS #026094 Report a problem | ||
| 3/4/2025 | Listed for sale | $262,500+1593.5%$234/sqft |
Source: Momentum MLS #026094 Report a problem | ||
| 9/19/2023 | Sold | $15,500-13.9%$14/sqft |
Source: Momentum MLS #001871 Report a problem | ||
| 9/2/2023 | Pending sale | $18,000$16/sqft |
Source: Momentum MLS #001871 Report a problem | ||
| 5/18/2023 | Listed for sale | $18,000+125%$16/sqft |
Source: Momentum MLS #001871 Report a problem | ||
| 7/31/2017 | Sold | $8,000$7/sqft |
Source: Momentum MLS #927374 Report a problem | ||
Public tax history
| Year | Property taxes | Tax assessment |
|---|---|---|
| 2026 | $68 +10.1% | $1,964 +77.4% |
| 2025 | $62 +0.4% | $1,107 -24% |
| 2024 | $61 +0.6% | $1,457 +55.2% |
| 2023 | $61 -5.8% | $939 +0.1% |
| 2022 | $65 +1.9% | $938 +22% |
| 2021 | $64 +6.1% | $769 +8% |
| 2019 | $60 | $712 +16% |
| 2018 | $60 -53.6% | $614 -53% |
| 2017 | $129 +15.4% | $1,306 |
| 2016 | $112 -7.6% | $1,306 +7.4% |
| 2015 | $121 | $1,216 |
Find assessor info on the county website
Monthly payment
Climate risks
Neighborhood: 86413
Similar homes
- $158,0002 bd2 ba1.1k sqft1225 S Dragoon Road, Golden Valley, AZ 86413For Sale
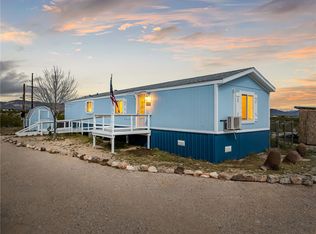 MLS ID #036526, Sue Dearing, LH Keller Williams Arizona Living Realty. Momentum MLS
 - $280,0003 bd2 ba1.3k sqft3406 N La Palma Road, Golden Valley, AZ 86413For Sale
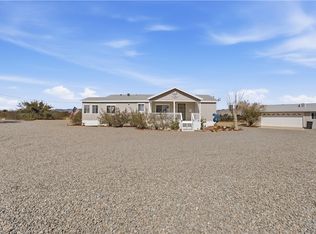 MLS ID #041799, Lindsay Lowry, KG Keller Williams Arizona Living Realty. Momentum MLS
 - $174,9002 bd2 ba896 sqft3379 N Bouse Road, Golden Valley, AZ 86413For Sale
 MLS ID #040282, Siuming Wilks, Silver Sage Properties. Momentum MLS
 - $279,0002 bd1 ba1.2k sqft3596 N Emery Park Road, Golden Valley, AZ 86413For Sale
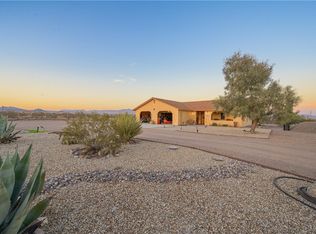 MLS ID #040745, Duston Vance, Real Broker. Momentum MLS
