Classic Warren ranch located on a large inside the subdivision corner lot! This investor special has immediate occupancy and is ready for redecorating and improvement! Roof, central air, windows and door wall approximately 8 years old. Seller offering a one year home warranty. Appliances at the home stay. Great bones ready for your decorating touches and priced way below comparable homes in the area.
Pending
$239,900
30652 Saint Onge Cir, Warren, MI 48088
3beds
2,300sqft
Single Family Residence
Built in 1965
8,276 Square Feet Lot
$239,900 Zestimate®
$104/sqft
$-- HOA
What's special
Central air
- 11 days
- 695
- 34
Zillow last checked:
Listing updated:
Listed by:
John C. Gambino 586-801-1002,
RE/MAX First 586-792-8000
Source: MiRealSource,MLS#: 50226228 Originating MLS: MiRealSource
Facts & features
Interior
Bedrooms & bathrooms
- Bedrooms: 3
- Bathrooms: 2
- Full bathrooms: 1
- 1/2 bathrooms: 1
Rooms
- Room types: Entry, Family Room, Bedroom, Master Bedroom, Living Room, Master Bathroom, First Flr Lavatory
Primary bedroom
- Level: First
Bedroom 1
- Features: Wood
- Level: Entry
- Area: 143
- Dimensions: 13 x 11
Bedroom 2
- Features: Wood
- Level: Entry
- Area: 120
- Dimensions: 12 x 10
Bedroom 3
- Features: Wood
- Level: Entry
- Area: 100
- Dimensions: 10 x 10
Bathroom 1
- Features: Ceramic
- Level: Entry
- Area: 63
- Dimensions: 9 x 7
Family room
- Features: Carpet
- Level: Entry
- Area: 220
- Dimensions: 20 x 11
Kitchen
- Features: Vinyl
- Level: Entry
- Area: 108
- Dimensions: 12 x 9
Living room
- Features: Carpet
- Level: Entry
- Area: 198
- Dimensions: 18 x 11
Heating
- Forced Air, Natural Gas
Cooling
- Ceiling Fan(s), Central Air
Appliances
- Included: Dryer, Range/Oven, Washer, Gas Water Heater
Features
- Cathedral/Vaulted Ceiling, Eat-in Kitchen
- Flooring: Hardwood, Wood, Carpet, Ceramic Tile, Vinyl
- Windows: Window Treatments
- Basement: Partially Finished,Concrete,Interior Entry
- Number of fireplaces: 1
- Fireplace features: Family Room, Natural Fireplace
Interior area
- Total structure area: 2,718
- Total interior livable area: 2,300 sqft
- Finished area above ground: 1,500
- Finished area below ground: 800
Property
Parking
- Total spaces: 3
- Parking features: 3 or More Spaces, Attached, Electric in Garage, Garage Door Opener, Direct Access
- Attached garage spaces: 2
Features
- Levels: One
- Stories: 1
- Patio & porch: Patio, Porch
- Exterior features: Sidewalks, Street Lights
- Fencing: Fenced,Fence Owned
- Frontage type: Road
- Frontage length: 70
Lot
- Size: 8,276 Square Feet
- Dimensions: 70 x 120 x 70 x 120
- Features: Large Lot - 65+ Ft., Corner Lot, Subdivision, Sidewalks, City Lot
Details
- Parcel number: 121312229001
- Zoning description: Residential
- Special conditions: Private
Construction
Type & style
- Home type: SingleFamily
- Architectural style: Ranch
- Property subtype: Single Family Residence
Materials
- Brick
- Foundation: Basement, Concrete Perimeter
Condition
- New construction: No
- Year built: 1965
Details
- Warranty included: Yes
Utilities & green energy
- Sewer: Public Sanitary
- Water: Public
- Utilities for property: Cable/Internet Avail., DSL Available, Cable Available, Cable Connected, Electricity Available, Electricity Connected, Natural Gas Available, Natural Gas Connected, Phone Available, Sewer Available, Sewer Connected, Water Available, Water Connected, Internet DSL Available, Hard Line Internet
Community & HOA
Community
- Subdivision: Ferguson Estates Sub.No.2
HOA
- Has HOA: No
Location
- Region: Warren
Financial & listing details
- Price per square foot: $104/sqft
- Tax assessed value: $268,320
- Annual tax amount: $3,694
- Date on market: 10/29/2026
- Cumulative days on market: 12 days
- Listing agreement: Exclusive Right to Sell/VR
- Listing terms: Cash,Conventional
- Road surface type: Paved
Estimated market value
$239,900
$228,000 - $252,000
$2,015/mo
Price history
| Date | Event | Price |
|---|---|---|
| 11/3/2026 | Pending sale | $239,900$104/sqft |
Source:  MiRealSource #50226228 Report a problem | ||
| 10/29/2026 | Listed for sale | $239,900+129.6%$104/sqft |
Source: MiRealSource #50226228 Report a problem | ||
| 5/31/1994 | Sold | $104,500$45/sqft |
Source: Agent Provided Report a problem | ||
Public tax history
| Year | Property taxes | Tax assessment |
|---|---|---|
| 2026 | $3,559 +2.5% | $134,160 +3.8% |
| 2025 | $3,473 +5.6% | $129,230 +10.2% |
| 2024 | $3,287 +5.2% | $117,320 +7.5% |
| 2023 | $3,126 +1.9% | $109,120 +14.7% |
| 2022 | $3,067 +1.1% | $95,150 +8.9% |
| 2021 | $3,033 | $87,340 +4.9% |
| 2020 | $3,033 +8% | $83,230 +4% |
| 2019 | $2,808 +4.7% | $80,050 -2.3% |
| 2018 | $2,683 | $81,970 +12% |
| 2017 | -- | $73,200 |
| 2016 | -- | $73,200 +16.9% |
| 2015 | $2,977 | $62,630 +24.4% |
| 2013 | $2,977 | $50,330 |
| 2010 | -- | -- |
| 2009 | -- | $74,470 -14% |
| 2008 | -- | $86,590 -5.5% |
| 2007 | -- | $91,660 +1.6% |
| 2006 | -- | $90,250 +3.2% |
| 2005 | -- | $87,490 +1.6% |
| 2004 | -- | $86,130 +58.7% |
| 2001 | $2,035 +3.4% | $54,280 +3.2% |
| 2000 | $1,967 | $52,600 |
Find assessor info on the county website
Monthly payment
Est. payment
Payment breakdown
Explore the cost of this home by adjusting the details. Changes won't be saved.Climate risks
Neighborhood: 48088
Nearby schools
Schools provided by the listing agent
- District: Warren Woods Public Schools
Source: MiRealSource. This data may not be complete. We recommend contacting the local school district to confirm school assignments for this home.

Similar homes
- $--3 bd2 ba1.8k sqft30027 Sharon Ln, Warren, MI 48088Auction
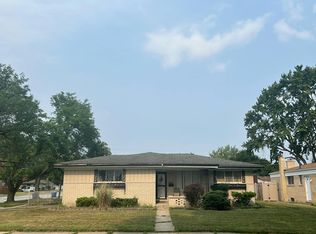 Auction.com 2
- $229,9003 bd1 ba2k sqft31187 Tecla Dr, Warren, MI 48088For Sale

 MLS ID #20261089768, Catherine M Hunter, Berkshire Hathaway HomeServices Kee Realty Bham. Realcomp II
- $244,9003 bd2 ba2.1k sqft29120 Dover Ave, Warren, MI 48088For Sale
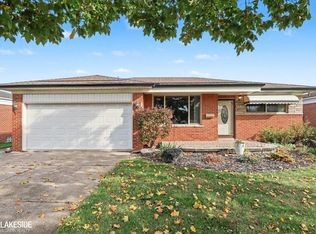
 MLS ID #50226874, Lori Meadows, Keller Williams Realty Lakeside. MiRealSource
- $250,0003 bd2 ba2.4k sqft14283 La Chene Ave, Warren, MI 48088For Sale
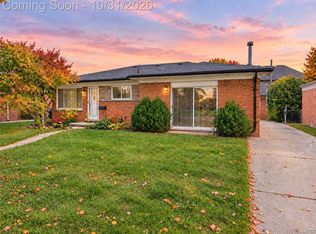 MLS ID #20261086707, Michael Perna, EXP Realty The Perna Team. Realcomp II
- $260,0003 bd2 ba2.4k sqft30322 Valenti Dr, Warren, MI 48088For SaleMLS ID #20261083669, Lina Maho, Platinum Home Realty. Realcomp II
- $224,7133 bd2 ba2.1k sqft31359 Gardendale Dr, Warren, MI 48088For SaleMLS ID #50224560, Hank Mendez, Excel Legacy Realty Group. MiRealSource
- $255,0003 bd3 ba2.4k sqft13712 La Chene Ave, Warren, MI 48088For SaleMLS ID #20261084537, Michael Perna, EXP Realty The Perna Team. Realcomp II
- $230,0003 bd2 ba2k sqft13789 Iowa Dr, Warren, MI 48088For SaleMLS ID #20261081791, Jamison Agnello, J Michael Realty LLC. Realcomp II
- $249,5243 bd2 ba1.7k sqft12965 Stanley Dr, Warren, MI 48088For SaleMLS ID #20261087981, Donna Harbour, Berkshire Hathaway HomeServices Kee Realty. Realcomp II
- $260,0003 bd2 ba2.2k sqft27302 Pleasant Dr, Warren, MI 48088For SaleMLS ID #20261048157, Patricia E Figueroa, Real Estate One-Rochester. Realcomp II
- $239,9003 bd2 ba1.5k sqft32511 Eiffel Ave, Warren, MI 48088For SaleMLS ID #50225209, Danielle Roberts, Oak and Stone Real Estate. MiRealSource
- $244,9993 bd2 ba2k sqft31719 Newport Dr, Warren, MI 48088For SaleMLS ID #20261073575, Sultan Ahmed, Express Home Realty LLC. Realcomp II
- $254,9003 bd2 ba2.3k sqft14706 Murthum Ave, Warren, MI 48088For SaleMLS ID #20261075458, Marvin Nafsu, Showtime Realty. Realcomp II
- $239,9003 bd2 ba1.6k sqft14309 Ivanhoe Dr, Warren, MI 48088For SaleMLS ID #20261073777, Jessica Belanger Marine, RE/MAX Noire. Realcomp II
- $239,9003 bd2 ba1.3k sqft12062 Racine Rd, Warren, MI 48093For SaleMLS ID #50227125, Christopher Waring, Berkshire Hathaway HomeServices Kee Realty NB. MiRealSource
- $269,9994 bd2 ba1.7k sqft13347 Yvonne Dr, Warren, MI 48088For SaleMLS ID #20261090133, Elizabeth Hamilton, Hamilton Realty Group. Realcomp II
- $264,5003 bd1 ba2.1k sqft31406 Gloede Dr, Warren, MI 48088For SaleMLS ID #20261068114, Scott K Van Sickle, Market Elite Inc. Realcomp II
- $249,9003 bd2 ba2.1k sqft12922 E Thirteen Mile Rd, Warren, MI 48088For SaleMLS ID #20261059713, Dylan Tanaka, EXP Realty Main. Realcomp II
