Spectacular panoramic view! A beautiful single story 3-bedroom + den/ office, 2-bath 2042 sq ft home with a 2-car garage in Winchester Ridge Community. The home sits on a 7440 sq ft lot and a potential RV parking. The kitchen includes granite counters and stainless-steel appliances, and the open concept from the kitchen to great room living area. The home features a Main Suite that connects to the master bath with dual vanities that feature a separate shower and tub with a walk-in closet on the other side of the bathroom. Breath taking view from the backyard with covered patio. Home features front door Smart lock, Smart garage door opener, front video doorbell.
Under contract
Listed by: Realty ONE Group West • Maricar Talag • Contact: 951-816-0333
$599,990
30690 Hawkscrest Dr, Winchester, CA 92596
3beds
2,042sqft
:
Get pre-qualified$4,121/mo
Single Family Residence
Built in 2021
7,440 Square Feet Lot
$599,700 Zestimate®
$294/sqft
$95/mo HOA
What's special
- 15 days |
- 653 |
- 44 |
Likely to sell faster than
Zillow last checked:
Listing updated:
Listed by:
Maricar Talag DRE #01502359 951-816-0333,
Realty ONE Group West
Source: CRMLS,MLS#: SW26141783 Originating MLS: California Regional MLS
Originating MLS: California Regional MLSFacts & features
Interior
Bedrooms & bathrooms
- Bedrooms: 3
- Bathrooms: 2
- Full bathrooms: 2
- Main level bathrooms: 2
- Main level bedrooms: 3
Rooms
- Room types: Bedroom, Great Room, Kitchen, Primary Bedroom, Other
Primary bedroom
- Features: Primary Suite
Bedroom
- Features: All Bedrooms Down
Bathroom
- Features: Bathroom Exhaust Fan, Bathtub, Dual Sinks, Granite Counters, Separate Shower, Tub Shower, Walk-In Shower
Kitchen
- Features: Granite Counters
Other
- Features: Walk-In Closet(s)
Heating
- Central
Cooling
- Central Air
Appliances
- Included: Dishwasher, Free-Standing Range, Microwave, Refrigerator, Water Heater, Dryer, Washer
- Laundry: Laundry Room
Features
- Eat-in Kitchen, Granite Counters, High Ceilings, Open Floorplan, All Bedrooms Down, Primary Suite, Walk-In Closet(s)
- Flooring: Vinyl
- Windows: Blinds, Double Pane Windows
- Has fireplace: No
- Fireplace features: None
- Common walls with other units/homes: No Common Walls
Interior area
- Total interior livable area: 2,042 sqft
Property
Parking
- Total spaces: 2
- Parking features: Garage
- Attached garage spaces: 2
Features
- Levels: One
- Stories: 1
- Entry location: front
- Patio & porch: Concrete, Patio
- Pool features: None
- Spa features: None
- Has view: Yes
- View description: Mountain(s)
Lot
- Size: 7,440 Square Feet
- Features: Landscaped, Walkstreet
Details
- Parcel number: 461551011
- Special conditions: Standard
Construction
Type & style
- Home type: SingleFamily
- Property subtype: Single Family Residence
Materials
- Stucco
- Foundation: Slab
Condition
- Turnkey
- New construction: No
- Year built: 2021
Utilities & green energy
- Electric: Photovoltaics Third-Party Owned, Standard
- Sewer: Public Sewer
- Water: Public
- Utilities for property: Electricity Connected, Natural Gas Connected, Sewer Connected, Water Connected
Green energy
- Energy generation: Solar
Community & HOA
Community
- Features: Street Lights, Sidewalks
- Security: Smoke Detector(s)
HOA
- Has HOA: Yes
- Amenities included: Management
- HOA fee: $95 monthly
- HOA name: Wincheser Ridge
- HOA phone: 805-403-3852
Location
- Region: Winchester
Financial & listing details
- Price per square foot: $294/sqft
- Tax assessed value: $583,663
- Annual tax amount: $9,106
- Date on market: 7/20/2026
- Cumulative days on market: 15 days
- Listing terms: Conventional,FHA,Submit,VA Loan
- Road surface type: Paved
Estimated market value
$599,700
$570,000 - $630,000
$2,922/mo
Price history
| Date | Event | Price |
|---|---|---|
| 7/28/2026 | Contingent | $599,990$294/sqft |
Source:  CRMLS #SW26141783 Report a problem CRMLS #SW26141783 Report a problem | ||
| 7/20/2026 | Listed for sale | $599,990+9.1%$294/sqft |
Source: CRMLS #SW26141783 Report a problem | ||
| 5/26/2026 | Listing removed | $2,950$1/sqft |
Source: Zillow Rentals Report a problem | ||
| 5/8/2026 | Listed for rent | $2,950$1/sqft |
Source: Zillow Rentals Report a problem | ||
| 4/30/2026 | Listing removed | $2,950$1/sqft |
Source: Zillow Rentals Report a problem | ||
| 4/15/2026 | Listed for rent | $2,950$1/sqft |
Source: Zillow Rentals Report a problem | ||
| 2/18/2022 | Sold | $550,000+1.9%$269/sqft |
Source: Public Record Report a problem | ||
| 1/27/2022 | Pending sale | $540,000$264/sqft |
Source: CRMLS #SW22011742 Report a problem | ||
| 1/20/2022 | Listed for sale | $540,000+14.4%$264/sqft |
Source: CRMLS #SW22011742 Report a problem | ||
| 3/26/2021 | Sold | $472,000$231/sqft |
Source: Agent Provided Report a problem | ||
Public tax history
| Year | Property taxes | Tax assessment |
|---|---|---|
| 2025 | $9,106 +1.3% | $583,663 +2% |
| 2024 | $8,993 +1.1% | $572,220 +2% |
| 2023 | $8,893 +12.8% | $561,000 +19% |
| 2022 | $7,882 +73.1% | $471,433 +319.1% |
| 2021 | $4,553 | $112,500 |
Find assessor info on the county website
Monthly payment
Est. payment
Payment breakdown
Explore the cost of this home by adjusting the details. Changes won't be saved.Climate risks
Neighborhood: 92596
Nearby schools
GreatSchools rating
- 5/10Winchester Elementary SchoolGrades: K-5Distance: 2.4 mi
- 3/10Rancho Viejo Middle SchoolGrades: 6-8Distance: 8 mi
- 5/10Tahquitz High SchoolGrades: 9-12Distance: 8.1 mi
- $602,4004 bd3 ba2.2k sqft30704 Hawkscrest Dr, Winchester, CA 92596Off Market
- $704,8005 bd3 ba2.5k sqft30676 Hawkscrest Dr, Winchester, CA 92596Off Market
- $641,8004 bd3 ba2.4k sqft30695 Expedition Dr, Winchester, CA 92596Off Market
- $454,2001 bd1 ba-- sqft30695 Expedition Dr UNIT B, Winchester, CA 92596Off Market

- $618,7004 bd3 ba2.4k sqft30718 Hawkscrest Dr, Winchester, CA 92596Off Market
- $621,0004 bd3 ba2.2k sqft30662 Hawkscrest Dr, Winchester, CA 92596Off Market
- $579,0003 bd2 ba2k sqft30681 Expedition Dr, Winchester, CA 92596Sold
- $620,0004 bd3 ba2.2k sqft30709 Expedition Dr, Winchester, CA 92596Sold
A local agent can set up tours, give advice and negotiate with sellers.
Similar homes
- $579,0004 bd3 ba1.8k sqft30913 Viper Ct, Winchester, CA 92596For Sale
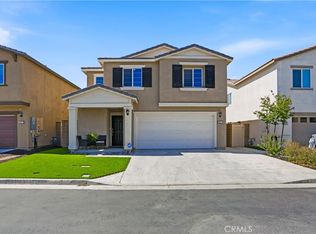 MLS ID #IV26166309, KAYLA GALVAN, COLDWELL BANKER ASSOC BRKR/MEN. CRMLS
 - $649,9005 bd3 ba2.5k sqft29852 Windmill Farms Rd, Winchester, CA 92596For Sale
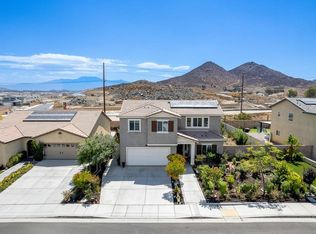 MLS ID #NDP2606078, Steve DonVito, DonVito Realty. CRMLS
 - $603,9904 bd3 ba1.9k sqft31390 Trappers Loop, Winchester, CA 92596New Construction
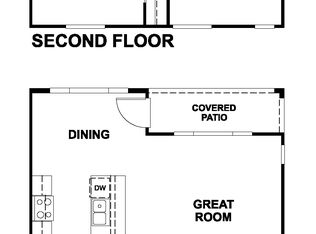 Richmond Homes
 - $603,9904 bd3 ba1.9k sqft31379 Trappers Loop, Winchester, CA 92596New ConstructionRichmond Homes
- $639,9904 bd3 ba2.3k sqft31193 Morgan Trl, Winchester, CA 92596New ConstructionMLS ID #OC26163851, Rebecca Austin, Rebecca Austin, Broker. CRMLS
- $594,9904 bd3 ba1.9k sqft31384 Trappers Loop, Winchester, CA 92596New ConstructionRichmond Homes
- $639,9904 bd3 ba2k sqft31144 Ferguson Ct, Winchester, CA 92596New ConstructionCRMLS
- $599,9903 bd3 ba2k sqft30661 Albiflora Way, Winchester, CA 92596New ConstructionMLS ID #OC26112784, Rebecca Austin, Rebecca Austin, Broker. CRMLS
- $685,0005 bd3 ba2.5k sqft30608 Expedition Dr, Winchester, CA 92596For SaleMLS ID #SW26124464, Christian Stone, SimpliHOM. CRMLS
- $611,0904 bd3 ba1.9k sqft31378 Trappers Loop, Winchester, CA 92596New ConstructionRichmond Homes
- $622,9903 bd3 ba2.2k sqft30637 Albifora Way, Winchester, CA 92596New ConstructionMLS ID #OC26146392, Rebecca Austin, Rebecca Austin, Broker. CRMLS
- $649,9904 bd3 ba2.5k sqft30632 Paul Ln, Winchester, CA 92596New ConstructionCRMLS
- from $589,9903 bd2 ba2k sqftLumia Plan, Acadia, Winchester, CA 92596New ConstructionBeazer Homes
- $598,4444 bd2 ba2k sqft30897 Alister Ln, Winchester, CA 92596For SaleMLS ID #SW26096074, Isis Bravo, Real Brokerage Technologies. CRMLS
- from $609,9903 bd2 ba2.2k sqftMeyer Plan, Acadia, Winchester, CA 92596New ConstructionBeazer Homes
- $745,5004 bd4 ba2.7k sqft29741 Ryegrass Dr, Winchester, CA 92596For SaleMLS ID #SW26111635, Charles Okada, Exit Alliance Realty. CRMLS
- $675,0005 bd3 ba2.5k sqft30667 Expedition Dr, Winchester, CA 92596For SaleMLS ID #260016556, Adrian G Quijano, ROA California Inc. SDMLS
- $525,0003 bd3 ba2.1k sqft29798 Salmon St, Menifee, CA 92584For SaleMLS ID #OC26164473, Emilio Hurtado, eXp Realty of California Inc. CRMLS
- from $562,9905 bd3 ba2.3k sqftPlan 2325 Modeled Plan, Fairview at Creekstone, Winchester, CA 92596New ConstructionKB Home
- $579,0004 bd3 ba2.4k sqft31338 Siskiyou Pass Ct, Winchester, CA 92596New ConstructionMLS ID #IG26166887, John Bayless, RICHMOND AMERICAN HOMES. CRMLS
Local buyer's agents are ready to help
