Welcome to an extraordinary opportunity in the heart of Pequot Lakes – a one-of -a-kind 2 story pole shed/shouse with 8250 sq ft, built for versatility, large scale, and lifestyle. This massive property features 6 spacious bedrooms and 4 bathrooms, along with two full kitchens, making it ideal for multi-family living, short-term rentals, or large group accommodations. Designed with both comfort and functionality in mind, you’ll also find dedicated office space, conference rooms, and a game room, perfect for business operations, remote work, or entertainment.
The true standout is the expansive garage space, complete with oversized 16 foot doors, providing ample room for RVs, pontoons, lake toys, trailers, and all your recreational equipment. Whether you’re a TOY collector, outdoor enthusiast, or need serious storage, this property delivers.
Take it even further with flexible areas suited for special events, gatherings, or large-scale hosting. With its layout and size, this property easily accommodates large groups, retreats, or extended stays.
The large exterior deck offers expanded space for your outdoor hosting.
Conveniently located just 15 minutes from Brainerd International Raceway, close to Highway 371, and in the heart of the LAKES AREA, you’ll have quick access to recreation in all directions.
Whether you’re: Looking to line onsite, A trade or service business needing office + storage space, an investor looking for a high-capacity VRBO/Airbnb rental, building a family compound, or simply someone who loves toys, space, and freedom…This property is it.
Active
$795,000
30694 Olson St, Pequot Lakes, MN 56472
6beds
8,250sqft
Single Family
Built in 2001
0.3 Acres Lot
$764,600 Zestimate®
$96/sqft
$-- HOA
What's special
- 187 days
- 216
- 12
Zillow last checked:
Listing updated:
Listed by:
Natasha Puffe 218-820-8571,
RE/MAX Results - Nisswa
Source: NorthstarMLS as distributed by MLS GRID,MLS#: 7037293
Facts & features
Interior
Bedrooms & bathrooms
- Bedrooms: 6
- Bathrooms: 4
- 3/4 bathrooms: 4
Bedroom
- Level: Main
- Area: 204 Square Feet
- Dimensions: 12 x 17
Bedroom 2
- Level: Main
- Area: 475 Square Feet
- Dimensions: 19 x 25
Bedroom 3
- Level: Upper
- Area: 168 Square Feet
- Dimensions: 12 x 14
Bedroom 4
- Level: Upper
- Area: 193.75 Square Feet
- Dimensions: 12.5 x 15.5
Bedroom 5
- Level: Upper
- Area: 204 Square Feet
- Dimensions: 12 x 17
Bedroom 6
- Level: Upper
- Area: 592 Square Feet
- Dimensions: 37 x 16
Bathroom
- Level: Main
- Area: 120 Square Feet
- Dimensions: 12 x 10
Bathroom
- Level: Main
- Area: 120 Square Feet
- Dimensions: 12 x 10
Bathroom
- Level: Main
- Area: 78 Square Feet
- Dimensions: 12 x 6.5
Garage
- Level: Main
- Area: 1776 Square Feet
- Dimensions: 37 x 48
Kitchen
- Level: Main
- Area: 192 Square Feet
- Dimensions: 12 x 16
Kitchen 2nd
- Level: Upper
- Area: 1584 Square Feet
- Dimensions: 48 x 33
Laundry
- Level: Main
- Area: 210 Square Feet
- Dimensions: 12 x 17.5
Recreation room
- Level: Main
- Area: 1739 Square Feet
- Dimensions: 37 x 47
Heating
- Forced Air, In-Floor Heating
Cooling
- Central Air
Appliances
- Included: Cooktop, Dishwasher, Dryer, Electric Water Heater, Freezer, Gas Water Heater, Microwave, Range, Refrigerator, Washer
- Laundry: Common Area, In Garage, Laundry Room, Main Level, Sink, Upper Level
Features
- Basement: Block,Concrete
- Has fireplace: No
Interior area
- Total structure area: 8,250
- Total interior livable area: 8,250 sqft
- Finished area above ground: 8,250
- Finished area below ground: 0
Video & virtual tour
Property
Parking
- Total spaces: 4
- Parking features: Attached, Asphalt, Floor Drain, Garage, Garage Door Opener, Heated Garage, Insulated Garage, Multiple Garages, RV Access/Parking
- Attached garage spaces: 4
- Has uncovered spaces: Yes
- Details: Garage Dimensions (30 x 45), Garage Door Height (16)
Accessibility
- Accessibility features: None
Features
- Levels: Two
- Stories: 2
- Patio & porch: Deck, Patio
Lot
- Size: 0.3 Acres
- Dimensions: 74 x 175
Details
- Additional structures: Storage Shed
- Foundation area: 4800
- Parcel number: 29151171
- Zoning description: Business/Commercial
Construction
Type & style
- Home type: SingleFamily
- Property subtype: Single Family
Materials
- Block, Post and Beam, Concrete, Frame, Steel Siding
- Roof: Metal
Condition
- New construction: No
- Year built: 2001
Utilities & green energy
- Electric: 200+ Amp Service, Power Company: Crow Wing Power
- Gas: Natural Gas
- Sewer: City Sewer/Connected
- Water: City Water/Connected
Community & HOA
HOA
- Has HOA: No
Location
- Region: Pequot Lakes
Financial & listing details
- Price per square foot: $96/sqft
- Annual tax amount: $9,550
- Date on market: 3/18/2026
Estimated market value
$764,600
$726,000 - $803,000
$4,258/mo
Price history
| Date | Event | Price |
|---|---|---|
| 3/19/2026 | Listed for sale | $795,000$96/sqft |
Source:  NorthstarMLS as distributed by MLS GRID #7037293 Report a problem NorthstarMLS as distributed by MLS GRID #7037293 Report a problem | ||
Public tax history
Tax history is unavailable.
Monthly payment
Est. payment
Payment breakdown
Explore the cost of this home by adjusting the details. Changes won't be saved.Climate risks
Neighborhood: 56472
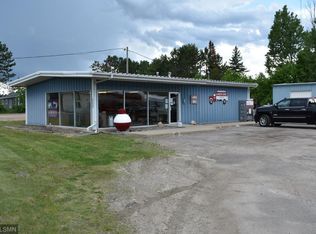
Similar homes
- $775,0005 bd3 ba4.3k sqft3800 Branch Trl, Pequot Lakes, MN 56472For Sale

 MLS ID #7132739, Sheila Holley, Edina Realty, Inc.. NorthstarMLS as distributed by MLS GRID
 - $779,0003 bd5 ba4.9k sqft10422 Ossawinnamakee Rd, Pequot Lakes, MN 56472For Sale
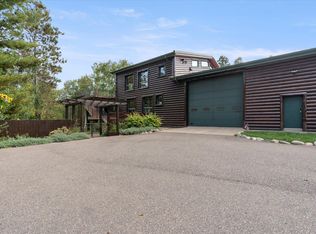 MLS ID #6804456, Robert Birkeland, Keller Williams Realty Professionals/Larson Group Real Estate. NorthstarMLS as distributed by MLS GRID
 - $729,0005 bd4 ba4.2k sqft5698 Kander Ct, Nisswa, MN 56468For Sale
 MLS ID #7091863, Michael Fish, MN Real Estate and Management LLC. NorthstarMLS as distributed by MLS GRID
 - $739,0005 bd3 ba4.1k sqft22401 Camp Lincoln Rd, Nisswa, MN 56468For Sale
 MLS ID #7133516, Chad Piepho, Counselor Realty Brainerd Lakes. NorthstarMLS as distributed by MLS GRID
 - $824,9005 bd3 ba4.2k sqft27026 Hoot Owl Dr, Merrifield, MN 56465For SaleMLS ID #7071397, Daniel Schueller, Your Home Sold Guaranteed Realty Exclusive. NorthstarMLS as distributed by MLS GRID
- $639,0005 bd3 ba4.1k sqft24773 Cove Trl, Nisswa, MN 56468For SaleMLS ID #7129934, Elijah Rick, Real Broker, LLC. NorthstarMLS as distributed by MLS GRID
- $735,0005 bd3 ba4.3k sqft10920 Pillsbury Cir SW, Nisswa, MN 56468For SaleMLS ID #7089578, Randa Haug, Pemberton RE. NorthstarMLS as distributed by MLS GRID
- $795,0003 bd4 ba4.2k sqft36721 County Road 66, Crosslake, MN 56442For SaleMLS ID #6786150, Colleen Murray, RE/MAX Results - Crosslake. NorthstarMLS as distributed by MLS GRID
- $439,9004 bd2 ba4.5k sqft32853 Adney Lake Rd, Crosby, MN 56441For SaleMLS ID #7083068, Mark Wessels, RE/MAX Results - Crosslake. NorthstarMLS as distributed by MLS GRID
