Come see this clean, well-maintained ranch home conveniently located just off Hwy 175 near Casey's and Dollar General in Dayton. This solid-built home provides a convenient floor plan and good living space, featuring 1,168 square feet of finished living space. The main level has a practical front foyer that leads into the living room, and just off the living room, you'll find a bedroom and a full bath. Then, a large formal dining room. Most rooms have 9-foot ceilings. The kitchen is spacious and workable with solid oak cabinetry and comes with all newer appliances, including a dishwasher.
Just off the kitchen, you'll find the second bedroom, a spacious mudroom, and laundry (which is included) with tons of storage space with solid oak cabinetry—followed by a 24x24 two-car attached garage. There is access to the basement from the garage and a possible 3rd non-conforming bedroom on the lower level, followed by three rooms and a half bath. The south wall was braced and secured by Midwest Basement Systems in 2023. The basement could be partially finished. This home has maintenance-free siding and newer vinyl windows—an approximately 10-year-old roof. There is also an updated 200 amp electrical breaker panel, a Tappan furnace, and a two-stage central air cooling system. There is some extra storage space above the living room. Just off the garage to the west is a screened porch and a fenced-in(6-foot privacy fence) around the side yard. There is also some nice yard space on the south side of the home that is the entire length of the lot. It is an excellent location, walkable to downtown, a block from school, the grocery store, and Caseys and Dollar General. Wonderful small-town living. This home qualifies for 100% USDA rural financing—schedule a tour today.
Foreclosed
Est. $111,000
307 1st St NW, Dayton, IA 50530
2beds
1,168sqft
Single Family Residence, Residential
Built in 1930
7,840 Square Feet Lot
$111,000 Zestimate®
$95/sqft
$-- HOA
What's special
Convenient floor planGrocery storePractical front foyerSolid-built homeTons of storage spaceLarge formal dining roomGood living space
- 112 days
- 3
- 0
Zillow last checked:
Listing updated:
Listed by:
Jim Horstman 515-233-4450,
Hunziker & Assoc.-Ames
Source: CIBR,MLS#: 64050
Facts & features
Interior
Bedrooms & bathrooms
- Bedrooms: 2
- Bathrooms: 2
- Full bathrooms: 1
- 1/2 bathrooms: 1
Bedroom
- Level: Main
Bedroom 2
- Level: Main
Full bathroom
- Level: Main
Half bathroom
- Level: Basement
Dining room
- Level: Main
Family room
- Level: Basement
Kitchen
- Level: Main
Laundry
- Level: Main
Living room
- Level: Main
Heating
- Forced Air, Natural Gas
Cooling
- Central Air
Appliances
- Included: Dishwasher, Dryer, Refrigerator, Washer
- Laundry: Main Level
Features
- Ceiling Fan(s)
- Flooring: Laminate, Carpet
- Basement: Unfinished
- Has fireplace: Yes
- Fireplace features: Electric, Gas
Interior area
- Total structure area: 1,168
- Total interior livable area: 1,168 sqft
- Finished area above ground: 1,168
- Finished area below ground: 0
Property
Parking
- Parking features: Garage
- Has garage: Yes
Features
- Fencing: Fenced
Lot
- Size: 7,840 Square Feet
- Dimensions: 60 x 132
Details
- Parcel number: 1914234005
- Zoning: Residential
- Special conditions: Standard
Construction
Type & style
- Home type: SingleFamily
- Property subtype: Single Family Residence, Residential
Materials
- Foundation: Other, Tile, Concrete Perimeter
Condition
- Year built: 1930
Utilities & green energy
- Sewer: Public Sewer
- Water: Public
Community & HOA
HOA
- Has HOA: No
Location
- Region: Dayton
Financial & listing details
- Price per square foot: $95/sqft
- Tax assessed value: $76,550
- Annual tax amount: $1,410
- Date on market: 2/21/2024
- Road surface type: Hard Surface
Foreclosure details
Estimated market value
$111,000
$92,000 - $130,000
$1,133/mo
Price history
| Date | Event | Price |
|---|---|---|
| 6/29/2026 | Sold | $89,700-13.3%$77/sqft |
Source: Public Record Report a problem | ||
| 4/12/2024 | Sold | $103,500+3.5%$89/sqft |
Source:  CIBR #64050 Report a problem CIBR #64050 Report a problem | ||
| 2/21/2024 | Listed for sale | $100,000+32.5%$86/sqft |
Source: CIBR #64050 Report a problem | ||
| 8/29/2022 | Sold | $75,500+0.7%$65/sqft |
Source: Public Record Report a problem | ||
| 6/30/2022 | Listed for sale | $75,000+36.4%$64/sqft |
Source:  Fort Dodge BOR #22283 Report a problem Fort Dodge BOR #22283 Report a problem | ||
| 10/24/2019 | Sold | $55,000-8.3%$47/sqft |
Source: Public Record Report a problem | ||
| 6/8/2019 | Listed for sale | $60,000$51/sqft |
Source: Iowa Realty #CS182 Report a problem | ||
Public tax history
| Year | Property taxes | Tax assessment |
|---|---|---|
| 2025 | $1,410 +13.7% | $115,700 +51.1% |
| 2024 | $1,240 +27.3% | $76,550 |
| 2023 | $974 -3.4% | $76,550 +41.3% |
| 2022 | $1,008 -24.3% | $54,170 |
| 2021 | $1,332 +14.4% | $54,170 -16.2% |
| 2020 | $1,165 +2.3% | $64,650 +29.8% |
| 2019 | $1,139 +12.5% | $49,790 -1.7% |
| 2018 | $1,012 +6.5% | $50,650 +17.2% |
| 2017 | $950 +8.4% | $43,200 -9.8% |
| 2016 | $876 -4.2% | $47,900 |
| 2015 | $914 +1.8% | $47,900 |
| 2014 | $898 +3.7% | $47,900 |
| 2013 | $866 -2% | -- |
| 2011 | $884 +5.2% | -- |
| 2010 | $840 +5.3% | -- |
| 2009 | $798 +7.5% | -- |
| 2008 | $742 | -- |
Find assessor info on the county website
Monthly payment
Climate risks
Neighborhood: 50530

Similar homes
- $89,0003 bd2 ba1k sqft104 N Main St, Dayton, IA 50530For Sale
 MLS ID #30324, Stephanie Bishop. Fort Dodge BOR
 - $--1 bd1 ba816 sqft15 Beech St, Boxholm, IA 50040Auction
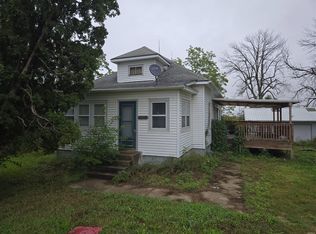 ServiceLink Auction
 - $134,9002 bd2 ba1.2k sqft1104 2nd St, Gowrie, IA 50543For Sale
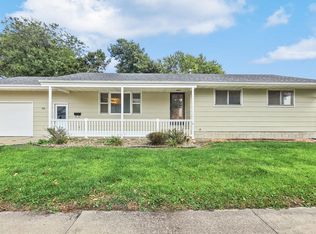 MLS ID #30321, Keenan Schuur. Fort Dodge BOR
 - $124,9002 bd1 ba1.1k sqft1910 3rd Ave N, Fort Dodge, IA 50501For Sale
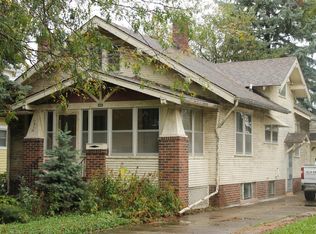 MLS ID #30323, Craig Patterson. Fort Dodge BOR
 - $115,0003 bd1 ba1.5k sqft340 Farnham Ave, Farnhamville, IA 50538For Sale
 MLS ID #71095, Kailee Hanlon, CENTURY 21 SIGNATURE-Ames. CIBR
 - $90,0002 bd1 ba1k sqft1049 188th Rd, Boone, IA 50036For SaleMLS ID #70149, Amber Hoversten, Weichert, Realtors®-Miller & Clark Agency. CIBR
- $104,0004 bd1 ba1.2k sqft950 Main St, Stanhope, IA 50246For SaleMLS ID #68129, Nicole Larson, Re/Max Precision Ankeny Uptown. CIBR
- $135,0002 bd1 ba836 sqft510 Greene St, Boone, IA 50036For SaleMLS ID #71624, Amber R. Hora, Hunziker & Assoc.-Boone. CIBR
- $99,9003 bd2 ba972 sqft305 E Walnut St, Ogden, IA 50212For SaleMLS ID #71255, Robin Good, Developers Realty Group. CIBR
- $99,9003 bd1 ba1.1k sqft628 W 5th St, Boone, IA 50036For SaleMLS ID #71374, Lora Ahrens Olerich, Heartland Realty. CIBR
- $110,0004 bd1 ba1.6k sqft1802 Boone St, Boone, IA 50036For SaleMLS ID #70309, Ashton Charles Thilges, Hunziker & Assoc.-Boone. CIBR
