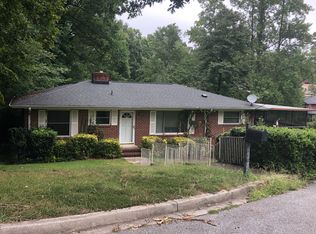
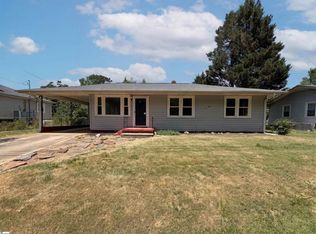
OWNER FINANCING opportunity to bring your vision to life in the desirable Taylors area! Situated on a secluded, wooded .51-acre lot at the end of a quiet cul-de-sac, this 3-bedroom, 2-bath home offers just under 1,400 square feet and plenty of potential for your next investment project or a place to make your own. The kitchen, dining area, and bedrooms are ready for a complete transformation, with walls already open for electrical and plumbing updates. Two major expenses have already been addressed, including structural repairs completed by a licensed contractor and a NEW roof. Original hardwood floors remain in great condition, while the spacious front living room features a fireplace and large windows overlooking the front yard. Additional features include a walk-in basement with 8-foot ceilings, offering flexibility for storage or future living space, a covered carport, and a welcoming front porch. The rear door is ready for the porch or outdoor space you envision adding. Even better, the seller is offering 6 months of owner financing, providing an opportunity to renovate before transitioning to conventional financing or reselling. Priced with room for a full renovation and just 10 minutes from downtown, this property is full of possibilities. Bring your plans and make it your own!
For sale
$210,000
307 Cardinal Dr, Taylors, SC 29687
3beds
1,352sqft
Single Family Residence, Residential
Built in 1972
0.51 Acres Lot
$296,400 Zestimate®
$155/sqft
$-- HOA
What's special
Welcoming front porchQuiet cul-de-sacCovered carport
- 17 hours
- 506
- 56
Zillow last checked:
Listing updated:
Listed by:
Matthew Farrahar 864-781-4569,
EXP Realty LLC
Source: Greater Greenville AOR,MLS#: 1608263
Facts & features
Interior
Bedrooms & bathrooms
- Bedrooms: 3
- Bathrooms: 2
- Full bathrooms: 2
- Main level bathrooms: 2
- Main level bedrooms: 3
Rooms
- Room types: Laundry, Unfinished Space
Primary bedroom
- Area: 144
- Dimensions: 12 x 12
Bedroom 2
- Area: 144
- Dimensions: 12 x 12
Bedroom 3
- Area: 144
- Dimensions: 12 x 12
Primary bathroom
- Features: Full Bath
- Level: Main
Dining room
- Area: 168
- Dimensions: 12 x 14
Kitchen
- Area: 120
- Dimensions: 10 x 12
Living room
- Area: 252
- Dimensions: 12 x 21
Heating
- Natural Gas
Cooling
- Central Air
Appliances
- Included: None, Electric Water Heater
- Laundry: 1st Floor, Laundry Room
Features
- Ceiling Fan(s)
- Flooring: Wood
- Basement: Partial,Unfinished
- Number of fireplaces: 1
- Fireplace features: Wood Burning
Interior area
- Total interior livable area: 1,352 sqft
Property
Parking
- Total spaces: 1
- Parking features: Attached Carport, Carport, Concrete
- Garage spaces: 1
- Has carport: Yes
- Has uncovered spaces: Yes
Features
- Levels: 1+Basement
- Stories: 1
- Patio & porch: Front Porch
Lot
- Size: 0.51 Acres
- Features: Sloped, Wooded, 1/2 - Acre
Details
- Parcel number: P015110604500
Construction
Type & style
- Home type: SingleFamily
- Architectural style: Ranch
- Property subtype: Single Family Residence, Residential
Materials
- Brick Veneer
- Foundation: Basement
- Roof: Architectural
Condition
- Year built: 1972
Utilities & green energy
- Sewer: Public Sewer
- Water: Public
Community & HOA
Community
- Features: None
- Subdivision: Pine Brook
HOA
- Has HOA: No
- Services included: None
Location
- Region: Taylors
Financial & listing details
- Price per square foot: $155/sqft
- Date on market: 11/4/2026
- Listing terms: Owner May Carry
Estimated market value
$296,400
$267,000 - $326,000
$1,724/mo
Price history
| Date | Event | Price |
|---|---|---|
| 11/4/2026 | Listed for sale | $210,000-20.8%$155/sqft |
Source:  Greater Greenville AOR #1608263 Report a problem | ||
| 12/6/2024 | Listing removed | $265,000$196/sqft |
Source: Greater Greenville AOR #1537042 Report a problem | ||
| 11/28/2024 | Listed for sale | $265,000$196/sqft |
Source: Greater Greenville AOR #1537042 Report a problem | ||
| 9/11/2024 | Listing removed | $265,000$196/sqft |
Source: Greater Greenville AOR #1537042 Report a problem | ||
| 9/9/2024 | Listed for sale | $265,000$196/sqft |
Source: Greater Greenville AOR #1537042 Report a problem | ||
Public tax history
Tax history is unavailable.
Monthly payment
Est. payment
Payment breakdown
Explore the cost of this home by adjusting the details. Changes won't be saved.Climate risks
Neighborhood: Botany Woods
Nearby schools
Schools provided by the listing agent
- Elementary: Lake Forest
- Middle: League
- High: Wade Hampton
Source: Greater Greenville AOR. This data may not be complete. We recommend contacting the local school district to confirm school assignments for this home.


Similar homes
- $215,0003 bd2 ba1.1k sqft108 Valley Dr, Greer, SC 29651For Sale
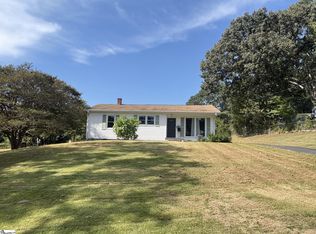 MLS ID #1608305, Nicholas Huscroft, Chosen Realty. Greater Greenville AOR
- $235,0003 bd3 ba1.5k sqft88 Birdsong Ln, Taylors, SC 29687For Sale
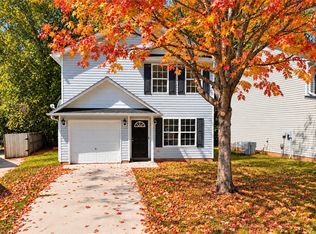 MLS ID #20306575, Jackie Bowen, HSGA REAL ESTATE GROUP, LLC. WUMLS
- $239,0002 bd1 ba1.3k sqft2 Ayersdale Dr, Taylors, SC 29687For Sale
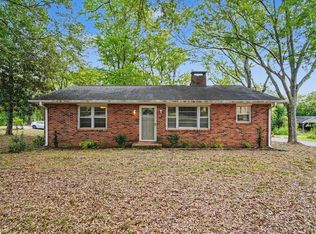 MLS ID #1604092, Eric Cyterski, Bluefield Realty Group. Greater Greenville AOR
- $215,0003 bd1 ba1k sqft314 Langston Dr, Greenville, SC 29617For Sale
 MLS ID #1592799, Thomas Shoupe, Opendoor Brokerage. Greater Greenville AOR
