Welcome to 307 Cyprus Lane! This well-maintained 3-bedroom, 2-bath home offers an abundance of living space with a versatile floor plan designed for today's lifestyle. Enjoy a spacious living room, cozy family room, impressive great room, and a separate game room—providing plenty of room for entertaining, relaxing, working from home, or hobbies. The nicely sized rear yard is perfect for outdoor gatherings, gardening, or simply enjoying the outdoors. Conveniently located near schools, shopping, parks, and major roadways, this home offers the space, flexibility, and value you've been looking for. This property is subject to a 3-Day First Look Period. Seller will negotiate offers after the period expires. Schedule your private showing today! Seller request highest and best offers by 9:00 AM on 7/8/2026.
Under contract
$140,000
307 Cyprus Ln, Endicott, NY 13760
3beds
2,333sqft
Single Family Residence
Built in 1965
10,454 Square Feet Lot
$-- Zestimate®
$60/sqft
$-- HOA
What's special
Nicely sized rear yardPerfect for outdoor gatheringsAbundance of living spaceImpressive great roomCozy family roomSeparate game room
- 26 days |
- 2,365 |
- 175 |
Likely to sell faster than
Zillow last checked:
Listing updated:
Listed by:
GEHLCO REALTY 607-754-3486,
Joseph E Gehl
Source: GBMLS,MLS#: 336736 Originating MLS: Greater Binghamton Association of REALTORS
Originating MLS: Greater Binghamton Association of REALTORSFacts & features
Interior
Bedrooms & bathrooms
- Bedrooms: 3
- Bathrooms: 4
- Full bathrooms: 2
- 1/2 bathrooms: 2
Bedroom
- Level: First
- Dimensions: 12.4 x 10
Bedroom
- Level: First
- Dimensions: 12 x 12
Bedroom
- Level: First
- Dimensions: 12 x 13
Bathroom
- Level: First
- Dimensions: 12 x 8
Bathroom
- Level: First
- Dimensions: 6 x 6
Dining room
- Level: First
- Dimensions: 12 x 10
Family room
- Level: Basement
- Dimensions: 18 x 13
Family room
- Level: First
- Dimensions: 16 x 22
Foyer
- Level: First
- Dimensions: 8 x 5
Game room
- Level: Basement
- Dimensions: 16 x 22
Half bath
- Level: Basement
- Dimensions: 6 x 6
Kitchen
- Level: First
- Dimensions: 13 x 10
Laundry
- Level: Basement
- Dimensions: 8 x 8
Living room
- Level: First
- Dimensions: 14 x 15
Office
- Level: Basement
- Dimensions: 12 x 12
Heating
- Forced Air, Gas
Appliances
- Included: Gas Water Heater
Features
- Flooring: Carpet, Laminate, Vinyl
- Number of fireplaces: 1
Interior area
- Total interior livable area: 2,333 sqft
- Finished area above ground: 1,545
- Finished area below ground: 788
Video & virtual tour
Property
Parking
- Total spaces: 1
- Parking features: Basement, Garage
- Attached garage spaces: 1
Features
- Patio & porch: Open, Patio
- Exterior features: Patio
Lot
- Size: 10,454 Square Feet
- Dimensions: 80 x 137 x 83 x 123
- Features: Sloped Up
Details
- Parcel number: 03460114101700010310000000
Construction
Type & style
- Home type: SingleFamily
- Architectural style: Split-Foyer
- Property subtype: Single Family Residence
Materials
- Aluminum Siding
- Foundation: Basement
Condition
- Year built: 1965
Utilities & green energy
- Sewer: Public Sewer
- Water: Public
Community & HOA
Location
- Region: Endicott
Financial & listing details
- Price per square foot: $60/sqft
- Tax assessed value: $5,600
- Annual tax amount: $8,195
- Date on market: 7/1/2026
- Listing agreement: Exclusive Right To Sell
- Ownership: OWNER
Estimated market value
Not available
Estimated sales range
Not available
$2,594/mo
Price history
| Date | Event | Price |
|---|---|---|
| 7/13/2026 | Contingent | $140,000$60/sqft |
Source:  GBMLS #336736 Report a problem GBMLS #336736 Report a problem | ||
| 7/1/2026 | Listed for sale | $140,000$60/sqft |
Source: GBMLS #336736 Report a problem | ||
Public tax history
| Year | Property taxes | Tax assessment |
|---|---|---|
| 2025 | -- | $5,600 |
| 2024 | -- | $5,600 |
| 2023 | -- | $5,600 |
| 2022 | -- | $5,600 |
| 2021 | -- | $5,600 |
| 2020 | -- | $5,600 |
| 2019 | -- | $5,600 |
| 2018 | -- | $5,600 |
| 2017 | -- | $5,600 |
| 2016 | $1,553 | $5,600 |
| 2015 | $1,553 | $5,600 |
| 2014 | $1,553 | $5,600 |
| 2013 | -- | $5,600 |
| 2012 | -- | $5,600 |
| 2011 | -- | $5,600 |
| 2010 | -- | $5,600 |
| 2009 | -- | $5,600 |
| 2008 | -- | $5,600 |
| 2007 | -- | $5,600 |
| 2006 | -- | $5,600 |
| 2005 | -- | $5,600 |
| 2004 | -- | $5,600 |
| 2003 | -- | $5,600 |
| 2002 | -- | $5,600 |
| 2001 | -- | $5,600 |
| 2000 | -- | $5,600 |
Find assessor info on the county website
Monthly payment
Climate risks
Neighborhood: 13760
Nearby schools
GreatSchools rating
- 3/10George F Johnson Elementary SchoolGrades: K-5Distance: 1.4 mi
- 5/10Jennie F Snapp Middle SchoolGrades: 6-8Distance: 1 mi
- 5/10Union Endicott High SchoolGrades: 9-12Distance: 1.1 mi
Schools provided by the listing agent
- Elementary: George F. Johnson
- District: Union Endicott
Source: GBMLS. This data may not be complete. We recommend contacting the local school district to confirm school assignments for this home.
- $195,3003 bd1 ba1k sqft309 Cyprus Ln, Endicott, NY 13760Off Market
- $224,9003 bd2 ba2.1k sqft305 Cyprus Ln, Endicott, NY 13760Sold

- $260,6002 bd2 ba2.5k sqft310 Skye Island Dr, Endicott, NY 13760Off Market
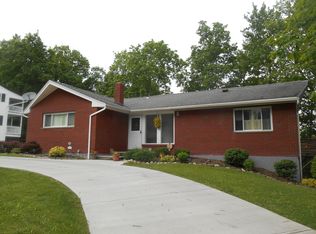
- $261,0003 bd3 ba1.8k sqft308 Skye Island Dr, Endicott, NY 13760Off Market
- $231,1003 bd2 ba1.7k sqft311 Cyprus Ln, Endicott, NY 13760Off Market
- $272,1004 bd2 ba2k sqft312 Skye Island Dr, Endicott, NY 13760Off Market
- $257,9004 bd3 ba2.6k sqft306 Skye Island Dr, Endicott, NY 13760Off Market
- $200,6003 bd2 ba1.1k sqft310 Cyprus Ln, Endicott, NY 13760Off Market
A local agent can set up tours, give advice and negotiate with sellers.
Similar homes
- $160,0003 bd3 ba1.7k sqft720 N Rogers Ave, Endicott, NY 13760For Sale
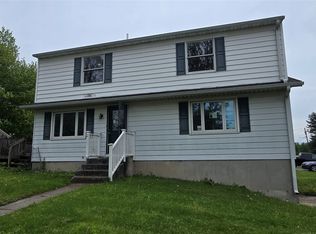 MLS ID #336075, Jennifer Greenmun, Listing by: EXIT REALTY HOMEWARD BOUND. GBMLS
 - $165,0003 bd3 ba2.3k sqft818 N McKinley Ave, Endicott, NY 13760For Sale
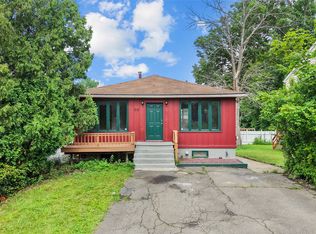 MLS ID #336831, Tara Cataldi, Listing by: EXIT REALTY HOMEWARD BOUND. GBMLS
 - $160,0003 bd2 ba1.4k sqft705 Broad St, Endicott, NY 13760For Sale
 MLS ID #336886, William A Campoli, Listing by: Hamton Realty Group. GBMLS
 - $123,9002 bd1 ba1.4k sqft1211 Leona Ave, Endicott, NY 13760For Sale
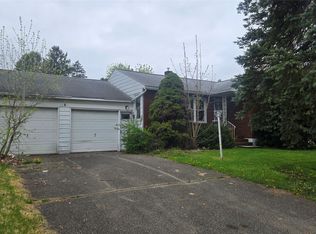 MLS ID #335674, Jennifer Greenmun, Listing by: EXIT REALTY HOMEWARD BOUND. GBMLS
 - $169,5003 bd2 ba1.3k sqft729 Milan Ave, Endicott, NY 13760For Sale
 MLS ID #S1681395, Christen Adolfi, Listing by: Adolfi Real Estate, Inc.. NYSAMLSs
 - $110,0003 bd1 ba1.3k sqft1801 Newell Rd, Endicott, NY 13760For SaleMLS ID #332963, Donna A. Fairchild, Listing by: EXIT REALTY HOMEWARD BOUND. GBMLS
- $179,5004 bd2 ba1.6k sqft613 South St, Endicott, NY 13760For SaleMLS ID #337038, MD Akramul Haque, Listing by: EXIT REALTY HOMEWARD BOUND. GBMLS
- $174,5003 bd2 ba1.2k sqft1808 Monroe St, Endicott, NY 13760For SaleMLS ID #336622, Karen Louise Whalen, Listing by: KELLER WILLIAMS REALTY GREATER BINGHAMTON. GBMLS
- $190,0003 bd2 ba1.4k sqft217 Oak Hill Ave, Endicott, NY 13760For SaleMLS ID #336586, Zane Promee, Listing by: Real Broker, LLC. GBMLS
- $150,0005 bd2 ba1.7k sqft309 N Nanticoke Ave, Endicott, NY 13760For SaleMLS ID #335539, John J. Farrell, Listing by: EXIT REALTY HOMEWARD BOUND. GBMLS
- $135,0003 bd1 ba1.2k sqft155 Catatonk Hill Rd, Candor, NY 13743AuctionMLS ID #B1701521, Ruth Rowe Campbell, Rowe Realty & Appraisal, Inc.. NYSAMLSs
- $139,9003 bd2 ba1.3k sqft108 Glenwood Ave, Binghamton, NY 13905For SaleMLS ID #336058, Peggie A. Gehl, Listing by: GEHLCO REALTY. GBMLS
- $139,9883 bd2 ba1.5k sqft1512 Dutchtown Rd, Endicott, NY 13760For SaleMLS ID #336375, Gloria Parkes, Listing by: HOWARD HANNA. GBMLS
- $139,9003 bd1 ba1.1k sqft27 Columbia Ave, Binghamton, NY 13903For SaleMLS ID #336487, John J. Farrell, Listing by: EXIT REALTY HOMEWARD BOUND. GBMLS
- $179,0004 bd2 ba2k sqft14 N Loder Ave, Endicott, NY 13760For SaleMLS ID #336333, Keith Arnold, Listing by: HOWARD HANNA. GBMLS
- $155,0002 bd2 ba1.2k sqft111 S Page Ave, Endicott, NY 13760For SaleMLS ID #335485, Erin C. Whited, Listing by: KELLER WILLIAMS REALTY GREATER BINGHAMTON. GBMLS
- $139,9994 bd2 ba1.4k sqft190 Conklin Avenue, Binghamton, NY 13903For Sale
 MLS ID #1030019, Md litu Anam, Listing by: Exit Realty Prime. OneKey® MLS as distributed by MLS GRID
 - $124,9003 bd1 ba1.2k sqft76 N Baldwin St, Johnson City, NY 13790For SaleMLS ID #335750, Dennis A. Tchir, Listing by: TCHIR REALTY. GBMLS
- $139,0004 bd2 ba1.4k sqft5 Julian St, Binghamton, NY 13905For SaleMLS ID #336967, Amy M Valls, Listing by: EXIT REALTY HOMEWARD BOUND. GBMLS
- $144,0003 bd1 ba1.3k sqft100 Old State Rd, Binghamton, NY 13901For SaleMLS ID #336394, Mary Ruffo, Listing by: EXIT REALTY HOMEWARD BOUND. GBMLS
