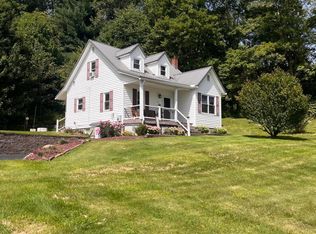
Welcome home! This beautifully maintained, move-in ready home features 2 spacious bedrooms and 2 full baths and is ideally located in desirable Jackson Township within the Central Cambria School District. From the moment you arrive, you'll feel the care and pride poured into this home. The backyard is truly a rare gem, offering nearly an acre of space to spread out, relax, and enjoy the outdoors. Imagine cozy summer evenings on the patio under the pergola, string lights glowing, gathering with friends, and nights spent around the fire pit creating lasting memories. Curb appeal shines with major updates already completed, including a newer roof, siding, windows, and patio—giving you peace of mind for years to come. The paved driveway leads to a detached 2-car garage with workshop, perfect for hobbies, projects, and extra storage. Inside, you'll find a warm, well-cared-for interior that truly reflects pride of ownership. Hardwood floors lie beneath the carpeting, offering the opportunity to personalize and make it your own over time. Conveniently located near Ebensburg, Altoona, Johnstown, and Richland, this home offers both comfort and accessibility. If you've been looking for a home that is move-in ready, full of charm, and ready for its next chapter—this is it!
Active under contract
$210,000
307 Griffith Ave, Johnstown, PA 15909
2beds
1,120sqft
Single Family Residence
Built in ----
0.83 Acres Lot
$209,400 Zestimate®
$188/sqft
$-- HOA
What's special
Fire pitNewer roofWarm well-cared-for interiorPaved drivewayString lights glowingSpacious bedroomsPatio under the pergola
- 156 days
- 16
- 1
Zillow last checked:
Listing updated:
Listed by:
Katlyn Grove,
REALTY ONE GROUP GOLD STANDARD 724-941-1427
Source: CSMLS,MLS#: 96041563
Facts & features
Interior
Bedrooms & bathrooms
- Bedrooms: 2
- Bathrooms: 2
- Full bathrooms: 1
- 1/2 bathrooms: 1
Bedroom 1
- Description: Large Very Spacious Well Maintained
- Area: 189
- Dimensions: 13.5 x 14
Bedroom 2
- Description: Very Spacious, Lots Of Storage
- Area: 208.69
- Dimensions: 15.75 x 13.25
Bathroom 1
- Level: Second
- Area: 60.56
- Dimensions: 9.08 x 6.67
Bathroom 2
- Description: Full Bath In Basement Area
- Level: Lower
Dining room
- Description: Spacious, Hardwood, Separate Dining Area
- Level: First
- Area: 161.36
- Dimensions: 12.33 x 13.08
Kitchen
- Description: Lots Of Natural Light
- Level: First
- Area: 113.06
- Dimensions: 12.33 x 9.17
Living room
- Description: Spacious, Lots Of Windows Natural Light
- Level: First
- Area: 339.75
- Dimensions: 25.17 x 13.5
Heating
- Forced Air
Appliances
- Included: Dryer, Microwave, Range, Refrigerator, Washer
Features
- Flooring: Carpet, Hardwood
- Basement: Full,Partially Finished
- Has fireplace: No
Interior area
- Total structure area: 1,120
- Total interior livable area: 1,120 sqft
- Finished area above ground: 1,120
- Finished area below ground: 0
Video & virtual tour
Property
Parking
- Total spaces: 2
- Parking features: Detached, Off Street, Asphalt
- Garage spaces: 2
- Has uncovered spaces: Yes
Features
- Levels: Two
- Patio & porch: Patio
- Pool features: None
Lot
- Size: 0.83 Acres
- Dimensions: 100 x 240 & 76.9 x 156
- Features: More Than One Lot
Details
- Additional structures: Shed/Utility Building
- Has additional parcels: Yes
- Parcel number: 034058501
- Zoning description: Residential
Construction
Type & style
- Home type: SingleFamily
- Architectural style: Two Story
- Property subtype: Single Family Residence
Materials
- Vinyl Siding
- Roof: Shingle
Condition
- Year built: 0
Utilities & green energy
- Sewer: Public Sewer
- Water: Public
- Utilities for property: Natural Gas Connected
Community & HOA
Location
- Region: Johnstown
Financial & listing details
- Price per square foot: $188/sqft
- Tax assessed value: $17,880
- Annual tax amount: $1,556
- Date on market: 5/7/2026
- Inclusions: Fridge, Stove, Microwave, Washer, Dryer
- Exclusions: Personal Property
Estimated market value
$209,400
$199,000 - $220,000
$984/mo
Price history
| Date | Event | Price |
|---|---|---|
| 5/13/2026 | Contingent | $210,000$188/sqft |
Source:  CSMLS #96041563 Report a problem CSMLS #96041563 Report a problem | ||
| 5/7/2026 | Listed for sale | $210,000$188/sqft |
Source: CSMLS #96041563 Report a problem | ||
Public tax history
| Year | Property taxes | Tax assessment |
|---|---|---|
| 2025 | $1,608 +3.8% | $16,620 |
| 2024 | $1,550 | $16,620 |
| 2023 | $1,550 +0.5% | $16,620 |
| 2022 | $1,542 -1.1% | $16,620 |
| 2021 | $1,558 +0.5% | $16,620 |
| 2020 | $1,550 +6.3% | $16,620 |
| 2019 | $1,458 +1.3% | $16,620 +1.3% |
| 2018 | $1,439 +158.1% | $16,400 |
| 2017 | $558 -1.4% | $16,400 |
| 2016 | $566 +16.9% | $16,400 |
| 2015 | $484 | $16,400 |
| 2014 | $484 | $16,400 |
| 2013 | -- | $16,400 |
| 2012 | -- | $16,400 |
| 2011 | -- | $16,400 |
| 2010 | -- | $16,400 |
| 2009 | -- | $16,400 |
| 2008 | $451 +3.8% | $16,400 |
| 2007 | $435 | $16,400 |
| 2006 | -- | $16,400 |
Find assessor info on the county website
Monthly payment
Est. payment
Payment breakdown
Explore the cost of this home by adjusting the details. Changes won't be saved.Climate risks
Neighborhood: 15909
Nearby schools
Schools provided by the listing agent
- District: Central Cambria
Source: CSMLS. This data may not be complete. We recommend contacting the local school district to confirm school assignments for this home.

Similar homes
- $173,9002 bd1 ba770 sqft370 Thomas Ln, Johnstown, PA 15909For Sale
 MLS ID #96042563, Ralph Rossi. CSMLS
 - $230,0003 bd1 ba1k sqft309 Dishong Mountain Rd, Johnstown, PA 15906For Sale
 MLS ID #81087, Tracy Wilt, Re/max Results Realty Group. AHAR
 - $189,9003 bd1 ba1.1k sqft101 Freidhoff Ln, Johnstown, PA 15902For Sale
 MLS ID #96041569, Ralph Rossi. CSMLS
 - $--3 bd2 ba1.1k sqft526 Sell St, Johnstown, PA 15905Auction
 ServiceLink Auction
