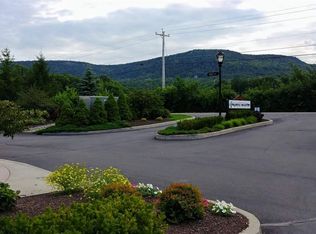
Join the 55+ adults who call Brandle Meadows home. This is a highly desirable 2 bedroom, 2 bath , first floor condo. This unit has new luxury vinyl flooring in the LR, DR,K and hallway. New plush wall to wall carpeting has been installed in the bedrooms The kitchen boasts brand new SS appliances justing waiting for the new cook. Enjoy all of the numerous activities in the clubhouse, exercise room, at the fire-it, the gardens and the nature trail.. The swimming pool is a great addition during those hot and humid summer days. You will also have a one car garage. Find out for yourself why everyone here is so happy to call Brandle, HOME! One dog under 30 lb. is allowed.
Pending
Price cut: $4K (10/8)
$327,900
307 Kelly Circle, Altamont, NY 12009
2beds
1,320sqft
Condominium, Residential
Built in 2008
-- sqft lot
$321,800 Zestimate®
$248/sqft
$365/mo HOA
What's special
Swimming poolNature trail
- 41 days
- 422
- 8
Zillow last checked:
Listing updated:
Listed by:
Venture Fox Realty Group LLC 518-290-1070,
Joseph T McGovern 518-542-4384
Source: Global MLS,MLS#: 202627034
Facts & features
Interior
Bedrooms & bathrooms
- Bedrooms: 2
- Bathrooms: 2
- Full bathrooms: 2
Primary bedroom
- Level: First
- Area: 204
- Dimensions: 17.00 x 12.00
Bedroom
- Level: First
- Area: 180
- Dimensions: 15.00 x 12.00
Dining room
- Level: First
- Area: 130
- Dimensions: 13.00 x 10.00
Kitchen
- Level: First
- Area: 110.5
- Dimensions: 13.00 x 8.50
Laundry
- Level: First
- Area: 52.5
- Dimensions: 7.50 x 7.00
Living room
- Level: First
- Area: 232.5
- Dimensions: 15.00 x 15.50
Heating
- Forced Air, Natural Gas
Cooling
- Central Air
Appliances
- Included: Dishwasher, Electric Oven, Electric Water Heater, Microwave, Refrigerator, Washer/Dryer
- Laundry: Laundry Room
Features
- High Speed Internet, Walk-In Closet(s), Built-in Features, Eat-in Kitchen
- Flooring: Vinyl, Carpet, Linoleum
- Doors: Sliding Doors
- Windows: Screens, Aluminum Frames, Curtain Rods
- Basement: None
Interior area
- Total structure area: 1,320
- Total interior livable area: 1,320 sqft
- Finished area above ground: 1,320
- Finished area below ground: 0
Video & virtual tour
Property
Parking
- Total spaces: 2
- Parking features: Paved, Detached, Garage Door Opener
- Garage spaces: 1
Accessibility
- Accessibility features: Accessible Hallway(s)
Features
- Patio & porch: Side Porch, Covered, Front Porch
- Exterior features: Garden, Gas Grill, Lighting
- Pool features: In Ground
- Has view: Yes
- View description: Trees/Woods, Hills
Lot
- Size: 1,306 Square Feet
- Features: Sprinklers In Front, Cleared, Corner Lot, Landscaped
Details
- Additional structures: Gazebo, Garage(s)
- Parcel number: 013089 37.003307
- Special conditions: No Disclosures
Construction
Type & style
- Home type: Condo
- Property subtype: Condominium, Residential
Materials
- Vinyl Siding
- Foundation: Slab
- Roof: Asphalt
Condition
- Updated/Remodeled
- New construction: No
- Year built: 2008
Utilities & green energy
- Electric: 100 Amp Service
- Sewer: Public Sewer
- Water: Public
- Utilities for property: Cable Available
Community & HOA
Community
- Security: Smoke Detector(s), Fire Sprinkler System, Carbon Monoxide Detector(s)
- Senior community: Yes
HOA
- Has HOA: Yes
- Amenities included: Clubhouse, Recreation Facilities
- Services included: Other, Maintenance Grounds, Snow Removal
- HOA fee: $365 monthly
Location
- Region: Altamont
Financial & listing details
- Price per square foot: $248/sqft
- Tax assessed value: $193,333
- Annual tax amount: $4,124
- Date on market: 9/27/2026
- Listing terms: Cash
Estimated market value
$321,800
$306,000 - $338,000
$2,381/mo
Price history
| Date | Event | Price |
|---|---|---|
| 10/22/2026 | Pending sale | $327,900$248/sqft |
Source:  Global MLS #202627034 Report a problem | ||
| 10/8/2026 | Price change | $327,900-1.2%$248/sqft |
Source: Global MLS #202627034 Report a problem | ||
| 9/27/2026 | Listed for sale | $331,900+72.9%$251/sqft |
Source: Global MLS #202627034 Report a problem | ||
| 1/10/2019 | Sold | $192,000-3.9%$145/sqft |
Source: Global MLS #201833187 Report a problem | ||
| 11/29/2018 | Pending sale | $199,800$151/sqft |
Source: Berkshire Hathaway Blake #201833187 Report a problem | ||
| 11/13/2018 | Listed for sale | $199,800-9.1%$151/sqft |
Source: Berkshire Hathaway Blake #201833187 Report a problem | ||
| 2/16/2012 | Listing removed | $219,900-0.9%$167/sqft |
Source: Coldwell Banker Prime Properties, Inc. #201024071 Report a problem | ||
| 2/14/2012 | Sold | $222,000+1%$168/sqft |
Source: Public Record Report a problem | ||
| 7/17/2010 | Listed for sale | $219,900$167/sqft |
Source: Coldwell Banker Prime Properties, Inc. #201024071 Report a problem | ||
Public tax history
| Year | Property taxes | Tax assessment |
|---|---|---|
| 2025 | -- | $145,000 |
| 2024 | -- | $145,000 |
| 2023 | -- | $145,000 |
| 2022 | -- | $145,000 |
| 2021 | -- | $145,000 |
| 2020 | -- | $145,000 |
| 2019 | -- | $145,000 +56.3% |
| 2018 | -- | $92,800 |
| 2017 | -- | $92,800 |
| 2016 | -- | $92,800 |
| 2015 | -- | $92,800 |
| 2014 | -- | $92,800 |
| 2013 | -- | $92,800 |
| 2012 | -- | $92,800 |
| 2011 | -- | $92,800 |
| 2010 | -- | $92,800 +400% |
| 2009 | -- | $18,560 |
Find assessor info on the county website
Monthly payment
Climate risks
Neighborhood: 12009
Nearby schools
Schools provided by the listing agent
- High: Guilderland
Source: Global MLS. This data may not be complete. We recommend contacting the local school district to confirm school assignments for this home.

Similar homes
- $350,0003 bd2 ba1.6k sqft206 Main Street, Altamont, NY 12009Active
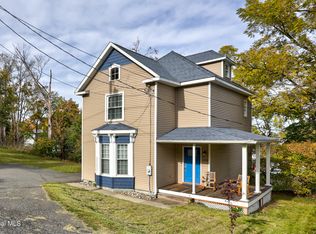 MLS ID #202628259, Donald Smith, Listing by: KW Platform. Global MLS
- $319,9002 bd2 ba1.3k sqft2536 Edgewood Avenue, Schenectady, NY 12306Active
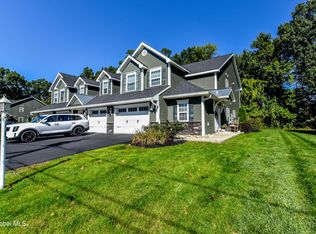 MLS ID #202627833, Kelly K Gardner, Listing by: Coldwell Banker Prime Properties. Global MLS
- $425,0003 bd4 ba1.9k sqft1912 Thompsons Lake Road, Altamont, NY 12009Active
 MLS ID #202622616, Hassan Khan, Listing by: The Peoples Real Estate Group. Global MLS
- $339,9003 bd2 ba1.6k sqft96 Wilkins Avenue, Colonie, NY 12205Active
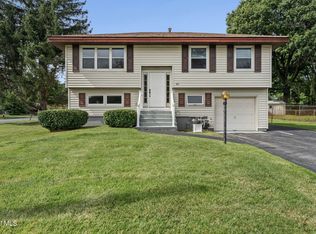 MLS ID #202626350, Robert M Bradbury, Listing by: Coldwell Banker Prime Properties. Global MLS
