Summer move in. Enjoy elevated townhome living at West Village of Brighton, a new construction community located less than half a mile from downtown Brighton. Walk to restaurants, boutique shopping, parks, Mill Pond, and community events while enjoying easy access to US-23 and I-96. This beautifully appointed Haven floorplan offers 1,907 square feet of thoughtfully designed living space featuring Pulte's Premier Design Package and sought-after Calm Color Style. Rich Bellhaven Hickory engineered hardwood flooring flows throughout the main level, creating a warm and inviting atmosphere. The built-in kitchen is the centerpiece of the home, showcasing Carrara Pisa quartz countertops, Harbor-painted soft-close cabinetry with satin nickel hardware, a striking Calypso gloss hex tile backsplash, oversized island, convenience package upgrades, and a gas appliance package. The open-concept layout seamlessly connects the kitchen, café, and gathering room, making everyday living and entertaining effortless. Upstairs, a spacious loft provides flexible living space perfect for a home office, media room, or workout area. The Owner's Suite offers a large walk-in closet and a beautifully finished bath featuring a frameless glass shower with designer tile finishes. Two additional bedrooms, a full bath, and second-floor laundry complete the upper level. Additional features include smart home technology, LED recessed lighting, a whole-home humidifier, laundry room utility sink, and an attached two-car garage with a professionally finished epoxy floor. The garage's nearly four-foot extension provides exceptional storage space for bikes, tools, seasonal items, and outdoor gear. Experience the benefits of brand-new construction and a walkable downtown lifestyle in one of Brighton's most desirable new communities.
New construction
$464,990
307 Lantana Dr #38, Brighton, MI 48116
3beds
1,907sqft
:
Get pre-qualified$3,328/mo
Townhouse
Built in 2026
-- sqft lot
$464,700 Zestimate®
$244/sqft
$275/mo HOA
What's special
- 17 days |
- 253 |
- 3 |
Zillow last checked:
Listing updated:
Listed by:
Heather S Shaffer 248-254-7900,
PH Relocation Services LLC 248-254-7900
Source: Realcomp II,MLS#: 20261052641
Facts & features
Interior
Bedrooms & bathrooms
- Bedrooms: 3
- Bathrooms: 3
- Full bathrooms: 2
- 1/2 bathrooms: 1
Primary bedroom
- Level: Second
- Area: 168
- Dimensions: 12 X 14
Bedroom
- Level: Second
- Area: 132
- Dimensions: 12 X 11
Bedroom
- Level: Second
- Area: 143
- Dimensions: 13 X 11
Primary bathroom
- Level: Second
Other
- Level: Second
Other
- Level: Entry
Dining room
- Level: Entry
- Area: 100
- Dimensions: 10 X 10
Family room
- Level: Entry
- Area: 247
- Dimensions: 19 X 13
Kitchen
- Level: Entry
- Area: 224
- Dimensions: 16 X 14
Laundry
- Level: Second
- Area: 48
- Dimensions: 8 X 6
Loft
- Level: Second
- Area: 169
- Dimensions: 13 X 13
Heating
- Forced Air, Natural Gas
Cooling
- Central Air
Appliances
- Included: Built In Electric Oven, Dishwasher, Gas Cooktop, Humidifier, Range Hood, Stainless Steel Appliances, Vented Exhaust Fan
Features
- Programmable Thermostat
- Windows: Energy Star Qualified Windows
- Has basement: No
- Has fireplace: No
Interior area
- Total interior livable area: 1,907 sqft
- Finished area above ground: 1,907
Property
Parking
- Total spaces: 2
- Parking features: Two Car Garage, Attached, Driveway, Electricityin Garage, Garage Door Opener, Garage Faces Rear
- Attached garage spaces: 2
Features
- Levels: Two
- Stories: 2
- Entry location: GroundLevel
- Patio & porch: Covered, Porch
- Exterior features: Grounds Maintenance, Private Entrance
Details
- Special conditions: Short Sale No,Standard
Construction
Type & style
- Home type: Townhouse
- Architectural style: Townhouse
- Property subtype: Townhouse
Materials
- Stone, Vinyl Siding
- Foundation: Slab
- Roof: Asphalt
Condition
- New Construction
- New construction: Yes
- Year built: 2026
Details
- Warranty included: Yes
Utilities & green energy
- Sewer: Public Sewer
- Water: Public
- Utilities for property: Cable Available, Underground Utilities
Green energy
- Energy efficient items: Doors, Hvac, Insulation, Lighting, Roof, Windows
- Indoor air quality: Moisture Control, Ventilation
- Water conservation: Low Flow Fixtures
Community & HOA
Community
- Features: Sidewalks
- Security: Carbon Monoxide Detectors, Smoke Detectors
HOA
- Has HOA: Yes
- Services included: Maintenance Grounds, Snow Removal
- HOA fee: $275 monthly
Location
- Region: Brighton
Financial & listing details
- Price per square foot: $244/sqft
- Date on market: 7/9/2026
- Cumulative days on market: 17 days
- Listing agreement: Exclusive Right To Sell
- Listing terms: Cash,Conventional
Estimated market value
$464,700
$441,000 - $488,000
$2,825/mo
Price history
| Date | Event | Price |
|---|---|---|
| 7/9/2026 | Listed for sale | $464,990$244/sqft |
Source:  Realcomp II #20261052641 Report a problem Realcomp II #20261052641 Report a problem | ||
Public tax history
Tax history is unavailable.
Monthly payment
Est. payment
Payment breakdown
Explore the cost of this home by adjusting the details. Changes won't be saved.Climate risks
Neighborhood: 48116
Nearby schools
GreatSchools rating
- 9/10Maltby Intermediate SchoolGrades: 5-6Distance: 1.2 mi
- 7/10Scranton Middle SchoolGrades: 7-8Distance: 1.9 mi
- 7/10Brighton High SchoolGrades: 9-12Distance: 0.4 mi
- $464,9903 bd3 ba1.9k sqft307 Lantana Dr, Brighton, MI 48116New Construction

- $454,9903 bd3 ba1.9k sqft277 Lantana Dr, Brighton, MI 48116New Construction
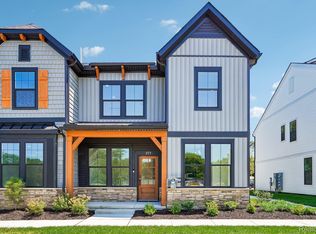
- $434,9903 bd3 ba1.9k sqft289 Lantana Dr, Brighton, MI 48116New Construction
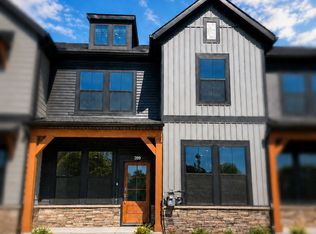
- $399,9903 bd3 ba1.9k sqft283 Lantana Dr, Brighton, MI 48116Pending

- $419,9903 bd3 ba1.9k sqft271 Lantana Dr, Brighton, MI 48116New Construction
- $479,9903 bd3 ba1.9k sqft296 Lantana Dr, Brighton, MI 48116New Construction
- from $419,9903 bd3 ba1.9k sqftHaven Plan, West Village of Brighton, Brighton, MI 48116New Construction
- from $439,9903 bd3 ba1.9k sqftEnclave Plan, West Village of Brighton, Brighton, MI 48116New Construction
A local agent can set up tours, give advice and negotiate with sellers.
Similar homes
- $464,9903 bd3 ba1.9k sqft307 Lantana Dr, Brighton, MI 48116New ConstructionPulte
- $385,0002 bd3 ba1.7k sqft143 S 2nd St, Brighton, MI 48116For Sale

 MLS ID #20261057544, Tina M Peterson, Real Estate One. Realcomp II
 - $479,9903 bd3 ba1.9k sqft296 Lantana Dr, Brighton, MI 48116New Construction
 Realcomp II
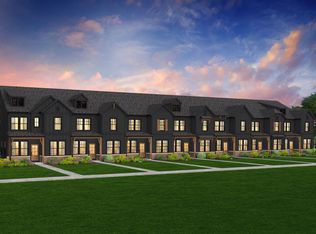
 - from $439,9903 bd3 ba1.9k sqftEnclave Plan, West Village of Brighton, Brighton, MI 48116New Construction
 Pulte
Pulte - $454,9903 bd3 ba1.9k sqft277 Lantana Dr, Brighton, MI 48116New ConstructionRealcomp II
- $434,9903 bd3 ba1.9k sqft289 Lantana Dr, Brighton, MI 48116New ConstructionRealcomp II
- from $419,9903 bd3 ba1.9k sqftHaven Plan, West Village of Brighton, Brighton, MI 48116New ConstructionPulte
- $465,0004 bd3 ba2.7k sqft6448 Grand Circle Dr, Brighton, MI 48116For SaleMLS ID #20261036403, Michael Martz, NextHome One. Realcomp II
- $440,0004 bd3 ba2.3k sqft6888 Slawski Dr, Fowlerville, MI 48836For SaleMLS ID #20261057553, Tina M Peterson, Real Estate One. Realcomp II
- $285,0002 bd3 ba1.7k sqft5953 High Point Ct #29, Brighton, MI 48116For SaleMLS ID #20261048906, Danielle Neal, @properties Christie's Int'l R E Rochester. Realcomp II
- $270,0003 bd1 ba1.2k sqft6271 Stephen, Brighton, MI 48116For SaleMLS ID #20261050687, Michael Nykiel, Real Broker, LLC Clarkston. Realcomp II
- $450,0004 bd2 ba1.6k sqft3145 Cedar Lake Rd, Howell, MI 48843For SaleMLS ID #20261052109, Mary S England, England Real Estate Company. Realcomp II
- $515,0004 bd3 ba1.9k sqft3843 Hooker Rd, Pinckney, MI 48169For SaleMLS ID #20261045490, Meghan Zoll, KW Realty Livingston. Realcomp II
- $620,0004 bd4 ba2.5k sqft10070 Kylie Dr, Brighton, MI 48116For SaleMLS ID #20261051089, Sandy Baker, KW Realty Livingston. Realcomp II
- $449,9003 bd2 ba2.6k sqft13404 Sequoia Ln, South Lyon, MI 48178For SaleMLS ID #20261051973, Frank A Mastroianni, Real Estate One-Northville. Realcomp II
- $669,9003 bd3 ba2.7k sqft3775 Druid, Brighton, MI 48114For SaleMLS ID #20261051038, Joe A Muck, J Muck Realty. Realcomp II
- $375,0003 bd2 ba2.1k sqft15921 W M 36, Pinckney, MI 48169For SaleMLS ID #20261055995, Dina E Sabuda, Sabuda & Associates LLC. Realcomp II
- from $469,9903 bd3 ba1.8k sqftAshton Plan, Townes at Lakeview, Milford, MI 48381New ConstructionPulte
- $499,9004 bd3 ba2.4k sqft448 Fairwood Rd, Pinckney, MI 48169For SaleMLS ID #20261051198, Timothy Przysiecki, Lady of the Lakes Real Estate, Inc.. Realcomp II
- $669,9003 bd3 ba2k sqft1179 Timberleaf Dr, Brighton, MI 48114For SaleMLS ID #20261042230, Angelle Batten, KW Realty Livingston. Realcomp II
