Virtual Tour is a informational video!! Charming potential meets move-in ready convenience in this affordable New Prague home, perfectly situated on a massive 80x150 lot with handy alley access. Featuring original oak floors and an abundance of built-in storage throughout, this property is full of character and ready for your personal touch to create effortless sweat equity.The highly functional layout with windows on all four sides includes four bedrooms—three boasting walk-in closets—and a bright 13x16 living room. Transition through the breezeway to a 13x19 patio, which offers the perfect footprint to expand with a future deck. Out back, a sturdy 24x28 detached garage provides excellent space for vehicles, tools, or a workshop.Need room to grow? The unfinished 24x28 basement features 7-foot ceilings and is already plumbed for a second bathroom, making it easy to add square footage and value. Easy to tour and available for a fast closing, this New Prague charmer won't last long. Schedule your tour today!
Active
Price cut: $10K (7/24)
$259,000
307 Lyndale Ave N, New Prague, MN 56071
4beds
1,326sqft
:
Get pre-qualified$1,695/mo
Single Family
Built in 1950
0.29 Acres Lot
$252,600 Zestimate®
$195/sqft
$-- HOA
What's special
Original oak floorsFour bedrooms
- 12 days |
- 586 |
- 21 |
Zillow last checked:
Listing updated:
Listed by:
Rodney D. Tietz 952-758-5030,
True Life Real Estate Solution
Source: NorthstarMLS as distributed by MLS GRID,MLS#: 7108581
Facts & features
Interior
Bedrooms & bathrooms
- Bedrooms: 4
- Bathrooms: 1
- Full bathrooms: 1
Bedroom
- Level: Main
- Area: 126 Square Feet
- Dimensions: 9 x 14
Bedroom 2
- Level: Main
- Area: 104 Square Feet
- Dimensions: 8 x 13
Bedroom 3
- Level: Upper
- Area: 108 Square Feet
- Dimensions: 9 x 12
Bedroom 4
- Level: Upper
- Area: 156 Square Feet
- Dimensions: 12 x 13
Dining room
- Level: Main
- Area: 70 Square Feet
- Dimensions: 7 x 10
Garage
- Level: Main
- Area: 672 Square Feet
- Dimensions: 24 x 28
Kitchen
- Level: Main
- Area: 99 Square Feet
- Dimensions: 9 x 11
Living room
- Level: Main
- Area: 208 Square Feet
- Dimensions: 13 x 16
Patio
- Level: Main
- Area: 247 Square Feet
- Dimensions: 13 x 19
Heating
- Forced Air
Cooling
- Central Air
Appliances
- Included: Electric Water Heater, Range, Refrigerator, Water Softener Owned
- Laundry: In Basement, Electric Dryer Hookup, Lower Level, Washer Hookup
Features
- Basement: Block,Unfinished
- Has fireplace: No
Interior area
- Total structure area: 1,326
- Total interior livable area: 1,326 sqft
- Finished area above ground: 1,326
- Finished area below ground: 0
Video & virtual tour
Property
Parking
- Total spaces: 2
- Parking features: Detached Garage, Concrete, Garage Door Opener
- Garage spaces: 2
- Has uncovered spaces: Yes
- Details: Garage Dimensions (24 x 28), Garage Door Height (7), Garage Door Width (16)
Accessibility
- Accessibility features: None
Features
- Levels: One and One Half
- Stories: 1.5
- Patio & porch: Patio
- Fencing: None
Lot
- Size: 0.29 Acres
- Dimensions: 80 x 150
- Features: Tree Coverage - Light
Details
- Foundation area: 728
- Parcel number: 240060200
- Zoning description: Residential-Single Family
Construction
Type & style
- Home type: SingleFamily
- Property subtype: Single Family
Materials
- Block, Frame
- Roof: Age 8 Years or Less,Asphalt
Condition
- New construction: No
- Year built: 1950
Utilities & green energy
- Electric: Circuit Breakers, 100 Amp Service
- Gas: Natural Gas
- Sewer: City Sewer/Connected
- Water: City Water/Connected
Community & HOA
Community
- Subdivision: Park Add
HOA
- Has HOA: No
Location
- Region: New Prague
Financial & listing details
- Price per square foot: $195/sqft
- Tax assessed value: $214,700
- Annual tax amount: $4,058
- Date on market: 7/13/2026
- Road surface type: Paved
Estimated market value
$252,600
$240,000 - $265,000
$1,913/mo
Price history
| Date | Event | Price |
|---|---|---|
| 7/24/2026 | Price change | $259,000-3.7%$195/sqft |
Source:  NorthstarMLS as distributed by MLS GRID #7108581 Report a problem NorthstarMLS as distributed by MLS GRID #7108581 Report a problem | ||
| 7/13/2026 | Listed for sale | $269,000$203/sqft |
Source: NorthstarMLS as distributed by MLS GRID #7108581 Report a problem | ||
| 4/30/2026 | Listing removed | $1,895$1/sqft |
Source: Zillow Rentals Report a problem | ||
| 4/23/2026 | Listed for rent | $1,895$1/sqft |
Source: Zillow Rentals Report a problem | ||
Public tax history
| Year | Property taxes | Tax assessment |
|---|---|---|
| 2025 | $3,948 +71.4% | $214,700 -0.1% |
| 2024 | $2,304 -11% | $214,900 |
| 2023 | $2,588 +13.9% | $214,900 -5.6% |
| 2022 | $2,272 +5.7% | $227,600 +36.2% |
| 2021 | $2,150 +25% | $167,100 +19.1% |
| 2020 | $1,720 | $140,300 |
| 2019 | $1,720 -2.3% | $140,300 |
| 2018 | $1,760 +10.1% | -- |
| 2016 | $1,598 | -- |
| 2014 | $1,598 | -- |
| 2013 | -- | $88,400 |
| 2012 | -- | $88,400 -11.4% |
| 2011 | $1,706 -5.1% | $99,800 -28.3% |
| 2010 | $1,798 -7.7% | $139,100 -13.2% |
| 2009 | $1,948 +2.3% | $160,200 |
| 2008 | $1,904 +2.6% | -- |
| 2007 | $1,856 +16.3% | -- |
| 2006 | $1,596 -1.7% | -- |
| 2005 | $1,624 +8.6% | -- |
| 2004 | $1,496 +12.3% | -- |
| 2003 | $1,332 +3.6% | -- |
| 2002 | $1,286 -6% | -- |
| 2001 | $1,368 | -- |
Find assessor info on the county website
Monthly payment
Est. payment
Payment breakdown
Explore the cost of this home by adjusting the details. Changes won't be saved.Climate risks
Neighborhood: 56071
Nearby schools
GreatSchools rating
- NACentral Education CampusGrades: PK-8Distance: 0.5 mi
- 9/10New Prague Senior High SchoolGrades: 9-12Distance: 1 mi
- 9/10New Prague Middle SchoolGrades: 6-8Distance: 0.5 mi
- $303,5003 bd1 ba1.2k sqft309 Lyndale Ave N, New Prague, MN 56071Off Market
- $152,2004 bd1 ba1.2k sqft303 Lyndale Ave N, New Prague, MN 56071Off Market
- $384,9003 bd1 ba1.1k sqft303 Lyndale Ave N, New Prague, MN 56071Off Market
- $336,8005 bd1 ba1.5k sqft311 Lyndale Ave N, New Prague, MN 56071Off Market
- $304,1003 bd1 ba1.1k sqft306 Lexington Ave N, New Prague, MN 56071Off Market
- $351,0004 bd1 ba1.5k sqft304 Lexington Ave N, New Prague, MN 56071Off Market
- $247,9004 bd1 ba1.2k sqft301 Lyndale Ave N, New Prague, MN 56071Off Market
- $360,2004 bd1 ba1.7k sqft310 Lyndale Ave N, New Prague, MN 56071Off Market
A local agent can set up tours, give advice and negotiate with sellers.
Similar homes
- $249,9003 bd2 ba1.7k sqft103 1st St SW, New Prague, MN 56071For Sale
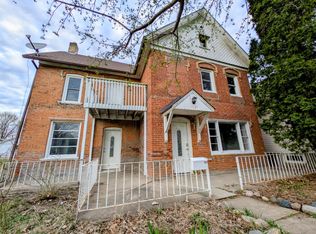
 MLS ID #7103554, Robert Stai, Bridge Realty, LLC. NorthstarMLS as distributed by MLS GRID
 - $339,9003 bd3 ba1.6k sqft206 Lincoln Ave S, New Prague, MN 56071For Sale
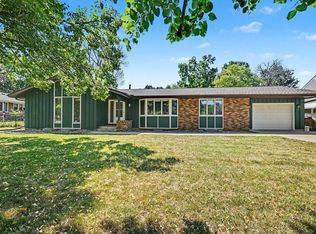 MLS ID #7110760, Jackie L. Lee, RE/MAX Advantage Plus. NorthstarMLS as distributed by MLS GRID
 - $225,0003 bd2 ba1k sqft201 2nd St SW, New Prague, MN 56071For Sale
 MLS ID #7087048, Debra L. Schmidt, Help-U-Sell Heritage Real Est.. NorthstarMLS as distributed by MLS GRID
 - $359,9003 bd3 ba1.9k sqft1131 Village St, New Prague, MN 56071For Sale
 MLS ID #7106435, Luke Melin, The Leo Agency. NorthstarMLS as distributed by MLS GRID
 - $229,9003 bd2 ba1k sqft1526 Praha St SE, New Prague, MN 56071For SaleMLS ID #7096853, Ryan Geiger, Weichert, REALTORS- Heartland. NorthstarMLS as distributed by MLS GRID
- $294,9002 bd2 ba1.9k sqft715 1st St SE, New Prague, MN 56071For SaleMLS ID #7039000, Rodney D. Tietz, True Life Real Estate Solution. NorthstarMLS as distributed by MLS GRID
- $239,9003 bd1 ba1.2k sqft110 4th St SE, Montgomery, MN 56069For SaleMLS ID #7115608, Cynthia S Rasmussen, RE/MAX Advantage Plus. NorthstarMLS as distributed by MLS GRID
- $229,9003 bd2 ba1.1k sqft1520 Praha St SE, New Prague, MN 56071For SaleMLS ID #7057777, Lee R Shelton, Home Avenue Flat Fee Realty. NorthstarMLS as distributed by MLS GRID
- $--4 bd2 ba1.2k sqft609 Vine Ave W, Montgomery, MN 56069AuctionAuction.com 1
- $227,9003 bd3 ba1.3k sqft102 5th St NE, Montgomery, MN 56069For SaleMLS ID #7096018, Gloria J Flicek, Kubes Realty Inc. NorthstarMLS as distributed by MLS GRID
- $260,0004 bd2 ba1.3k sqft300 E State St, Belle Plaine, MN 56011For SaleMLS ID #7068464, Kris Lindahl, Kris Lindahl Real Estate. NorthstarMLS as distributed by MLS GRID
- $314,9004 bd2 ba1.5k sqft201 Linden St N, Belle Plaine, MN 56011For SaleMLS ID #7114192, John Behnke, RE/MAX Advantage Plus. NorthstarMLS as distributed by MLS GRID
- $349,9002 bd2 ba1.3k sqft411 Independence St NE, New Prague, MN 56071For SaleMLS ID #7096639, James Davich, Inspire Realty. NorthstarMLS as distributed by MLS GRID
- $--2 bd3 ba1.5k sqft811 Deer Path, Montgomery, MN 56069AuctionServiceLink Auction
- $259,9004 bd2 ba1.7k sqft209 4th St E, Carver, MN 55315For SaleMLS ID #7090966, Daniel L Revsbech, RE/MAX Results. NorthstarMLS as distributed by MLS GRID
- $299,9003 bd2 ba1.7k sqft417 Countryside Dr SE, Montgomery, MN 56069For SaleMLS ID #7091179, Sarah Krocak, RE/MAX Advantage Plus. NorthstarMLS as distributed by MLS GRID
- $330,0003 bd2 ba1.6k sqft817 Daniel Dr, Belle Plaine, MN 56011For SaleMLS ID #7097828, Kath Hammerseng- Sohus Real Estate Group, Edina Realty, Inc.. NorthstarMLS as distributed by MLS GRID
- $240,0002 bd2 ba1.6k sqft501 N Welco Dr, Montgomery, MN 56069For SaleMLS ID #7110723, Jacob Edel, Kubes Realty Inc. NorthstarMLS as distributed by MLS GRID
- $--3 bd1 ba1k sqft507 Juniper Ln NW, Montgomery, MN 56069AuctionXome
- $350,0003 bd1 ba1.3k sqft5310 Credit River Rd SE, Prior Lake, MN 55372For SaleMLS ID #7107904, Ryan Olson, Pemberton RE. NorthstarMLS as distributed by MLS GRID
