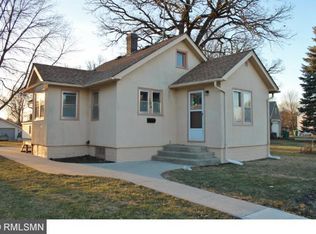
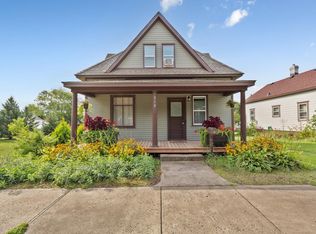
Welcome to this wonderful, well cared for, one-owner home! Spacious living room. Two bedrooms on the main floor, Hardwood Floors, Kitchen has nice counter space, bright windows and a side entrance. Main floor sunroom offers many windows and a door to the patio area. Upper level has a spacious primary bedroom with a half bath, walk-in closets, plus a large cedar closet. There’s also a small office area. The lower level could be used as living or storage space. It has a workshop and half bath. Must see!
Active
Price cut: $2.9K (8/18)
$225,000
102 5th St NE, Montgomery, MN 56069
3beds
1,314sqft
Single Family
Built in 1948
6,577 Square Feet Lot
$222,600 Zestimate®
$171/sqft
$-- HOA
What's special
Hardwood floorsBright windowsSmall office areaHalf bathWalk-in closetsSpacious primary bedroomLarge cedar closet
- 94 days
- 371
- 38
Zillow last checked:
Listing updated:
Listed by:
Gloria J Flicek 612-245-1998,
Kubes Realty Inc
Source: NorthstarMLS as distributed by MLS GRID,MLS#: 7096018
Facts & features
Interior
Bedrooms & bathrooms
- Bedrooms: 3
- Bathrooms: 3
- Full bathrooms: 1
- 1/2 bathrooms: 2
Bedroom
- Level: Main
- Area: 132 Square Feet
- Dimensions: 11 x 12
Bedroom 2
- Level: Main
- Area: 99 Square Feet
- Dimensions: 09 x 11
Bedroom 3
- Level: Upper
- Area: 216 Square Feet
- Dimensions: 12 x 18
Kitchen
- Level: Main
- Area: 153 Square Feet
- Dimensions: 09 x 17
Living room
- Level: Main
- Area: 204 Square Feet
- Dimensions: 12 x 17
Office
- Level: Upper
- Area: 66 Square Feet
- Dimensions: 06 x 11
Sun room
- Level: Main
- Area: 130 Square Feet
- Dimensions: 10 x 13
Workshop
- Level: Lower
- Area: 187 Square Feet
- Dimensions: 11 x 17
Heating
- Forced Air
Cooling
- Central Air
Appliances
- Included: Dryer, Range, Refrigerator, Washer, Water Softener Owned
Features
- Basement: Daylight,Full,Unfinished
- Has fireplace: No
Interior area
- Total structure area: 2,190
- Total interior livable area: 1,314 sqft
- Finished area above ground: 1,314
- Finished area below ground: 0
Property
Parking
- Total spaces: 2
- Parking features: Detached Garage
- Garage spaces: 2
- Details: Garage Dimensions (18x22)
Accessibility
- Accessibility features: Grab Bars In Bathroom
Features
- Levels: One and One Half
- Stories: 1.5
Lot
- Size: 6,577 Square Feet
- Dimensions: 50 x 132
Details
- Additional structures: Storage Shed
- Foundation area: 1016
- Parcel number: 225120180
- Zoning description: Residential-Single Family
Construction
Type & style
- Home type: SingleFamily
- Property subtype: Single Family
Condition
- New construction: No
- Year built: 1948
Utilities & green energy
- Electric: Circuit Breakers, 100 Amp Service
- Gas: Natural Gas
- Sewer: City Sewer/Connected
- Water: City Water/Connected
Community & HOA
Community
- Subdivision: E P Richter 2nd Add
HOA
- Has HOA: No
Location
- Region: Montgomery
Financial & listing details
- Price per square foot: $171/sqft
- Tax assessed value: $210,000
- Annual tax amount: $3,236
- Date on market: 7/17/2026
Estimated market value
$222,600
$211,000 - $234,000
$1,927/mo
Price history
| Date | Event | Price |
|---|---|---|
| 8/18/2026 | Price change | $225,000-1.3%$171/sqft |
Source:  NorthstarMLS as distributed by MLS GRID #7096018 Report a problem NorthstarMLS as distributed by MLS GRID #7096018 Report a problem | ||
| 7/17/2026 | Listed for sale | $227,900$173/sqft |
Source: NorthstarMLS as distributed by MLS GRID #7096018 Report a problem | ||
Public tax history
| Year | Property taxes | Tax assessment |
|---|---|---|
| 2025 | $3,018 +5.6% | $210,000 |
| 2024 | $2,858 +16.3% | $210,000 |
| 2023 | $2,458 +19.3% | $210,000 +16.3% |
| 2022 | $2,060 +5.3% | $180,600 +25.2% |
| 2021 | $1,956 +3.9% | $144,300 +5.7% |
| 2020 | $1,882 +0.8% | $136,500 +28.7% |
| 2019 | $1,867 +5.9% | $106,100 +11% |
| 2018 | $1,763 +11.9% | $95,600 +13.8% |
| 2017 | $1,575 +13.4% | $84,000 +18% |
| 2016 | $1,389 -6.3% | $71,200 |
| 2015 | $1,483 +33% | $71,200 +45.9% |
| 2014 | $1,115 +0.5% | $48,800 |
| 2013 | $1,110 -13.8% | $48,800 -18.3% |
| 2012 | $1,288 -14.6% | $59,700 -23.1% |
| 2011 | $1,508 -0.3% | $77,600 -28.9% |
| 2010 | $1,512 | $109,100 -14.6% |
| 2009 | $1,512 | $127,700 |
Find assessor info on the county website
Monthly payment
Est. payment
Payment breakdown
Explore the cost of this home by adjusting the details. Changes won't be saved.Climate risks
Neighborhood: 56069
Similar homes
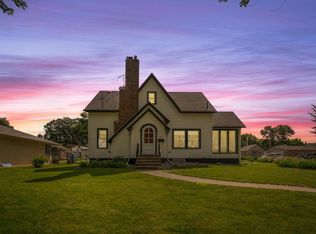
- $225,0003 bd2 ba1.3k sqft409 Elm Ave SE, Montgomery, MN 56069For Sale

 MLS ID #7144940, Sarah Ruhland - The Property Geeks, Real Broker, LLC. NorthstarMLS as distributed by MLS GRID
 - $--4 bd2 ba1.2k sqft609 Vine Ave W, Montgomery, MN 56069Auction
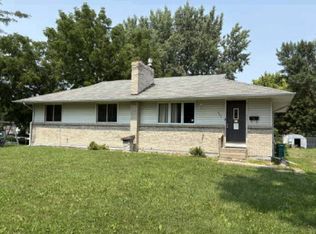 Auction.com 1
 - $198,0002 bd1 ba1.1k sqft401 Oak Ave SE, Montgomery, MN 56069For Sale
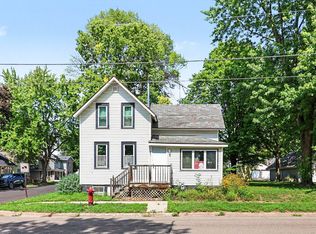 MLS ID #7130976, Mary A Braith, Kubes Realty Inc. NorthstarMLS as distributed by MLS GRID
 - $269,9003 bd2 ba1.1k sqft310 Oak Ave SW, Montgomery, MN 56069For Sale
 MLS ID #7141762, Scott R. Reineke, RE/MAX Experts. NorthstarMLS as distributed by MLS GRID
 - $225,0002 bd2 ba1.4k sqft600 E Welco Dr, Montgomery, MN 56069For SaleMLS ID #7155953, Scott L Adamek, RE/MAX Advantage Plus. NorthstarMLS as distributed by MLS GRID
- $299,9003 bd2 ba1.8k sqft409 Juniper Ln NW, Montgomery, MN 56069For SaleMLS ID #7153562, Sue M Jacobs, Kubes Realty Inc. NorthstarMLS as distributed by MLS GRID
- $220,0003 bd2 ba1k sqft201 2nd St SW, New Prague, MN 56071For SaleMLS ID #7087048, Debra L. Schmidt, Help-U-Sell Heritage Real Est.. NorthstarMLS as distributed by MLS GRID
- $239,0003 bd2 ba1k sqft1103 6th St NW, Faribault, MN 55021For SaleMLS ID #7161370, Hailey M. Warner, eXp Realty. NorthstarMLS as distributed by MLS GRID
- $334,9003 bd2 ba1.5k sqft218 Fischer Ct NW, Montgomery, MN 56069New ConstructionMLS ID #7150430, Katyana Miller, Miller Real Estate. NorthstarMLS as distributed by MLS GRID
- $219,9003 bd2 ba1.5k sqft626 2nd St NW, New Prague, MN 56071For SaleMLS ID #7158592, David J. Widell, RE/MAX Advantage Plus. NorthstarMLS as distributed by MLS GRID
- $199,9003 bd1 ba1.1k sqft435 W Ottawa St, Le Center, MN 56057For SaleMLS ID #7142928, Jesse N. Schneider, RE/MAX Advantage Plus. NorthstarMLS as distributed by MLS GRID
- $199,9003 bd2 ba1.3k sqft838 3rd Ave SW, Faribault, MN 55021For SaleMLS ID #7159991, Michelle L. Jasinski, Weichert, REALTORS- Heartland. NorthstarMLS as distributed by MLS GRID
- $235,0003 bd1 ba1k sqft103 5th Ave SW, Faribault, MN 55021For SaleMLS ID #7159122, Gina E. Brethorst, RE/MAX Advantage Plus. NorthstarMLS as distributed by MLS GRID
