One level townhome with no stairs - everyday living made effortless. This bright, open layout features a spacious kitchen that flows into the dining and living areas, anchored by a cozy fireplace. Enjoy abundant natural light from large windows and a sunny four season sunroom - perfect for morning coffee or quiet reading area. Two comfortable bedrooms, including primary suite. Two well appointed bathrooms. New LVP flooring recently installed. The home's interior has been freshly painted, giving it a clean, updated look. No lawn mower or snow blower needed here - low association dues covers that.
True single level living - no steps anywhere in the home. Low maintenance living with thoughtful design and great flow - perfect for any stage of your life.
Active
Price cut: $10K (7/28)
$225,000
600 E Welco Dr, Montgomery, MN 56069
2beds
1,478sqft
(TH) Side x Side
Built in 2000
7,840 Square Feet Lot
$223,900 Zestimate®
$152/sqft
$205/mo HOA
What's special
Cozy fireplaceBright open layoutTwo well appointed bathrooms
- 90 days |
- 276 |
- 10 |
Zillow last checked:
Listing updated:
Listed by:
Scott L Adamek 612-518-6737,
RE/MAX Advantage Plus
Source: NorthstarMLS as distributed by MLS GRID,MLS#: 7076160
Facts & features
Interior
Bedrooms & bathrooms
- Bedrooms: 2
- Bathrooms: 2
- Full bathrooms: 1
- 3/4 bathrooms: 1
Bedroom
- Level: Main
- Area: 234 Square Feet
- Dimensions: 18x13
Bedroom 2
- Level: Main
- Area: 150 Square Feet
- Dimensions: 15x10
Dining room
- Level: Main
- Area: 176 Square Feet
- Dimensions: 16x11
Family room
- Level: Main
- Area: 204 Square Feet
- Dimensions: 17x12
Kitchen
- Level: Main
- Area: 132 Square Feet
- Dimensions: 12x11
Living room
- Level: Main
- Area: 234 Square Feet
- Dimensions: 13x18
Sun room
- Level: Main
- Area: 204 Square Feet
- Dimensions: 17x12
Heating
- Forced Air
Cooling
- Central Air
Appliances
- Included: Dishwasher, Dryer, Microwave, Range, Refrigerator, Washer, Water Softener Owned
Features
- Basement: None
- Number of fireplaces: 1
- Fireplace features: Gas
Interior area
- Total structure area: 1,478
- Total interior livable area: 1,478 sqft
- Finished area above ground: 1,478
- Finished area below ground: 0
Video & virtual tour
Property
Parking
- Total spaces: 2
- Parking features: Attached
- Attached garage spaces: 2
- Details: Garage Dimensions (21x21)
Accessibility
- Accessibility features: None
Features
- Levels: One
- Stories: 1
Lot
- Size: 7,840 Square Feet
- Dimensions: 52 x 152
Details
- Foundation area: 1330
- Parcel number: 227410230
- Zoning description: Residential-Single Family
Construction
Type & style
- Home type: Townhouse
- Property subtype: (TH) Side x Side
- Attached to another structure: Yes
Materials
- Block
Condition
- New construction: No
- Year built: 2000
Utilities & green energy
- Electric: Circuit Breakers
- Gas: Natural Gas
- Sewer: City Sewer/Connected
- Water: City Water/Connected
Community & HOA
Community
- Subdivision: Welco West 2nd Sub-Div
HOA
- Has HOA: Yes
- Services included: Hazard Insurance, Lawn Care, Snow Removal
- HOA fee: $205 monthly
- HOA name: Self Managed
- HOA phone: 507-364-7652
Location
- Region: Montgomery
Financial & listing details
- Price per square foot: $152/sqft
- Tax assessed value: $231,200
- Annual tax amount: $3,619
- Date on market: 5/19/2026
- Cumulative days on market: 22 days
Estimated market value
$223,900
$213,000 - $235,000
$1,777/mo
Price history
| Date | Event | Price |
|---|---|---|
| 7/28/2026 | Price change | $225,000-4.3%$152/sqft |
Source:  NorthstarMLS as distributed by MLS GRID #7076160 Report a problem NorthstarMLS as distributed by MLS GRID #7076160 Report a problem | ||
| 7/21/2026 | Price change | $235,000-6%$159/sqft |
Source: NorthstarMLS as distributed by MLS GRID #7076160 Report a problem | ||
| 5/19/2026 | Listed for sale | $250,000+92.9%$169/sqft |
Source: NorthstarMLS as distributed by MLS GRID #7076160 Report a problem | ||
| 8/25/2015 | Sold | $129,600+11.3%$88/sqft |
Source: NorthstarMLS as distributed by MLS GRID #4604213 Report a problem | ||
| 3/30/2001 | Sold | $116,400$79/sqft |
Source: Agent Provided Report a problem | ||
Public tax history
| Year | Property taxes | Tax assessment |
|---|---|---|
| 2025 | $3,397 +5.2% | $231,200 |
| 2024 | $3,229 +6.5% | $231,200 -0.9% |
| 2023 | $3,033 +15.5% | $233,200 +8.3% |
| 2022 | $2,627 -0.4% | $215,300 +22.9% |
| 2021 | $2,638 +7.8% | $175,200 +5.4% |
| 2020 | $2,448 +0.6% | $166,200 +19.7% |
| 2019 | $2,433 +5.6% | $138,800 +10.6% |
| 2018 | $2,303 +11% | $125,500 +12.7% |
| 2017 | $2,075 +11.1% | $111,400 +15.6% |
| 2016 | $1,867 -6.3% | $96,400 |
| 2015 | $1,993 -8.6% | $96,400 -2% |
| 2014 | $2,181 +38% | $98,400 +40.6% |
| 2013 | $1,580 -0.9% | $70,000 -5.9% |
| 2012 | $1,594 -13.7% | $74,400 -22.2% |
| 2011 | $1,848 +3.9% | $95,600 -23.2% |
| 2010 | $1,778 +0.8% | $124,400 -14% |
| 2009 | $1,764 | $144,700 |
Find assessor info on the county website
Monthly payment
Est. payment
Payment breakdown
Explore the cost of this home by adjusting the details. Changes won't be saved.Climate risks
Neighborhood: 56069
Nearby schools
GreatSchools rating
- 6/10Montgomery Pre K-8Grades: PK-8Distance: 0.5 mi
- 5/10Tri-City United High SchoolGrades: 9-12Distance: 0.2 mi
- $233,7002 bd1 ba1.5k sqft602 E Welco Dr, Montgomery, MN 56069Off Market
- $318,4005 bd1 ba2.8k sqft590 E Welco Dr, Montgomery, MN 56069Off Market
- $256,9002 bd1 ba2k sqft604 E Welco Dr, Montgomery, MN 56069Off Market
- $250,8002 bd2 ba1.5k sqft606 E Welco Dr, Montgomery, MN 56069Off Market
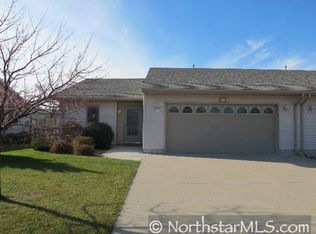
- $419,0003 bd2 ba2.4k sqft601 W Welco Dr, Montgomery, MN 56069Off Market
- $276,7003 bd1 ba2.2k sqft503 W Welco Dr, Montgomery, MN 56069Off Market
- $339,0003 bd2 ba3.4k sqft577 W Welco Dr, Montgomery, MN 56069Off Market
- $339,5004 bd1 ba2.5k sqft505 W Welco Dr, Montgomery, MN 56069Off Market
A local agent can set up tours, give advice and negotiate with sellers.
Similar homes
- $--3 bd1 ba1k sqft507 Juniper Ln NW, Montgomery, MN 56069Auction
 Xome
Xome - $--4 bd2 ba1.2k sqft609 Vine Ave W, Montgomery, MN 56069Auction
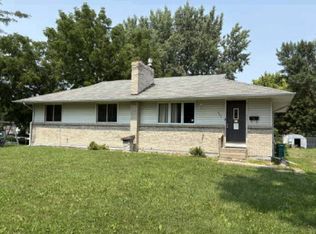 Auction.com 1
 - $--2 bd3 ba1.5k sqft811 Deer Path, Montgomery, MN 56069Auction
 ServiceLink Auction
 - $227,9003 bd3 ba1.3k sqft102 5th St NE, Montgomery, MN 56069For Sale

 MLS ID #7096018, Gloria J Flicek, Kubes Realty Inc. NorthstarMLS as distributed by MLS GRID
 - $215,0003 bd1 ba1.2k sqft406 5th St NW, Montgomery, MN 56069For SaleMLS ID #7004493, Christa Rose Golden, Keller Williams Integrity NW. NorthstarMLS as distributed by MLS GRID
- $279,9003 bd3 ba2k sqft503 Welco Ln W, Montgomery, MN 56069For SaleMLS ID #7076936, Brian Zimpel, RE/MAX Professionals. NorthstarMLS as distributed by MLS GRID
- $295,0003 bd2 ba1.7k sqft417 Countryside Dr SE, Montgomery, MN 56069For SaleMLS ID #7118006, Sarah Krocak, RE/MAX Advantage Plus. NorthstarMLS as distributed by MLS GRID
- $159,9003 bd2 ba1.3k sqft404 4th St SW, Montgomery, MN 56069For SaleMLS ID #7103534, Robert Stai, Bridge Realty, LLC. NorthstarMLS as distributed by MLS GRID
- $325,0003 bd2 ba1.8k sqft506 3rd St SW, Montgomery, MN 56069For SaleMLS ID #7090326, Kristine M Jones, Edina Realty, Inc.. NorthstarMLS as distributed by MLS GRID
- $120,0002 bd1 ba982 sqft401 Juniper Ln NW, Montgomery, MN 56069AuctionXome
- $229,9003 bd2 ba1k sqft1526 Praha St SE, New Prague, MN 56071For SaleMLS ID #7096853, Ryan Geiger, Weichert, REALTORS- Heartland. NorthstarMLS as distributed by MLS GRID
- $--2 bd1 ba868 sqft354 N Waterville Ave, Le Center, MN 56057AuctionServiceLink Auction
- $229,9003 bd2 ba1.1k sqft1520 Praha St SE, New Prague, MN 56071For SaleMLS ID #7057777, Lee R Shelton, Home Avenue Flat Fee Realty. NorthstarMLS as distributed by MLS GRID
- $--4 bd2 ba1.4k sqft305 2nd St SE, New Prague, MN 56071AuctionAuction.com 2
- $329,9003 bd2 ba1.6k sqft912 Katelyn Cir NE, Montgomery, MN 56069New ConstructionMLS ID #7105979, Katyana Miller, Miller Real Estate. NorthstarMLS as distributed by MLS GRID
- $235,0002 bd2 ba1.6k sqft137 Barony Rd, Le Sueur, MN 56058For SaleMLS ID #7110815, Ramona L Schlueter, Schlueter Realty. NorthstarMLS as distributed by MLS GRID
- $239,9003 bd2 ba1.7k sqft103 1st St SW, New Prague, MN 56071For SaleMLS ID #7103554, Robert Stai, Bridge Realty, LLC. NorthstarMLS as distributed by MLS GRID
- $225,0003 bd2 ba1k sqft201 2nd St SW, New Prague, MN 56071For SaleMLS ID #7087048, Debra L. Schmidt, Help-U-Sell Heritage Real Est.. NorthstarMLS as distributed by MLS GRID
- $220,0003 bd2 ba1.2k sqft208 E Orchard St, Belle Plaine, MN 56011For SaleMLS ID #7063456, Brandon Capelle, RE/MAX Advantage Plus. NorthstarMLS as distributed by MLS GRID
- $217,9003 bd2 ba1.2k sqft206 E Orchard St, Belle Plaine, MN 56011For SaleMLS ID #7057837, Gregory W Schmidt, Exit Northstar Realty. NorthstarMLS as distributed by MLS GRID
