Split Level, side x side Townhome. 2 Bedrooms on upper level with walk through bath. Deck off of dining room. Lower level family room. Close to Schools.
Kitchen has oak cabinets with a center island. Kitchen, dining area, and Living room have vaulted ceilings creating an open feeling. HOA dues of $27 per month pay for private road snow removal and lawn fertilizer and weed control application.
Active with contingency
Price cut: $10K (9/3)
$225,000
137 Barony Rd, Le Sueur, MN 56058
2beds
1,610sqft
(TH) Side x Side
Built in 1998
5,160 Square Feet Lot
$224,300 Zestimate®
$140/sqft
$27/mo HOA
What's special
Center islandOpen feelingLower level family roomOak cabinetsWalk through bath
- 74 days
- 108
- 2
Zillow last checked:
Listing updated:
Listed by:
Ramona L Schlueter 507-665-8813,
Schlueter Realty,
Scott A Schlueter 507-317-7751
Source: NorthstarMLS as distributed by MLS GRID,MLS#: 7110815
Facts & features
Interior
Bedrooms & bathrooms
- Bedrooms: 2
- Bathrooms: 2
- Full bathrooms: 2
Bedroom
- Level: Upper
- Area: 169 Square Feet
- Dimensions: 13x13
Bedroom 2
- Level: Upper
- Area: 140 Square Feet
- Dimensions: 14x10
Dining room
- Level: Upper
- Area: 90 Square Feet
- Dimensions: 9x10
Family room
- Level: Lower
- Area: 276 Square Feet
- Dimensions: 23x12
Kitchen
- Level: Upper
- Area: 90 Square Feet
- Dimensions: 10x9
Living room
- Level: Upper
- Area: 168 Square Feet
- Dimensions: 14x12
Heating
- Forced Air
Cooling
- Central Air
Appliances
- Included: Dishwasher, Disposal, Dryer, Range, Refrigerator, Washer
Features
- Basement: Finished,Full
- Has fireplace: No
Interior area
- Total structure area: 1,729
- Total interior livable area: 1,610 sqft
- Finished area above ground: 1,137
- Finished area below ground: 473
Property
Parking
- Total spaces: 2
- Parking features: Attached, Concrete
- Attached garage spaces: 2
Accessibility
- Accessibility features: None
Features
- Levels: One
- Stories: 1
- Patio & porch: Deck
Lot
- Size: 5,160 Square Feet
- Dimensions: 60 x 86
- Features: Tree Coverage - Light
Details
- Foundation area: 1137
- Parcel number: 214590100
- Zoning description: Residential-Single Family
Construction
Type & style
- Home type: Townhouse
- Property subtype: (TH) Side x Side
- Attached to another structure: Yes
Materials
- Roof: Asphalt
Condition
- New construction: No
- Year built: 1998
Utilities & green energy
- Gas: Natural Gas
- Sewer: City Sewer/Connected
- Water: City Water/Connected
Community & HOA
HOA
- Has HOA: Yes
- Services included: Other
- HOA fee: $27 monthly
- HOA name: Foxborough Estates
- HOA phone: 507-327-9864
Location
- Region: Le Sueur
Financial & listing details
- Price per square foot: $140/sqft
- Tax assessed value: $201,400
- Annual tax amount: $3,577
- Date on market: 7/20/2026
- Road surface type: Paved
Estimated market value
$224,300
$213,000 - $236,000
$2,011/mo
Price history
| Date | Event | Price |
|---|---|---|
| 9/3/2026 | Price change | $225,000-4.3%$140/sqft |
Source:  NorthstarMLS as distributed by MLS GRID #7110815 Report a problem NorthstarMLS as distributed by MLS GRID #7110815 Report a problem | ||
| 7/28/2026 | Price change | $235,000+2.6%$146/sqft |
Source: NorthstarMLS as distributed by MLS GRID #7110815 Report a problem | ||
| 7/20/2026 | Listed for sale | $229,000+94.1%$142/sqft |
Source: NorthstarMLS as distributed by MLS GRID #7110815 Report a problem | ||
| 5/31/2002 | Sold | $118,000$73/sqft |
Source: Agent Provided Report a problem | ||
Public tax history
| Year | Property taxes | Tax assessment |
|---|---|---|
| 2025 | $3,532 +3.2% | $201,400 |
| 2024 | $3,423 +12.9% | $201,400 +0.1% |
| 2023 | $3,033 +27.8% | $201,100 +5.6% |
| 2022 | $2,374 +9.8% | $190,400 +23.3% |
| 2021 | $2,162 -72.9% | $154,400 +3.6% |
| 2020 | $7,966 +271.6% | $149,000 +19% |
| 2019 | $2,144 +11.4% | $125,200 +16.2% |
| 2018 | $1,925 +3.8% | $107,700 +5.1% |
| 2017 | $1,855 +6.7% | $102,500 +4% |
| 2016 | $1,738 -1.1% | $98,600 |
| 2015 | $1,757 +7.2% | $98,600 +4.2% |
| 2014 | $1,639 +2.3% | $94,600 |
| 2013 | $1,602 -0.7% | $94,600 |
| 2012 | $1,614 -9.7% | $94,600 -14.1% |
| 2011 | $1,788 +13.7% | $110,100 -19.2% |
| 2010 | $1,572 -6.9% | $136,200 -4.2% |
| 2009 | $1,688 | $142,200 |
Find assessor info on the county website
Monthly payment
Est. payment
Payment breakdown
Explore the cost of this home by adjusting the details. Changes won't be saved.Climate risks
Neighborhood: 56058
Similar homes
- $184,9002 bd2 ba1.4k sqft218 Maple St, Le Sueur, MN 56058For Sale
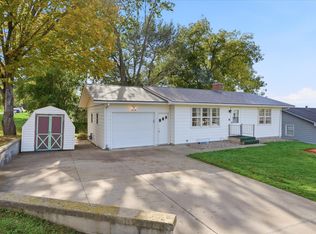
 MLS ID #7154385, Melissa Paige Gonzalez, Bridge Realty, LLC. NorthstarMLS as distributed by MLS GRID
 - $220,0003 bd2 ba1.5k sqft409 S 5th St, Le Sueur, MN 56058For Sale
 MLS ID #267041447, Cara Bishop, True Real Estate. RASM
 - $229,0003 bd2 ba1.3k sqft124 N 3rd St, Le Sueur, MN 56058For Sale
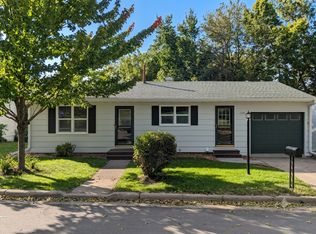 MLS ID #7143385, Steven Eischens, eXp Realty. NorthstarMLS as distributed by MLS GRID
 - $--4 bd3 ba1.8k sqft109 S 6th St, Le Sueur, MN 56058Auction
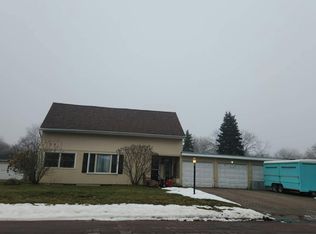 Auction.com 1
 - $240,0002 bd2 ba2.2k sqft307 S 4th St, Le Sueur, MN 56058For SaleMLS ID #7128673, The Stier-Ruud Home Team, Keller Williams Preferred Rlty. NorthstarMLS as distributed by MLS GRID
- $249,9004 bd2 ba1.9k sqft520 Smith St, Le Sueur, MN 56058For SaleMLS ID #7147152, Lindsey Kooy, RE/MAX Advantage Plus. NorthstarMLS as distributed by MLS GRID
- $259,9004 bd2 ba2.3k sqft610 N 4th St, Le Sueur, MN 56058For SaleMLS ID #7108006, Dona L Kisor, Home Source, Inc. NorthstarMLS as distributed by MLS GRID
- $285,0003 bd2 ba2.2k sqft209 Hillcrest Way, Le Sueur, MN 56058For SaleMLS ID #7138270, Jake Edel, Kubes Realty Inc. NorthstarMLS as distributed by MLS GRID
- $189,9003 bd2 ba1.3k sqft317 S 4th St, Le Sueur, MN 56058For SaleMLS ID #7094525, Andrew Nguyen, LPT Realty, LLC. NorthstarMLS as distributed by MLS GRID
- $325,0002 bd3 ba1.6k sqft263 Plum Run #1, Le Sueur, MN 56058For SaleMLS ID #7052872, Emmett Lynch, RE/MAX Advantage Plus. NorthstarMLS as distributed by MLS GRID
- $329,9003 bd2 ba1.4k sqft124 Kenna Dr, Le Sueur, MN 56058For SaleMLS ID #7145145, Katyana Miller, Miller Real Estate. NorthstarMLS as distributed by MLS GRID
- $225,0002 bd2 ba1.4k sqft600 E Welco Dr, Montgomery, MN 56069For SaleMLS ID #7076160, Scott L Adamek, RE/MAX Advantage Plus. NorthstarMLS as distributed by MLS GRID
