Step inside this fully renovated, move-in-ready home offering modern living and complete peace of mind. The open-concept main floor seamlessly connects the sunlit living room to a beautifully updated kitchen featuring crisp white soft-close cabinetry, marble-look countertops, a custom tile backsplash, and sleek new flooring.
The main level hosts two comfortable bedrooms and a stylishly refreshed full bath complete with a double-sink vanity. Head downstairs to discover an amazing family room, a private third bedroom, a convenient half bath, and a dedicated laundry area.
Virtually every inch of this home has been thoughtfully upgraded: fresh interior and exterior paint, new vinyl windows, updated doors, brand-new flooring throughout, new gutters, and a freshly seeded lawn. Major mechanical systems are already taken care of with a newer high-efficiency furnace, central AC, and water heater. Complete with an attached garage, this low-maintenance home offers exceptional value and turn-key appeal—just add your personal decor!
Note: Some photos feature virtual staging to help you envision the space. The house is not furnished.
Pending
$229,000
124 N 3rd St, Le Sueur, MN 56058
3beds
1,374sqft
Single Family
Built in 1954
2,787 Square Feet Lot
$-- Zestimate®
$167/sqft
$-- HOA
What's special
Freshly seeded lawnBrand-new flooring throughoutAttached garageSleek new flooringOpen-concept main floorPrivate third bedroomTwo comfortable bedrooms
- 52 days
- 52
- 1
Zillow last checked:
Listing updated:
Listed by:
Steven Eischens 612-240-3570,
eXp Realty
Source: NorthstarMLS as distributed by MLS GRID,MLS#: 7143385
Facts & features
Interior
Bedrooms & bathrooms
- Bedrooms: 3
- Bathrooms: 2
- Full bathrooms: 1
- 1/2 bathrooms: 1
Bedroom
- Level: Main
- Area: 168 Square Feet
- Dimensions: 14x12
Bedroom 2
- Level: Main
- Area: 144 Square Feet
- Dimensions: 12x12
Bedroom 3
- Level: Lower
- Area: 156 Square Feet
- Dimensions: 13x12
Family room
- Level: Lower
- Area: 252 Square Feet
- Dimensions: 21x12
Kitchen
- Level: Main
- Area: 176 Square Feet
- Dimensions: 16x11
Laundry
- Level: Basement
- Area: 144 Square Feet
- Dimensions: 12x12
Living room
- Level: Main
- Area: 198 Square Feet
- Dimensions: 18x11
Heating
- Forced Air
Cooling
- Central Air
Appliances
- Included: Dishwasher, Dryer, Gas Water Heater, Microwave, Range, Refrigerator, Washer
- Laundry: In Basement, Electric Dryer Hookup, Washer Hookup
Features
- Basement: Block,Egress Window(s),Finished
- Has fireplace: No
Interior area
- Total structure area: 1,899
- Total interior livable area: 1,374 sqft
- Finished area above ground: 836
- Finished area below ground: 538
Video & virtual tour
Property
Parking
- Total spaces: 1
- Parking features: Attached, Concrete
- Attached garage spaces: 1
- Details: Garage Dimensions (11.6x23.2), Garage Door Height (7), Garage Door Width (9)
Accessibility
- Accessibility features: None
Features
- Levels: One
- Stories: 1
- Fencing: None
Lot
- Size: 2,787 Square Feet
- Dimensions: 50 x 57
- Features: Tree Coverage - Light
Details
- Foundation area: 836
- Parcel number: 218002010
- Zoning description: Residential-Single Family
Construction
Type & style
- Home type: SingleFamily
- Property subtype: Single Family
Materials
- Block, Frame
- Roof: Architectural Shingle,Asphalt
Condition
- New construction: No
- Year built: 1954
Utilities & green energy
- Electric: Circuit Breakers, 150 Amp Service
- Gas: Natural Gas
- Sewer: City Sewer/Connected
- Water: City Water/Connected
Community & HOA
Community
- Subdivision: Town Of Le Sueur
HOA
- Has HOA: No
Location
- Region: Le Sueur
Financial & listing details
- Price per square foot: $167/sqft
- Tax assessed value: $118,800
- Annual tax amount: $1,524
- Date on market: 9/12/2026
- Cumulative days on market: 26 days
Estimated market value
Not available
Estimated sales range
Not available
Not available
Price history
| Date | Event | Price |
|---|---|---|
| 10/6/2026 | Pending sale | $229,000$167/sqft |
Source:  NorthstarMLS as distributed by MLS GRID #7143385 Report a problem | ||
| 9/12/2026 | Listed for sale | $229,000+258.4%$167/sqft |
Source: NorthstarMLS as distributed by MLS GRID #7143385 Report a problem | ||
| 8/16/2000 | Sold | $63,900$47/sqft |
Source: Agent Provided Report a problem | ||
Public tax history
| Year | Property taxes | Tax assessment |
|---|---|---|
| 2025 | $1,506 -5.4% | $118,800 |
| 2024 | $1,592 +3.8% | $118,800 +0.8% |
| 2023 | $1,534 +32.9% | $117,900 +5.4% |
| 2022 | $1,154 +9.5% | $111,900 +23.2% |
| 2021 | $1,054 -9% | $90,800 +3.5% |
| 2020 | $1,158 +1.3% | $87,700 +35.1% |
| 2019 | $1,143 +39.9% | $64,900 +48.5% |
| 2018 | $817 +2% | $43,700 +3.6% |
| 2017 | $801 +5.5% | $42,200 +3.2% |
| 2016 | $759 -1.8% | $40,900 |
| 2015 | $773 +1.6% | $40,900 -2.4% |
| 2014 | $761 +0.9% | $41,900 -1.2% |
| 2013 | $754 -0.3% | $42,400 +1.2% |
| 2012 | $756 -8.5% | $41,900 -12.7% |
| 2011 | $826 +9.5% | $48,000 -39.2% |
| 2010 | $754 -8% | $78,900 -4.1% |
| 2009 | $820 | $82,300 |
Find assessor info on the county website
Monthly payment
Est. payment
Payment breakdown
Explore the cost of this home by adjusting the details. Changes won't be saved.Climate risks
Neighborhood: 56058

Similar homes
- $209,9003 bd2 ba1.5k sqft409 S 5th St, Le Sueur, MN 56058For Sale
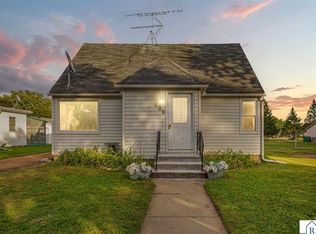 MLS ID #267041447, Cara Bishop, True Real Estate. RASM
- $--4 bd2 ba1.6k sqft306 Bridge St, Le Sueur, MN 56058Auction
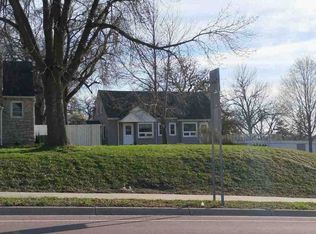 ServiceLink Auction
- $--4 bd3 ba1.8k sqft109 S 6th St, Le Sueur, MN 56058Auction
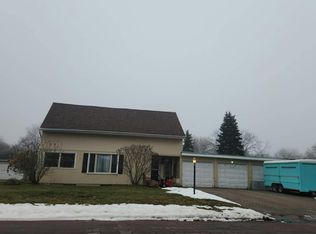 Auction.com 1
- $189,9003 bd2 ba1.3k sqft317 S 4th St, Le Sueur, MN 56058For Sale
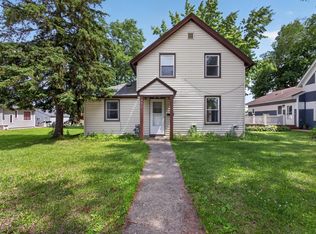
 MLS ID #7094525, Andrew Nguyen, LPT Realty, LLC. NorthstarMLS as distributed by MLS GRID
- $129,9004 bd3 ba1.4k sqft219 S 4th St, Le Sueur, MN 56058For SaleMLS ID #7165871, Corey McCracken, RE/MAX Professionals. NorthstarMLS as distributed by MLS GRID
- $261,0004 bd2 ba1.4k sqft323 E Prairie St, Belle Plaine, MN 56011For SaleMLS ID #7167883, John M Clay, Associated, REALTORS. NorthstarMLS as distributed by MLS GRID
- $214,9993 bd1 ba1.2k sqft406 5th St NW, Montgomery, MN 56069For SaleMLS ID #7162114, Christa Rose Golden, Keller Williams Integrity NW. NorthstarMLS as distributed by MLS GRID
- $219,9003 bd2 ba1.3k sqft409 Elm Ave SE, Montgomery, MN 56069For SaleMLS ID #7144940, Sarah Ruhland - The Property Geeks, Real Broker, LLC. NorthstarMLS as distributed by MLS GRID
- $219,9003 bd2 ba1.3k sqft303 W Baker St, Arlington, MN 55307For SaleMLS ID #7102579, Leah R Prahl, Premier Choice Realty. NorthstarMLS as distributed by MLS GRID
- $325,0002 bd3 ba1.6k sqft263 Plum Run #1, Le Sueur, MN 56058For SaleMLS ID #7052872, Emmett Lynch, RE/MAX Advantage Plus. NorthstarMLS as distributed by MLS GRID
