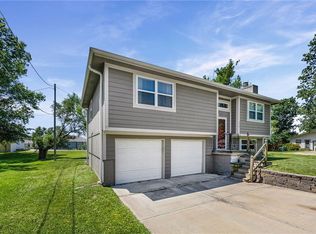
Exceptional value in Spring Hill! Situated on a spacious 0.26-acre corner lot, this 4-bedroom, 2-bath home offers a generous kitchen and inviting outdoor spaces. The open kitchen features a large island, abundant cabinetry, and a spacious eat-in dining area—perfect for everyday meals and gatherings. Luxury vinyl flooring, vinyl siding, and upgraded windows add to the appeal, while the partially finished walkout basement offers flexible space to suit your needs. Enjoy the charming front deck, relax on the back deck, and make the most of the expansive yard with an included storage shed. A long driveway provides ample off-street parking. Conveniently located near schools and highway access, just minutes from Olathe!
Active
$230,000
307 N Franklin St, Spring Hill, KS 66083
4beds
1,740sqft
Single Family Residence
Built in 1970
0.26 Acres Lot
$-- Zestimate®
$132/sqft
$-- HOA
What's special
Vinyl sidingInviting outdoor spacesBack deckExpansive yardGenerous kitchenOpen kitchenSpacious eat-in dining area
- 2 days
- 528
- 52
Likely to sell faster than
Zillow last checked:
Listing updated:
Listed by:
Gina Julian 913-748-5261,
EXP Realty LLC
Source: Heartland MLS as distributed by MLS GRID,MLS#: 2650583
Facts & features
Interior
Bedrooms & bathrooms
- Bedrooms: 4
- Bathrooms: 2
- Full bathrooms: 2
Primary bedroom
- Features: All Carpet, Ceiling Fan(s)
- Level: Third
- Area: 132 Square Feet
- Dimensions: 12 x 11
Bedroom 2
- Features: All Carpet, Ceiling Fan(s)
- Level: Third
- Area: 132 Square Feet
- Dimensions: 12 x 11
Bedroom 3
- Features: All Carpet, Ceiling Fan(s)
- Level: First
- Area: 110 Square Feet
- Dimensions: 11 x 10
Bedroom 4
- Features: All Carpet, Ceiling Fan(s)
- Level: First
- Area: 108 Square Feet
- Dimensions: 12 x 9
Bathroom 1
- Features: Shower Over Tub, Vinyl
- Level: Third
Bathroom 2
- Features: Ceramic Tiles, Shower Over Tub
- Level: First
Family room
- Features: Ceramic Tiles
- Level: Lower
- Area: 208 Square Feet
- Dimensions: 16 x 13
Great room
- Features: All Carpet, Ceiling Fan(s)
- Level: Second
- Area: 154 Square Feet
- Dimensions: 14 x 11
Kitchen
- Features: Ceiling Fan(s), Kitchen Island, Laminate Counters
- Level: Second
- Area: 252 Square Feet
- Dimensions: 18 x 14
Heating
- Forced Air
Cooling
- Electric
Appliances
- Laundry: Laundry Room, Lower Level
Features
- Kitchen Island, Vaulted Ceiling(s)
- Doors: Storm Door(s)
- Windows: Storm Window(s), Wood Frames
- Basement: Daylight,Finished,Sump Pump,Walk-Out Access
- Has fireplace: No
Interior area
- Total structure area: 1,740
- Total interior livable area: 1,740 sqft
- Finished area above ground: 1,340
- Finished area below ground: 400
Property
Parking
- Parking features: Off Street
Features
- Patio & porch: Deck
- Exterior features: Sat Dish Allowed
Lot
- Size: 0.26 Acres
- Features: City Lot, Corner Lot, Many Trees
Details
- Parcel number: EP10000076 0004
Construction
Type & style
- Home type: SingleFamily
- Architectural style: Traditional
- Property subtype: Single Family Residence
Materials
- Vinyl Siding
- Roof: Composition
Condition
- Year built: 1970
Utilities & green energy
- Sewer: Public Sewer
- Water: Public
Community & HOA
Community
- Subdivision: Spring Hill
HOA
- Has HOA: No
Location
- Region: Spring Hill
Financial & listing details
- Price per square foot: $132/sqft
- Tax assessed value: $223,300
- Annual tax amount: $3,501
- Date on market: 11/12/2026
- Listing terms: Cash,Conventional,FHA
- Exclusions: As-Is
- Ownership: Private
Estimated market value
Not available
Estimated sales range
Not available
Not available
Price history
| Date | Event | Price |
|---|---|---|
| 11/12/2026 | Listed for sale | $230,000+39.4%$132/sqft |
Source:  Heartland MLS as distributed by MLS GRID #2650583 Report a problem | ||
| 5/18/2018 | Sold | -- |
Source: Agent Provided Report a problem | ||
| 2/27/2018 | Listed for sale | $165,000+37.6%$95/sqft |
Source: House of Real Estate, LLC #2091532 Report a problem | ||
| 6/13/2011 | Sold | -- |
Source: Agent Provided Report a problem | ||
| 3/1/2011 | Listed for sale | $119,900$69/sqft |
Source: Reece and Nichols Realtors #1715125 Report a problem | ||
| 3/19/2008 | Sold | -- |
Source: Agent Provided Report a problem | ||
| 11/14/2007 | Sold | -- |
Source: Public Record Report a problem | ||
Public tax history
| Year | Property taxes | Tax assessment |
|---|---|---|
| 2025 | $3,501 -0.2% | $25,680 +0.5% |
| 2024 | $3,507 +4.4% | $25,553 +4.1% |
| 2023 | $3,357 +4.8% | $24,541 +5.1% |
| 2022 | $3,205 | $23,356 -1.3% |
| 2021 | -- | $23,655 +11.9% |
| 2020 | $3,063 | $21,137 +8.8% |
| 2019 | -- | $19,435 +14.3% |
| 2018 | -- | $17,008 +14.6% |
| 2017 | $2,091 +4.3% | $14,835 +3.8% |
| 2016 | $2,004 +5.4% | $14,294 +5.4% |
| 2015 | $1,901 +7.8% | $13,558 +0.2% |
| 2013 | $1,763 +65.5% | $13,535 -0.6% |
| 2012 | $1,065 -5.3% | $13,616 +63.5% |
| 2010 | $1,124 -7.1% | $8,326 -6% |
| 2009 | $1,211 -33% | $8,855 -33.6% |
| 2008 | $1,808 -10% | $13,326 -7.6% |
| 2007 | $2,009 +4.9% | $14,421 +1.5% |
| 2006 | $1,914 | $14,202 +6.6% |
| 2005 | -- | $13,317 |
Find assessor info on the county website
Monthly payment
Est. payment
Payment breakdown
Explore the cost of this home by adjusting the details. Changes won't be saved.Climate risks
Neighborhood: 66083
Nearby schools
Schools provided by the listing agent
- Elementary: Spring Hill
- Middle: Spring Hill
- High: Spring Hill
Source: Heartland MLS as distributed by MLS GRID. This data may not be complete. We recommend contacting the local school district to confirm school assignments for this home.

Similar homes
- $225,0003 bd2 ba1.3k sqft1106 E Elizabeth St, Olathe, KS 66061For Sale
 MLS ID #2651504, Haley Epps, Compass Realty Group. Heartland MLS as distributed by MLS GRID
- $265,0003 bd3 ba1.7k sqft21033 Millridge St, Spring Hill, KS 66083For Sale
 MLS ID #2644054, Lorinda Boyle, ReeceNichols -Johnson County W. Heartland MLS as distributed by MLS GRID
- $289,0003 bd2 ba1.5k sqft409 W South St, Spring Hill, KS 66083For Sale
 MLS ID #2635716, Amber O Brien, KC LOCAL HOMES. Heartland MLS as distributed by MLS GRID
- $272,0002 bd2 ba1k sqft500 W Lawrence St, Spring Hill, KS 66083For Sale
 MLS ID #2625907, Sydney Martens, EK Real Estate. Heartland MLS as distributed by MLS GRID
