Welcome to this beautiful brand-new 4-bedroom, 3-bathroom home in Pueblo West, offering a spacious open-concept layout designed for comfortable everyday living and entertaining. The main living areas feature LVP flooring, while all bedrooms are finished with carpeting for added comfort. The open layout creates a seamless flow between the living room, dining area, and kitchen, providing a bright and inviting space for gathering with family and friends. The kitchen includes top of the line KitchenAid appliances, granite countertops, and custom cabinets. The primary suite offers a private retreat with a spacious bedroom and an en-suite bathroom featuring both a walk-in shower and a standing soaking tub. One of the additional bedrooms also includes its own attached bathroom, offering added privacy and convenience for guests or family members. With four bedrooms, three bathrooms, modern finishes, and a thoughtfully designed floor plan, this home offers plenty of flexibility for families, guests, a home office, or additional living space. Enjoy the benefits of new construction while being conveniently located in Pueblo West and close to local amenities, parks, schools, and outdoor recreation.
Active
$549,900
307 N Lyons Dr, Pueblo West, CO 81007
4beds
2,300sqft
Single Family Residence
Built in 2026
1.33 Acres Lot
$-- Zestimate®
$239/sqft
$-- HOA
What's special
Modern finishesCustom cabinetsGranite countertopsThoughtfully designed floor planSpacious open-concept layout
- 2 days |
- 898 |
- 24 |
Zillow last checked:
Listing updated:
Listed by:
Weston Moran 719-238-8484,
The Cutting Edge Realtors
Source: PAR,MLS#: 241858
Facts & features
Interior
Bedrooms & bathrooms
- Bedrooms: 4
- Bathrooms: 3
- Full bathrooms: 3
- Main level bedrooms: 4
Primary bedroom
- Level: Main
- Area: 272
- Dimensions: 16 x 17
Bedroom 2
- Level: Main
- Area: 156
- Dimensions: 13 x 12
Bedroom 3
- Level: Main
- Area: 143
- Dimensions: 13 x 11
Bedroom 4
- Level: Main
- Area: 143
- Dimensions: 13 x 11
Dining room
- Level: Main
- Area: 156
- Dimensions: 12 x 13
Kitchen
- Level: Main
- Area: 272
- Dimensions: 17 x 16
Living room
- Level: Main
- Area: 460
- Dimensions: 20 x 23
Features
- Ceiling Fan(s), Walk-in Shower
- Flooring: Tile
- Basement: None
- Number of fireplaces: 1
Interior area
- Total structure area: 2,300
- Total interior livable area: 2,300 sqft
Property
Parking
- Total spaces: 3
- Parking features: 3 Car Garage Attached
- Attached garage spaces: 3
Features
- Patio & porch: Patio-Covered-Front, Patio-Covered-Rear
Lot
- Size: 1.33 Acres
- Dimensions: 270 x 225 x 294 x 155
- Features: Corner Lot
Details
- Parcel number: 0601004003
- Zoning: A-3
- Special conditions: Standard
Construction
Type & style
- Home type: SingleFamily
- Architectural style: Ranch
- Property subtype: Single Family Residence
Condition
- Year built: 2026
Community & HOA
Community
- Subdivision: Pueblo West N of Hwy
Location
- Region: Pueblo West
Financial & listing details
- Price per square foot: $239/sqft
- Tax assessed value: $27,500
- Annual tax amount: $739
- Date on market: 8/21/2026
Estimated market value
Not available
Estimated sales range
Not available
$1,515/mo
Price history
| Date | Event | Price |
|---|---|---|
| 8/21/2026 | Listed for sale | $549,900+1471.1%$239/sqft |
Source:  elevateMLS #1239893 Report a problem elevateMLS #1239893 Report a problem | ||
| 10/31/2025 | Sold | $35,000-5.4%$15/sqft |
Source:  PAR #225782 Report a problem PAR #225782 Report a problem | ||
| 8/6/2024 | Listed for sale | $37,000+117.6%$16/sqft |
Source: PAR #225782 Report a problem | ||
| 6/17/2020 | Sold | $17,000+25.9%$7/sqft |
Source: Public Record Report a problem | ||
| 8/29/2019 | Sold | $13,500$6/sqft |
Source: PAR #179986 Report a problem | ||
| 5/22/2019 | Listed for sale | $13,500-50%$6/sqft |
Source: Keller Williams Performance Realty #179986 Report a problem | ||
| 12/1/2017 | Listing removed | $27,000$12/sqft |
Source: Coldwell Banker Residential Brokerage - Pueblo #167393 Report a problem | ||
| 5/31/2017 | Listed for sale | $27,000$12/sqft |
Source: CB Residential #167393 Report a problem | ||
Public tax history
| Year | Property taxes | Tax assessment |
|---|---|---|
| 2025 | $923 -1.2% | $7,430 -20.5% |
| 2024 | $934 +140.7% | $9,350 |
| 2023 | $388 +0.3% | $9,350 +138.5% |
| 2022 | $387 +41.7% | $3,920 |
| 2021 | $273 +0.5% | -- |
| 2020 | $272 +57.7% | $2,755 +58.3% |
| 2018 | $172 | $1,740 |
| 2017 | $172 +101.1% | $1,740 |
| 2016 | $86 | $1,740 |
| 2015 | $86 -24.6% | $1,740 -25% |
| 2014 | $114 -73.1% | $2,320 |
| 2013 | $422 -26.5% | $2,320 -45.9% |
| 2012 | $574 | $4,292 |
| 2011 | $574 -0.8% | $4,292 -26% |
| 2010 | $579 0% | $5,800 |
| 2009 | $579 -1.5% | $5,800 |
| 2008 | $588 +166.8% | $5,800 -14.6% |
| 2007 | $221 +4% | $6,790 +234.5% |
| 2006 | $212 +12.1% | $2,030 +20.8% |
| 2005 | $189 +1.7% | $1,680 |
| 2004 | $186 +31.4% | $1,680 |
| 2003 | $142 +7% | $1,680 +26.3% |
| 2002 | $132 +0.2% | $1,330 |
| 2001 | $132 | $1,330 |
Find assessor info on the county website
Monthly payment
Est. payment
Payment breakdown
Explore the cost of this home by adjusting the details. Changes won't be saved.Climate risks
Neighborhood: Pueblo West
Nearby schools
GreatSchools rating
- 5/10Prairie Winds Elementary SchoolGrades: PK-5Distance: 1.2 mi
- 3/10Liberty Point International SchoolGrades: 6-8Distance: 1.8 mi
- 7/10Pueblo West High SchoolGrades: 9-12Distance: 2.9 mi
Schools provided by the listing agent
- District: 70-Pueblo
Source: PAR. This data may not be complete. We recommend contacting the local school district to confirm school assignments for this home.
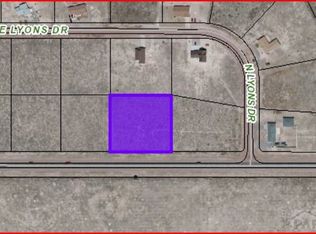
- $27,5001.26 acres81 E McCulloch Blvd, Pueblo West, CO 81007Off Market
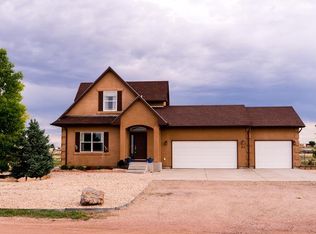
- $364,0003 bd3 ba2.6k sqft315 W Lyons Dr, Pueblo West, CO 81007Off Market
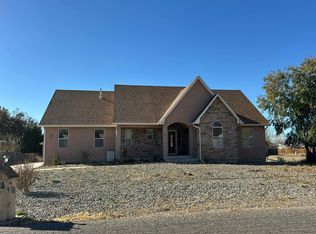
- $408,8003 bd3 ba2.6k sqft315 N Lyons Dr, Pueblo West, CO 81007Off Market
- $312,4003 bd2 ba1.2k sqft82 E Lyons Dr, Pueblo West, CO 81007Off Market
- $411,4005 bd3 ba2.6k sqft306 W Lyons Dr, Pueblo West, CO 81007Off Market
- $388,8003 bd2 ba1.5k sqft314 N Lyons Dr, Pueblo West, CO 81007Off Market
- $390,8001.01 acres67 E McCulloch Blvd, Pueblo West, CO 81007Off Market
- $361,1004 bd2 ba1.7k sqft322 N Lyons Dr, Pueblo West, CO 81007Off Market
A local agent can set up tours, give advice and negotiate with sellers.
A local lender can help you make sure your offer is ready when you are.
Similar homes
- $--3 bd3 ba3.2k sqft135 S Trevino Dr, Pueblo West, CO 81007Auction
 Auction.com 2
 - $437,5004 bd3 ba3.1k sqft121 S Spaulding Ave, Pueblo West, CO 81007For Sale
 MLS ID #241869, Leslie Nazario, EXIT Realty DTC, Cherry Ck, P.P. PAR
 - $--3 bd2 ba1.6k sqft1164 S Oakleaf Dr, Pueblo West, CO 81007Auction
 Auction.com 1
 - $--4 bd2 ba1.9k sqft608 E Marigold Dr, Pueblo West, CO 81007Auction
 ServiceLink Auction
 - $--3 bd2 ba1.5k sqft946 E Walden Dr, Pueblo West, CO 81007AuctionAuction.com 2
- $--2 bd3 ba2.1k sqft230 E Ohio Dr, Pueblo West, CO 81007AuctionAuction.com 2
- $--3 bd2 ba1.6k sqft974 E Blackstone Dr, Pueblo West, CO 81007AuctionAuction.com 2
- $525,0004 bd3 ba2.3k sqft1649 W El Charro Dr, Pueblo West, CO 81007For SaleMLS ID #241503, Carrie Hill, Rocky Mountain Real Estate. PAR
- $495,0005 bd3 ba2.8k sqft403 N Desert Cove Dr, Pueblo West, CO 81007For SaleMLS ID #241108, James Roush, Roots Real Estate. PAR
- $570,0003 bd2 ba2.2k sqft2064 W Hesperus Dr, Pueblo West, CO 81007For SaleMLS ID #239954, Kita Group, Keller Williams Performance Realty. PAR
- $549,5004 bd3 ba3.3k sqft1127 W Mescalero Dr, Pueblo West, CO 81007New ConstructionMLS ID #240728, Brian Robinson, Sky Creek Homes, Ltd. PAR
- $--2 bd2 ba1.2k sqft833 S Palomar Dr, Pueblo West, CO 81007AuctionAuction.com 2
- $498,0004 bd4 ba3.2k sqft965 W Meadowmoor Dr, Pueblo West, CO 81007For SaleMLS ID #240172, Vel Mattson, Global Real Estate. PAR
- $--3 bd2 ba1.8k sqft1519 N Platteville Blvd, Pueblo West, CO 81007AuctionAuction.com 2
- $500,0006 bd4 ba2.8k sqft980 W El Nido Dr, Pueblo West, CO 81007For Sale
 MLS ID #6939208, Luis Silva, Luxe Realty, Inc.. elevateMLS
 - $534,9005 bd3 ba3.2k sqft1285 E De La Vista Ct, Pueblo, CO 81007For SaleMLS ID #236903, Donna Austin,, RE/MAX Of Pueblo Inc. PAR
- $550,0003 bd2 ba2.2k sqft1361 W Avenida Del Oro, Pueblo West, CO 81007For SaleMLS ID #241508, Carrie Hill, Rocky Mountain Real Estate. PAR
- $524,9003 bd3 ba2k sqft1617 W Tejon Ave, Pueblo West, CO 81007For SaleMLS ID #237126, Scott Baughman, Real Estate Marketing Group LLC. PAR
- $479,9003 bd2 ba1.8k sqft1193 E Gunpowder Ln, Pueblo West, CO 81007For SaleMLS ID #241441, Ashley Martinez, HomeSmart Preferred Realty. PAR
- $--6 bd2 ba1.5k sqft21490 Oak Vw, Fountain, CO 80817AuctionServiceLink Auction
