This charming 3-bedroom, 1-bath home offers 1,050 square feet of comfortable living space with plenty of opportunity to make it your own. Inside, you'll find a welcoming living room, an eat-in kitchen, and a spacious basement with a solid foundation that provides excellent storage or future finishing potential. One of the property's standout features is the impressive 1,500-square-foot detached garage/shop, offering endless possibilities for hobbyists, mechanics, small business owners, or anyone in need of abundant workspace and storage. Enjoy outdoor living with poured concrete patios in both the front and back of the home, providing ideal spaces for relaxing, entertaining, or enjoying the outdoors. Whether you're looking for a move-in-ready home with room to personalize or a property with exceptional shop space, this one is full of potential. Schedule your showing today!
For sale
Price cut: $10.1K (8/25)
$204,900
307 S Carroll St, Rock Rapids, IA 51246
3beds
1baths
1,050sqft
Single Family Residence, Residential
Built in 1951
9,147 Square Feet Lot
$198,600 Zestimate®
$195/sqft
$-- HOA
What's special
Eat-in kitchen
- 101 days
- 129
- 4
Zillow last checked:
Listing updated:
Listed by:
Kelli Docker,
Sieperda/Foltz Ins. & Real Est
Source: Northwest Iowa Regional BOR,MLS#: 833664
Facts & features
Interior
Bedrooms & bathrooms
- Bedrooms: 3
- Bathrooms: 1
- Main level bathrooms: 1
- Main level bedrooms: 3
Rooms
- Room types: Living Room, Kitchen, Full Bath, Bedroom, Laundry
Heating
- Forced Air
Cooling
- Central Air
Appliances
- Included: Water Softener: Rented
- Laundry: In Basement
Features
- Eat-in Kitchen
- Basement: Block
Interior area
- Total structure area: 1,050
- Total interior livable area: 1,050 sqft
- Finished area above ground: 1,050
- Finished area below ground: 0
Property
Parking
- Total spaces: 3
- Parking features: Detached, Multiple, Oversized, Concrete
- Garage spaces: 3
Features
- Patio & porch: Patio
Lot
- Size: 9,147 Square Feet
Details
- Parcel number: 350000027400000
Construction
Type & style
- Home type: SingleFamily
- Architectural style: Ranch
- Property subtype: Single Family Residence, Residential
Materials
- See Remarks
- Roof: Shingle
Condition
- New construction: No
- Year built: 1951
Utilities & green energy
- Sewer: Public Sewer
- Water: City
Community & HOA
Location
- Region: Rock Rapids
Financial & listing details
- Price per square foot: $195/sqft
- Tax assessed value: $114,570
- Annual tax amount: $1,360
- Price range: $204.9K - $204.9K
- Date on market: 7/4/2026
- Inclusions: Range/Oven Refrigerator Washer Dryer
Estimated market value
$198,600
$189,000 - $209,000
$1,205/mo
Price history
| Date | Event | Price |
|---|---|---|
| 8/25/2026 | Price change | $204,900-4.7%$195/sqft |
Source:  Northwest Iowa Regional BOR #833664 Report a problem Northwest Iowa Regional BOR #833664 Report a problem | ||
| 8/17/2026 | Price change | $215,000-4.4%$205/sqft |
Source: Northwest Iowa Regional BOR #833664 Report a problem | ||
| 7/4/2026 | Listed for sale | $225,000+240.9%$214/sqft |
Source: Northwest Iowa Regional BOR #833664 Report a problem | ||
| 11/16/2005 | Sold | $66,000$63/sqft |
Source: Public Record Report a problem | ||
Public tax history
| Year | Property taxes | Tax assessment |
|---|---|---|
| 2025 | $1,360 +5.9% | $114,570 +15.3% |
| 2024 | $1,284 +7% | $99,350 |
| 2023 | $1,200 -1% | $99,350 +23.4% |
| 2022 | $1,212 +1.3% | $80,510 +0% |
| 2021 | $1,196 -4.6% | $80,480 +11.6% |
| 2020 | $1,254 -6.8% | $72,140 +0.9% |
| 2019 | $1,346 +9.4% | $71,510 -2.2% |
| 2018 | $1,230 -6.7% | $73,130 +9.8% |
| 2017 | $1,318 +7.2% | $66,600 |
| 2016 | $1,230 +2.2% | $66,600 -3% |
| 2015 | $1,204 -3.4% | $68,630 |
| 2014 | $1,246 +6.7% | $68,630 |
| 2013 | $1,168 -1% | -- |
| 2012 | $1,180 | -- |
| 2011 | $1,180 +3.1% | -- |
| 2010 | $1,144 +12.8% | -- |
| 2009 | $1,014 -2.1% | -- |
| 2008 | $1,036 -1.3% | -- |
| 2007 | $1,050 +4.6% | -- |
| 2005 | $1,004 | -- |
Find assessor info on the county website
Monthly payment
Est. payment
Payment breakdown
Explore the cost of this home by adjusting the details. Changes won't be saved.Climate risks
Neighborhood: 51246
Nearby schools
Schools provided by the listing agent
- Elementary: Central Lyon
- Middle: Central Lyon
- High: Central Lyon
Source: Northwest Iowa Regional BOR. This data may not be complete. We recommend contacting the local school district to confirm school assignments for this home.
Similar homes
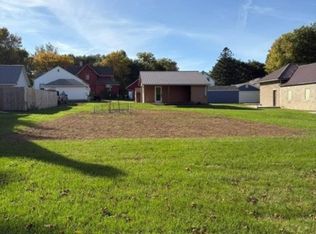
- $210,0002 bd2 ba1.2k sqft310 S Randall St, Rock Rapids, IA 51246For Sale
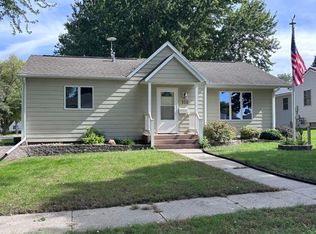
 MLS ID #834839, Kelli Docker, Sieperda/Foltz Ins. & Real Est. Northwest Iowa Regional BOR
 - $224,0003 bd2 ba1.4k sqft1007 S 2nd Ave, Rock Rapids, IA 51246For Sale
 MLS ID #834617, Kelli Docker, Sieperda/Foltz Ins. & Real Est. Northwest Iowa Regional BOR
 - $218,0003 bd2 ba1k sqft1105 S Marshall St, Rock Rapids, IA 51246For Sale
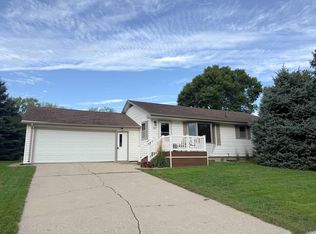 MLS ID #834623, Lisa J Dieren, Frontier Insurance & Realty. Northwest Iowa Regional BOR
 - $193,0002 bd1 ba916 sqft905 S Marshall St, Rock Rapids, IA 51246For Sale
 MLS ID #833472, Heidi Kock, Frontier Insurance & Realty. Northwest Iowa Regional BOR
 - $140,0003 bd1 ba1k sqft410 S Union St, Rock Rapids, IA 51246For SaleMLS ID #834886, Heidi Kock, Frontier Insurance & Realty. Northwest Iowa Regional BOR
- $219,0002 bd2 ba1.2k sqft701 S Bradley St Ste 106, Rock Rapids, IA 51246For SaleMLS ID #833292, David E Foltz, Sieperda/Foltz Ins. & Real Est. Northwest Iowa Regional BOR
- $239,9002 bd2 ba1.2k sqft701 S Bradley St Suite 102, Rock Rapids, IA 51246For SaleMLS ID #834222, David E Foltz, Sieperda/Foltz Ins. & Real Est. Northwest Iowa Regional BOR
- $197,0004 bd1 ba1.3k sqft1112 Broadway St, Larchwood, IA 51241For SaleMLS ID #834810, Jessica Mogler, Ameri/Star Real Estate, Inc. Northwest Iowa Regional BOR
- $210,0002 bd1 ba1.2k sqft1018 N Elm St, Luverne, MN 56156For Sale
 MLS ID #22606835, Jen M Rolfs. Realtor Association of the Sioux Empire
 - $209,9002 bd2 ba1.5k sqft207 E Bishop St, Luverne, MN 56156For SaleMLS ID #22605878, Dave E Dreessen. Realtor Association of the Sioux Empire
- $199,0003 bd2 ba1.4k sqft427 W Brown St, Luverne, MN 56156For SaleMLS ID #22605343, Billy J Cowell. Realtor Association of the Sioux Empire
- $215,0003 bd2 ba1.4k sqft306 E Crawford St, Luverne, MN 56156For Sale
 MLS ID #7120514, Staci L Murphy, Edina Realty, Inc.. NorthstarMLS as distributed by MLS GRID
 - $169,9003 bd2 ba1.4k sqft503 E Dodge St, Luverne, MN 56156For SaleMLS ID #22607219, Renee K Guy. Realtor Association of the Sioux Empire
- $189,9003 bd2 ba1.3k sqft219 N Donaldson St, Luverne, MN 56156For SaleMLS ID #22606210, Anthony J Graphenteen. Realtor Association of the Sioux Empire
- $184,5002 bd2 ba1.5k sqft113 W 6th St, Adrian, MN 56110For SaleMLS ID #7152581, Davi G. Bullerman, Johnson Builders & Realty Inc. NorthstarMLS as distributed by MLS GRID
