Skip main navigation
Off market
Street View
  • Price Unknown

    307 Stone Ter, Martensville, SK S0K 0A2

    4beds
    3baths
    1,004sqft
    Single Family Residence
    Built in 2013
    4,791 Square Feet Lot
    $-- Zestimate®
    C$--/sqft
    C$2,401 Estimated rent

    Home value

    Not available

    Estimated sales range

    Not available

    Not available

    Loading
    Loading...

    Owner options

    List your home for rent

    C$2,401/mo

    Rent Zestimate®

    Find your next renter with Zillow Rental Manager. Plus, with online applications, you can quickly screen prospective tenants – for free.

    Learn more

    C$2,401/mo

    Rent Zestimate®

    Refinance and save

    Refinancing to a lower rate could help reduce your monthly payments and save thousands over the life of the loan.

    See today's rates

    Explore your selling options

    Work with a Zillow partner agent

    Leverage their expertise and Zillow's premium Showcase listings to get your home seen by more buyers.

    Get started

    List with your own agent

    Get your home in front of millions of buyers by listing it on Zillow.

    Learn how to do it

    Sell it yourself

    Take full control of how buyers see your home on Zillow by listing For Sale by Owner (FSBO).

    List your home

    What's special

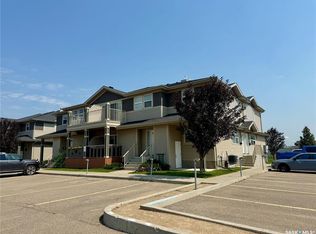
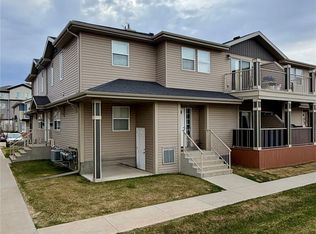
    Great street appeal on this family home with vinyl siding and stone accents on the house front with trees, shrubs and lawn to ad character. Inside is a front porch and closet to quickly accommodate your jackets and shoes. Step up to the living room with maple hardwood floor, imitation brick wall and front bay window. The kitchen - dining room has durable lino flooring, dark maple cabinets, backsplash and a corner pantry. There are 2 spare bedrooms both with accent walls and cozy carpet flooring, a main 4 piece bath with one piece tub and shower surround. The master bedroom is quite spacious with a walkin closet and a 3 piece ensuite bathroom featuring a corner shower and towel closet. Downstairs is completed with a nice bar corner featuring a wood design drybar with beer fridge and bin storage and another wall bar with upper and lower cabinets, another beverage fridge and ceramic tile flooring. Behind that is the family room with a feature wall containing a cozy electric fireplace and TV wall mount brackets above, and cozy carpet flooring. There is a gorgeous spa-like bathroom with all tiled double wide shower and tiled matching flooring, another huge spare bedroom with wainscotting walls and a big walkin closet and berber carpet flooring. The utility room houses the brains of the home; the hi-efficient furnace with heat recovery ventilation system, hi-E water heater, washer and dryer and the sump pump. Backyard has a large deck for entertaining and relaxing, a kids play center, trampoline, fire pit, trees and shrubs all completely fenced so the cry babies and fur babies can't escape! This house also has central air, pvc frame windows, good shingles, insulated, boarded and painted double attached garage with direct entry and so much more! Its close to walking paths, parks, schools, shopping, restaurants and Hwy 12 that takes you quickly to the city or leisurely to the northern lakes. Its a great move in ready home, presentation of offers on September 5, 6pm.

    This property is off market, which means it's not currently listed for sale or rent on Zillow. This may be different from what's available on other websites or public sources.

    Zillow last checked:

    Source: Century 21 Canada,MLS®#: SK981985MLS Logo

    Facts & features

    Interior

    Bedrooms & bathrooms
    • Bedrooms: 4
    • Bathrooms: 3
    Heating
    • Has Heating (Unspecified Type)
    Features
    • Basement: yes
    • Has fireplace: Yes
    Interior area
    • Total structure area: 1,004
    • Total interior livable area: 1,004 sqft

    Property

    Parking
    • Parking features: 2 CAR ATTACHED
    Lot
    • Size: 4,791 Square Feet

    Construction

    Type & style
    • Home type: SingleFamily
    • Property subtype: Single Family Residence
    Condition
    • Year built: 2013

    Community & HOA

    Location
    • Region: Martensville

    Financial & listing details

    • Date on market: 8/30/2024
    • Lease term: Contact For Details

    Price history

    Price history is unavailable.

    Public tax history

    Tax history is unavailable.

    Neighborhood: S0K

    Nearby schools

    GreatSchools rating

    No schools nearby

    We couldn't find any schools near this home.