Skip main navigation
Off market
  • Price Unknown

    307 Upcountry Dr, Ottawa, ON K2S 2H6

    5beds
    5baths
    Residential
    Built in 2005
    4,234 Square Feet Lot
    $-- Zestimate®
    C$--/sqft
    C$4,029 Estimated rent

    Home value

    Not available

    Estimated sales range

    Not available

    Not available

    Loading
    Loading...

    Owner options

    List your home for rent

    C$4,029/mo

    Rent Zestimate®

    Find your next renter with Zillow Rental Manager. Plus, with online applications, you can quickly screen prospective tenants – for free.

    Learn more

    C$4,029/mo

    Rent Zestimate®

    Refinance and save

    Refinancing to a lower rate could help reduce your monthly payments and save thousands over the life of the loan.

    See today's rates

    Explore your selling options

    Work with a Zillow partner agent

    Leverage their expertise and Zillow's premium Showcase listings to get your home seen by more buyers.

    Get started

    List with your own agent

    Get your home in front of millions of buyers by listing it on Zillow.

    Learn how to do it

    Sell it yourself

    Take full control of how buyers see your home on Zillow by listing For Sale by Owner (FSBO).

    List your home

    What's special

    Spacious wicSitting areaFinished llPrinciple suite


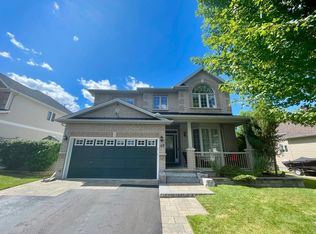
    Elegant & SO spacious! On a quiet street directly across from an awesome park, this FABULOUS 4+1bed, 5bath home w/den,2L loft & finished LL is ideally suited for multi-generational living & working from home!Beautiful Chef's kitchen w/QUARTZ & high end appliances. Lovely formal livingrm & diningrm, den & HUGE familyrm w/2 sided fireplace-the perfect place to gather w/family & friends!Elegant principle suite offers spacious WIC, sitting area, fireplace & an oversized MAGAZINE worthy ensuite. 3 additional beds:bed 2 features a full ensuite. Sun filled second level loft:perfect for homework, a playrm or just some quiet time. Finished lower lvl offers bed w/kitchenette, recrm w/wetbar, bedrm, 3 pc bath! Room for everyone & everything! Mudrm, extraordinary laundry room...and the yard! Decks, landscaped! This home has it all! Short walk to some of Stittsville's best schools, amenities & great walking trails. Meticulous, warm & inviting...you will never want to leave! This is an exceptional home!

    This property is not currently displayed as for sale or rent on Zillow. This may be different from what's on other websites or public sources.
    Facts & features

    Interior

    Bedrooms & bathrooms
    • Bedrooms: 5
    • Bathrooms: 5
    Heating
    • Forced air, Gas
    Cooling
    • Central
    Appliances
    • Included: Dishwasher, Dryer, Refrigerator, Washer
    Features
    • Flooring: Tile, Hardwood
    • Has fireplace: Yes

    Property

    Parking
    • Total spaces: 2
    Features
    • Exterior features: Stone
    Lot
    • Size: 4,234 Square Feet
    Details
    • Zoning description: Residential

    Construction

    Type & style
    • Home type: SingleFamily
    • Property subtype: Residential
    Condition
    • Year built: 2005

    Community & HOA

    Location
    • Region: Ottawa

    Price history

    Price history is unavailable.

    Public tax history

    Tax history is unavailable.

    Neighborhood: Stittsville

    Nearby schools

    GreatSchools rating

    No schools nearby

    We couldn't find any schools near this home.