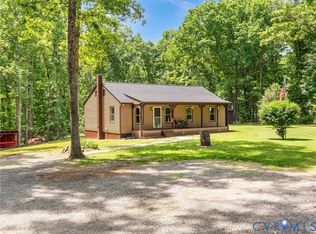
"Seller says "SELL"..... Situated on a huge one+ acre lot with a convenient circular drive, this property offers a private rural setting surrounded by tall mature trees and a landscaped yard. The covered country front porch is perfect for your morning coffee, an afternoon nap, or relaxing at the end of the day. The large deck is partially covered by a roof making it easy to enjoy all kinds of weather while enjoying the shade and protection from the elements. The rear yard is fully fenced and opens to the carport and the utility building.
The home features three nice bedrooms, two full bathrooms one with a pedestal sink and the other boasting a double vanity, a huge open living room with a tall cathedral ceiling and wood floors, a bright eat-in kitchen with a sunny bay window, a nice pantry, and a laundry closet. There are double-pane windows throughout, a sturdy front storm door, and sliding doors from the primary bedroom to the deck. The stainless steel refrigerator and the washer and dryer all convey at closing. The furniture is for sale also.
The property is being sold "AS IS--WHERE IS" including appliances, and any inspections shall be for information purposes only. This property shows well, and it is ready for your creative touch to make it your very own. "Seller says SELL.... Bring your Offers" Make your arrangements to see it right away.
Pending
Price cut: $5.1K (5/22)
$349,450
307 Whispering Pine Ln, Bumpass, VA 23024
3beds
1,264sqft
:
Get pre-qualified$2,139/mo
Single Family Residence
Built in 1991
1.37 Acres Lot
$342,500 Zestimate®
$276/sqft
$-- HOA
What's special
Sturdy front storm doorUtility buildingConvenient circular drivePrivate rural settingThree nice bedroomsCovered country front porchNice pantry
- 86 days |
- 76 |
- 1 |
Likely to sell faster than
Zillow last checked:
Listing updated:
Listed by:
Jeanean Duke (804)347-5300,
Long & Foster REALTORS 804-288-8888
Source: CVRMLS,MLS#: 2609283 Originating MLS: Central Virginia Regional MLS
Originating MLS: Central Virginia Regional MLSFacts & features
Interior
Bedrooms & bathrooms
- Bedrooms: 3
- Bathrooms: 2
- Full bathrooms: 2
Primary bedroom
- Description: w-to-w carpet,bright, sliding doors to deck
- Level: First
- Dimensions: 0 x 0
Bedroom 2
- Description: w-to-w carpet,bright with natural light
- Level: First
- Dimensions: 0 x 0
Bedroom 3
- Description: luxury vinyl planking,large windows, great views
- Level: First
- Dimensions: 0 x 0
Foyer
- Description: Wood floors,open and bright
- Level: First
- Dimensions: 0 x 0
Other
- Description: Tub & Shower
- Level: First
Kitchen
- Description: Eat-in,cathedral ceiling,bay window,many cabinets
- Level: First
- Dimensions: 0 x 0
Living room
- Description: Huge,Cathedral ceiling,wood floors, natural light
- Level: First
- Dimensions: 0 x 0
Heating
- Electric, Heat Pump
Cooling
- Central Air
Appliances
- Included: Dryer, Dishwasher, Electric Cooking, Electric Water Heater, Microwave, Refrigerator, Smooth Cooktop, Stove, Water Heater, Washer
- Laundry: Washer Hookup, Dryer Hookup
Features
- Bedroom on Main Level, Cathedral Ceiling(s), Double Vanity, Eat-in Kitchen, Main Level Primary, Pantry
- Flooring: Partially Carpeted, Vinyl, Wood
- Doors: Sliding Doors, Storm Door(s)
- Windows: Screens, Thermal Windows
- Basement: Crawl Space
- Attic: Access Only,Pull Down Stairs
Interior area
- Total interior livable area: 1,264 sqft
- Finished area above ground: 1,264
- Finished area below ground: 0
Property
Parking
- Parking features: Circular Driveway, Carport, No Garage, Off Street
- Has carport: Yes
- Has uncovered spaces: Yes
Features
- Levels: One
- Stories: 1
- Patio & porch: Front Porch, Deck, Porch
- Exterior features: Deck, Lighting, Porch, Storage, Shed
- Pool features: None
- Fencing: Back Yard,Chain Link,Fenced
Lot
- Size: 1.37 Acres
Details
- Additional structures: Shed(s), Storage, Utility Building(s)
- Parcel number: 93A217
- Zoning description: A2
- Special conditions: Other
Construction
Type & style
- Home type: SingleFamily
- Architectural style: Ranch
- Property subtype: Single Family Residence
Materials
- Block, Drywall, Frame, Vinyl Siding
- Roof: Composition,Shingle
Condition
- Resale
- New construction: No
- Year built: 1991
Utilities & green energy
- Sewer: Septic Tank
- Water: Well
Community & HOA
Community
- Subdivision: Willowbrook Estates
Location
- Region: Bumpass
Financial & listing details
- Price per square foot: $276/sqft
- Tax assessed value: $352,600
- Annual tax amount: $2,538
- Date on market: 4/28/2026
- Ownership: Other
Estimated market value
$342,500
$325,000 - $360,000
$2,053/mo
Price history
| Date | Event | Price |
|---|---|---|
| 6/16/2026 | Pending sale | $349,450$276/sqft |
Source:  CVRMLS #2609283 Report a problem CVRMLS #2609283 Report a problem | ||
| 5/22/2026 | Price change | $349,450-1.4%$276/sqft |
Source: CVRMLS #2609283 Report a problem | ||
| 4/29/2026 | Listed for sale | $354,500$280/sqft |
Source: CVRMLS #2609283 Report a problem | ||
Public tax history
| Year | Property taxes | Tax assessment |
|---|---|---|
| 2024 | $2,190 +10.8% | $304,100 +10.8% |
| 2023 | $1,976 +14.4% | $274,400 +14.4% |
| 2022 | $1,727 +14.6% | $239,900 +14.6% |
| 2021 | $1,507 | $209,300 +9.6% |
| 2020 | -- | $191,000 +12.3% |
| 2018 | $1,107 +7.3% | $170,100 +10.7% |
| 2017 | $1,031 | $153,700 +7.3% |
| 2016 | $1,031 +1.3% | $143,200 +1.3% |
| 2015 | $1,018 +8.2% | $141,400 +4.5% |
| 2013 | $941 -1% | $135,300 +0.7% |
| 2012 | $951 | $134,300 -6.1% |
| 2011 | $951 -2.7% | $143,100 -6.7% |
| 2010 | $977 | $153,400 |
Find assessor info on the county website
Monthly payment
Est. payment
Payment breakdown
Explore the cost of this home by adjusting the details. Changes won't be saved.Climate risks
Neighborhood: 23024
Nearby schools
GreatSchools rating
- 9/10Jouett Elementary SchoolGrades: PK-5Distance: 4.3 mi
- 7/10Louisa County Middle SchoolGrades: 6-8Distance: 13.5 mi
- 6/10Louisa County High SchoolGrades: 9-12Distance: 13.2 mi
Schools provided by the listing agent
- Elementary: Jouett
- Middle: Louisa
- High: Louisa
Source: CVRMLS. This data may not be complete. We recommend contacting the local school district to confirm school assignments for this home.
- $--1.41 Acres3 Whispering Pine #LOT 3, Bumpass, VA 23024Off Market
- $--1.63 Acres4 Whispering Pine #LOT 4, Bumpass, VA 23024Off Market
- $324,9503 bd2 ba1.2k sqft349 Whispering Pine Ln, Bumpass, VA 23024Sold

- $361,4003 bd2 ba1.5k sqft235 Whispering Pine Ln, Bumpass, VA 23024Off Market

- $318,2003 bd2 ba1.1k sqft27 Whispering Pine Ct, Bumpass, VA 23024Off Market
- $351,7003 bd2 ba1.5k sqft24 Whispering Pine Ct, Bumpass, VA 23024Off Market
- $330,7003 bd2 ba1.2k sqft328 Whispering Pine Ln, Bumpass, VA 23024Off Market
- $331,3003 bd2 ba1.2k sqft256 Whispering Pine Ln, Bumpass, VA 23024Off Market
A local agent can set up tours, give advice and negotiate with sellers.
Similar homes
- $349,0003 bd2 ba1.4k sqft1564 Bethany Church Rd, Bumpass, VA 23024For Sale

 MLS ID #VALA2010138, Matthew Custer, Real Broker, LLC. Bright MLS
 - $375,0003 bd1 ba1.1k sqft4616 Paynes Mill Rd, Bumpass, VA 23024For Sale
 MLS ID #2613296, Courtney Moore, Real Broker LLC. CVRMLS
 - $364,9003 bd2 ba1.2k sqft1229 Borden Rd, Bumpass, VA 23024For Sale
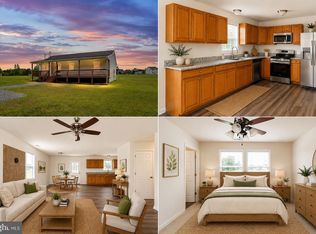 MLS ID #VALA2010310, Alex Belcher, Belcher Real Estate, LLC.. Bright MLS
 - $355,9503 bd2 ba1.2k sqft2578 Bagby Rd, Bumpass, VA 23024For Sale
 MLS ID #2616246, Jenni Cooper, Fathom Realty Virginia. CVRMLS
 - $379,9003 bd2 ba1.7k sqft1176 Signboard Rd, Bumpass, VA 23024For SaleMLS ID #VALA2009856, Crystal Carter, Lake Anna Island Realty, Inc.. Bright MLS
- $469,0003 bd2 ba1.5k sqft153 Beagle Run Dr, Bumpass, VA 23024For SaleMLS ID #2613326, Chris Hite, Coldwell Banker Premier. CVRMLS
- $335,0003 bd2 ba1.3k sqft1637 Gardners Rd, Mineral, VA 23117For SaleMLS ID #2603002, Catherine Morphis, Compass. CVRMLS
- $325,0003 bd2 ba1k sqft3695 Three Chopt Rd, Gum Spring, VA 23065For SaleMLS ID #2619000, Liz Shurtz Brown, EXP Realty, LLC. CVRMLS
- $330,0003 bd3 ba1.3k sqft13500 Ladyslipper Ln, Montpelier, VA 23192For SaleMLS ID #2618590, Ty Condrey, Real Broker LLC. CVRMLS
- $295,9502 bd-- ba825 sqft712 Fredericks Hall Rd, Bumpass, VA 23024For SaleMLS ID #2613670, Page Call, William A. Cooke, LLC. CVRMLS
- $265,0002 bd1 ba884 sqft15427 Hopeful Church Rd, Bumpass, VA 23024For SaleMLS ID #2615004, Jane Lennon, Providence Hill Real Estate. CVRMLS
- $225,0003 bd1 ba1.3k sqft198 Mount Hope Church Rd, Bumpass, VA 23024For SaleMLS ID #VALA2009948, Jimmy Snyder, Real Broker, LLC. Bright MLS
- $509,9993 bd2 ba1.5k sqft239 Bumpass Rd, Louisa, VA 23024New ConstructionMLS ID #2620031, Daune Zook, Samson Properties. CVRMLS
- $345,9003 bd2 ba1.1k sqft3056 Davis Mill Rd, Goochland, VA 23063For SaleMLS ID #2616756, Rocio Espericueta, Real Broker LLC. CVRMLS
- $379,9502 bd1 ba1k sqft3235 Three Chopt Rd, Gum Spring, VA 23065For SaleMLS ID #2617447, Tiffany Wake, Long & Foster REALTORS. CVRMLS
- $360,0003 bd2 ba1.4k sqft1920 Waltons Store Rd, Louisa, VA 23093For Sale
 MLS ID #678846, THE GUNNELS GROUP, LONG & FOSTER - LAKE MONTICELLO. CAAR
 - $389,9003 bd2 ba1.7k sqft16487 Mountain Rd, Montpelier, VA 23192For SaleMLS ID #2611632, Nan Frascogna, Dalton Realty. CVRMLS
- $397,5004 bd2 ba1.6k sqft3449 Woods Way, Powhatan, VA 23139For SaleMLS ID #2618466, Joey Wray, Valentine Properties. CVRMLS
- $349,9004 bd2 ba1.8k sqft4632 Slippery Rock Ln, Columbia, VA 23038For SaleMLS ID #2603538, Rhonda Carroll, Samson Properties. CVRMLS
- $360,0003 bd2 ba1.5k sqft24294 Ruther Glen Rd, Ruther Glen, VA 22546For SaleMLS ID #VACV2010522, Jessica Cooper, EXP Realty, LLC. Bright MLS
