Welcome to this spectacular 6,100+ sqft luxury home built by Dan Perreault Homes, where timeless elegance meets everyday comfort. Designed for those who love to entertain, this stunning residence offers 6 spacious bedrooms and 5.5 bathrooms, along with a gourmet kitchen, separate wok kitchen, custom millwork, hardwood floors, and premium finishes throughout. The incredible walk-out basement features a theatre room, rec room, gym, sauna, and a private guest suite with its own ensuite. Enjoy a beautifully landscaped zen garden, 3-car garage, and plenty of space for the whole family. Located near top-rated schools, scenic trails, golf courses, and transit, this is a rare opportunity to own an exceptional home in a sought-after location.
For sale
C$2,388,000
3073 Timber Ct, Coquitlam, BC V3E 2Y8
6beds
6,125sqft
Single Family Residence
Built in 1996
10,454 Square Feet Lot
$-- Zestimate®
C$390/sqft
C$-- HOA
What's special
Gourmet kitchenSeparate wok kitchenCustom millworkHardwood floorsPremium finishes throughoutIncredible walk-out basementTheatre room
- 94 days |
- 12 |
- 1 |
Zillow last checked:
Listing updated:
Listed by:
Ryan Alty,
RE/MAX Sabre Realty Group Brokerage
Source: Greater Vancouver REALTORS®,MLS®#: R3125828 Originating MLS®#: Greater Vancouver
Originating MLS®#: Greater VancouverFacts & features
Interior
Bedrooms & bathrooms
- Bedrooms: 6
- Bathrooms: 6
- Full bathrooms: 5
- 1/2 bathrooms: 1
Heating
- Radiant
Appliances
- Included: Washer/Dryer, Dishwasher, Refrigerator, Stove
- Laundry: In Unit
Features
- Basement: Full,Finished
- Number of fireplaces: 1
- Fireplace features: Gas
Interior area
- Total structure area: 6,125
- Total interior livable area: 6,125 sqft
Video & virtual tour
Property
Parking
- Total spaces: 7
- Parking features: Additional Parking, Garage, Front Access, Side Access, Aggregate
- Garage spaces: 3
Features
- Levels: Three Or More
- Stories: 3
- Exterior features: Balcony
- Has view: Yes
- View description: Mountains
- Frontage length: 0
Lot
- Size: 10,454 Square Feet
- Features: Cleared, Near Golf Course
Details
- Additional structures: Shed(s)
Construction
Type & style
- Home type: SingleFamily
- Property subtype: Single Family Residence
Condition
- Year built: 1996
Community & HOA
HOA
- Has HOA: No
- Amenities included: Sauna/Steam Room
Location
- Region: Coquitlam
Financial & listing details
- Price per square foot: C$390/sqft
- Annual tax amount: C$8,468
- Date on market: 5/20/2026
- Ownership: Freehold NonStrata
Price history
Price history is unavailable.
Public tax history
Tax history is unavailable.
Climate risks
Neighborhood: Westwood Plateau
Nearby schools
GreatSchools rating
- 5/10Birch Bay Home ConnectionsGrades: K-8Distance: 21.3 mi
- 6/10Blaine High SchoolGrades: 9-12Distance: 21.7 mi
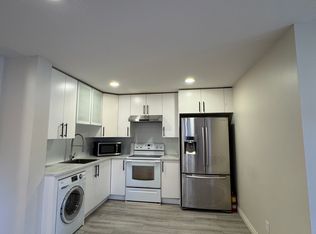
- C$--2 bd1 ba1.3k sqft3071 Timber Ct, Coquitlam, BC V3E2Y8Off Market
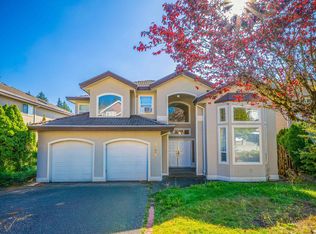
- C$2,299,0006 bd5 ba5.6k sqft3070 Timber Ct, Coquitlam, BC V3E2Y8For Sale
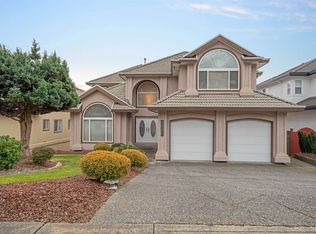
- C$2,630,0006 bd5 ba5.2k sqft3062 Timber Ct, Coquitlam, BC V3E2Y8For Sale
- C$2,494,8006 bd6 ba5.7k sqft3059 Timber Ct, Coquitlam, BC V3E2Y8For Sale

- C$1,7992 bd1 ba850 sqft3065 Yellowcedar Pl #BMT, Coquitlam, BC V3E2Y7For Rent
- C$2,780,0007 bd6 ba5.5k sqft3067 Plateau Blvd, Coquitlam, BC V3E2Y7For Sale
- C$2,980,0005 bd6 ba8.1k sqft3063 Plateau Blvd, Coquitlam, BC V3E2Y7For Sale
- C$--2 bd1 ba1.4k sqft2955 Blackbear Ct, Coquitlam, BC V3E3A2Off Market
Similar homes
- C$2,080,0006 bd5 ba4.7k sqft8022 Lakefield Dr, Burnaby, BC V5E 3W8For Sale
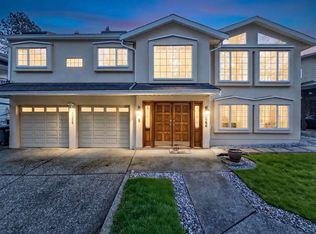 MLS ID #R3105713, Shella Chan, RE/MAX Crest Realty Brokerage. Greater Vancouver REALTORS®
 - C$2,399,0009 bd7 ba6.1k sqft14330 82nd Ave, Surrey, BC V3W 0J4For Sale
 MLS ID #R3085213, Harry Thandi - PREC, LPT Realty ULC Brokerage. Greater Vancouver REALTORS®
 - C$2,595,0005 bd5 ba4.9k sqft15775 39a Ave, Surrey, BC V3Z 0L1For Sale
 MLS ID #R3156920, Maggie Zhu PREC*, RE/MAX Crest Realty Brokerage. Greater Vancouver REALTORS®
 - C$2,990,0006 bd6 ba4.8k sqft5420 Elwyn Dr, Burnaby, BC V5E 4A2For Sale
 MLS ID #R3131517, Ray Zhen Zhao PREC*, Claridge Real Estate Advisors Inc. Brokerage. Greater Vancouver REALTORS®
 - C$2,498,0007 bd6 ba4.4k sqft2268 Latimer Ave, Coquitlam, BC V3K 3J5For SaleMLS ID #R3123306, Aaron Tsang PREC*, eXp Realty Brokerage. Greater Vancouver REALTORS®
- C$1,990,0004 bd4 ba3.5k sqft16261 25th Ave, Surrey, BC V3Z 6S1For SaleMLS ID #R3115197, Kevin Fan - PREC, Sutton Group-West Coast Realty (Surrey/24) Brokerage. Greater Vancouver REALTORS®
- C$1,888,8885 bd5 ba5k sqft15715 34th Ave #19, Surrey, BC V3Z 0J6For SaleMLS ID #R3139211, Brad Richert, Real Broker B.C. Ltd. Brokerage. Greater Vancouver REALTORS®
- C$1,727,0007 bd5 ba4.3k sqft10163 247th St, Maple Ridge, BC V2W 0H1For SaleMLS ID #R3118704, Ron Antalek PREC*, RE/MAX LIFESTYLES REALTY Brokerage. Greater Vancouver REALTORS®
- C$1,890,0006 bd4 ba4.1k sqft35 Wildwood Dr, Pt Moody, BC V3H 4M5For SaleMLS ID #R3139684, Neal Zhang PREC*, Nu Stream Realty Inc. Brokerage. Greater Vancouver REALTORS®
- C$1,699,0007 bd6 ba4.1k sqft10163 177a St, Surrey, BC V4N 5V9For SaleMLS ID #R3130332, Ritchie Zhao - PREC, Royal LePage West Real Estate Services Brokerage. Greater Vancouver REALTORS®
- C$1,938,0006 bd6 ba3.9k sqft6561 McKenzie Dr, Delta, BC V4E 1P1For SaleMLS ID #R3121533, Eric Yang PREC*, Unilife Realty Inc. Brokerage. Greater Vancouver REALTORS®
- C$1,799,0004 bd4 ba3.2k sqft14771 34th Ave, Surrey, BC V4P 0B2For SaleMLS ID #R3136628, Crystal Wang PREC*, Sutton Group - 1st West Realty Brokerage. Greater Vancouver REALTORS®
- C$2,588,0007 bd6 ba5.8k sqft3092 Firestone Pl, Coquitlam, BC V3E 3E1For SaleMLS ID #R3137324, Frank Lu, Sutton Group-West Coast Realty Brokerage. Greater Vancouver REALTORS®
- C$2,200,0005 bd4 ba3.5k sqft5778 125a St, Surrey, BC V3X 3G8For SaleMLS ID #R3101080, Karen Zhao PREC*, RE/MAX Crest Realty Brokerage. Greater Vancouver REALTORS®
- C$2,750,0005 bd5 ba4.4k sqft15736 38a Ave, Surrey, BC V3Z 0K8For SaleMLS ID #R3123839, Lena Xu - PREC, RE/MAX Colonial Pacific Realty Brokerage. Greater Vancouver REALTORS®
- C$2,248,8003 bd4 ba3.7k sqft3338 157a St, Surrey, BC V3Z 3Y4For SaleMLS ID #R3153075, Kylee Skoczylas, Angell, Hasman & Associates Realty Ltd. Brokerage. Greater Vancouver REALTORS®
- C$1,890,0006 bd4 ba4k sqft9833 182nd St, Surrey, BC V4N 5A9For SaleMLS ID #R3102325, Neelima Sharma, Saba Realty Ltd. Brokerage. Greater Vancouver REALTORS®
- C$1,799,0009 bd6 ba4k sqft7869 147a St, Surrey, BC V3S 2T8For SaleMLS ID #R3155174, Herman Taggar PREC*, RE/MAX City Realty Brokerage. Greater Vancouver REALTORS®
- C$2,099,0006 bd5 ba4.1k sqft15497 37a Ave, Surrey, BC V3Z 0H6For SaleMLS ID #R3126636, Jennifer Li PREC*, RA Realty Alliance Inc. Brokerage. Greater Vancouver REALTORS®
- C$2,200,0007 bd7 ba6.7k sqft5479 124b St, Surrey, BC V3X 3T1For SaleMLS ID #R3126531, Scott Strudwick - PREC, Royal LePage - Wolstencroft Brokerage. Greater Vancouver REALTORS®
- C$1,838,0006 bd4 ba3.7k sqft16766 108a Ave, Surrey, BC V4N 5H6For SaleMLS ID #R3132248, Jason (Ji Ho) Kim PREC*, RE/MAX City Realty Brokerage. Greater Vancouver REALTORS®
- C$1,428,8006 bd5 ba3.3k sqft14683 61st Ave, Surrey, BC V3S 3W5For SaleMLS ID #R3140092, Katrina Amurao - PREC, eXp Realty of Canada Inc. Brokerage. Greater Vancouver REALTORS®
- C$3,198,0005 bd6 ba6.7k sqft1373 Glenbrook St, Coquitlam, BC V3E 3G8For SaleMLS ID #R3132357, Douglas Hansen, Royal LePage West Real Estate Services Brokerage. Greater Vancouver REALTORS®
- C$1,850,0007 bd5 ba3.6k sqft13053 96a Ave, Surrey, BC V3T 5N3For SaleMLS ID #R3121833, Jas Tiwana - PREC, Century 21 Coastal Realty Ltd. Brokerage. Greater Vancouver REALTORS®
- C$1,620,0004 bd4 ba3.4k sqft1983 Parkway Blvd, Coquitlam, BC V3E 3J8For SaleMLS ID #R3156051, Christine Tossa PREC*, RE/MAX Sabre Realty Group Brokerage. Greater Vancouver REALTORS®
- C$1,770,0005 bd5 ba3.7k sqft16334 25th Ave, Surrey, BC V3Z 6S1For SaleMLS ID #R3147866, Vivian Hao PREC*, RE/MAX Crest Realty Brokerage. Greater Vancouver REALTORS®
- C$1,648,8886 bd4 ba4.2k sqft15560 36b Ave, Surrey, BC V3Z 0H1For SaleMLS ID #R3151413, Leo Ronse, Royal LePage - Wolstencroft Brokerage. Greater Vancouver REALTORS®
- C$1,849,0009 bd6 ba4.9k sqft7106 150th St, Surrey, BC V3S 3J4For SaleCentury 21 Canada
- C$2,699,0006 bd4 ba4.6k sqft15730 38a Ave, Surrey, BC V3Z 0K8For SaleMLS ID #R3128079, Elaine Zhou - PREC, Macdonald Realty (Surrey/152) Brokerage. Greater Vancouver REALTORS®
- C$1,899,0006 bd5 ba4.1k sqft3782 154th St, Surrey, BC V3Z 0V2For SaleMLS ID #R3142992, Sibo Zhang PREC*, eXp Realty Brokerage. Greater Vancouver REALTORS®
- C$2,249,9008 bd6 ba5k sqft7260 149th St, Surrey, BC V3S 0T7For SaleMLS ID #R3140689, Harman Bal - PREC, Century 21 Coastal Realty Ltd. Brokerage. Greater Vancouver REALTORS®
- C$1,449,8003 bd4 ba3.5k sqft18745 65th Ave, Surrey, BC V3S 8V2For SaleMLS ID #R3137237, Robert Cooper PREC*, Royal LePage Elite West Brokerage. Greater Vancouver REALTORS®
- C$2,799,0005 bd6 ba5.8k sqft2138 Braeside Pl, Coquitlam, BC V3E 3L3For SaleMLS ID #R3083382, Charles Huang PREC*, RE/MAX Westcoast Brokerage. Greater Vancouver REALTORS®
- C$2,499,0006 bd4 ba4.8k sqft16248 59th Ave, Surrey, BC V3S 7A5For SaleMLS ID #R3128394, Matthew McGill, Macdonald Realty Brokerage. Greater Vancouver REALTORS®
- C$2,280,0004 bd4 ba4.3k sqft3528 Canterbury Dr, Surrey, BC V3Z 0G8For SaleMLS ID #R3116698, Jessie Hu - PREC, Saba Realty Ltd. Brokerage. Greater Vancouver REALTORS®
- C$3,298,0003 bd4 ba3.7k sqft17986 67th Ave, Surrey, BC V3S 8C3For SaleMLS ID #R3113896, Jiwei Cheng - PREC, Homelife Benchmark Titus Realty Brokerage. Greater Vancouver REALTORS®
- C$2,599,0005 bd4 ba4k sqft2908 140b St, Surrey, BC V4P 2J8For SaleMLS ID #R3155607, Lena Xu - PREC, RE/MAX Colonial Pacific Realty Brokerage. Greater Vancouver REALTORS®
- C$1,785,0008 bd3 ba5.5k sqft9729 180th St, Surrey, BC V4N 4V9For SaleMLS ID #R3141134, Mohamed Mansour - PREC, Oakwyn Realty Ltd. Brokerage. Greater Vancouver REALTORS®
- C$1,688,0005 bd4 ba3.3k sqft11880 Aztec St, Richmond, BC V6X 1H8For SaleMLS ID #R3110870, Mark Ballard PREC*, RE/MAX Masters Realty Brokerage. Greater Vancouver REALTORS®
- C$2,449,0005 bd4 ba3.4k sqft14534 Lombard Pl, Surrey, BC V3X 1B5For SaleMLS ID #R3089420, Ryan Sidhu - PREC, Macdonald Realty (Surrey/152) Brokerage. Greater Vancouver REALTORS®
