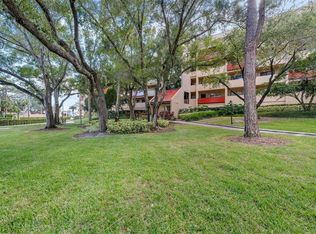
This super clean condo is nestled in a park like setting waiting for its new owner. Drive past the guard gate down a tree line street to a parking space under the building and ride the elevator to your next home. This property offers an adult lifestyle that can really be appreciated. Enjoy afternoon walks under the trees along the water and across the bridge to visit resident turtles. Enjoy a morning swim or soak in the hot tub at the community clubhouse. Spend some time with your new friends relaxing, exercising or playing cards in the Rec center. Features include vaulted ceilings with wood beams, Plenty of natural light through all the windows, new carpet, blinds, open floor plan, dual access main bathroom, private in unit laundry, plenty of closet space, Updated A/C 2002 & water heater 2019. Enjoy your morning coffee in a charming study with French style doors & window that overlooks the back park-like setting behind the building. Create a tasty meal in your kitchen with ample counter and storage space while serving your guests in an adjacent dining area. Decide to bring back takeout? Just across the street you'll find several restaurants, pharmacies, banks & shops including Publix, Starbucks, CVS, Anthony’s Pizza and more. A short drive away is historical Philippi Park overlooking Tampa Bay, as wells as top rated beaches, championship golf courses, international airports, just to mention a few. Mingle with the locals in charming Safety Harbor where on Main Street they have small celebrations like 3rd Fridays, craft & car shows, a library, Marina, & famous Safety Harbor Spa. Relax at an outside table at one of many restaurants, ice cream shops, pubs, or gazebo. The maintenance free Florida lifestyle will be yours!
Sold for $171,500
$171,500
3078 EASTLAND BOULEVARD #411, CLEARWATER, FL 33761
1beds
870sqft
Condominium
Built in 1983
-- sqft lot
$171,400 Zestimate®
$197/sqft
$1,553 Estimated rent
Home value
$171,400
$158,000 - $187,000
$1,553/mo
Zestimate® history
Owner options
List your home for rent
$1,553/mo
Rent Zestimate®
Find your next renter with Zillow Rental Manager. Plus, with online applications, you can quickly screen prospective tenants – for free.
$1,553/mo
Rent Zestimate®
Refinance and save
$1,703/mo
Est. payment
Refinancing to a lower rate could help reduce your monthly payments and save thousands over the life of the loan.
$1,703/mo
Est. payment
Explore your selling options
Work with a Zillow partner agent
Leverage their expertise and Zillow's premium Showcase listings to get your home seen by more buyers.
Get startedList with your own agent
Get your home in front of millions of buyers by listing it on Zillow.
Learn how to do itSell it yourself
Take full control of how buyers see your home on Zillow by listing For Sale by Owner (FSBO).
List your homeWhat's special
Tree line streetPark like settingNew carpetOpen floor planPrivate in unit laundryAdjacent dining areaPlenty of closet space
Zillow last checked:
Listing updated:
Listed by:
Jennifer Whitaker 727-458-7042,
CENTURY 21 COAST TO COAST 727-726-4757
Bought with:
Jennifer Whitaker, 694664
CENTURY 21 COAST TO COAST
Source: Stellar MLS,MLS#: TB8479081 Originating MLS: Suncoast Tampa
Originating MLS: Suncoast Tampa
Facts & features
Interior
Bedrooms & bathrooms
- Bedrooms: 1
- Bathrooms: 1
- Full bathrooms: 1
Rooms
- Room types: Den/Library/Office
Primary bedroom
- Features: Ceiling Fan(s), Built-in Closet
- Level: First
- Area: 180 Square Feet
- Dimensions: 12x15
Dining room
- Level: First
- Area: 99 Square Feet
- Dimensions: 11x9
Kitchen
- Level: First
- Area: 108 Square Feet
- Dimensions: 9x12
Living room
- Features: Ceiling Fan(s)
- Level: First
- Area: 176 Square Feet
- Dimensions: 11x16
Heating
- Central, Electric
Cooling
- Central Air
Appliances
- Included: Dishwasher, Disposal, Dryer, Electric Water Heater, Microwave, Range, Refrigerator, Washer
- Laundry: Inside, Laundry Closet
Features
- Cathedral Ceiling(s), Ceiling Fan(s), Living Room/Dining Room Combo, Open Floorplan
- Flooring: Ceramic Tile, Laminate
- Has fireplace: No
Interior area
- Total structure area: 870
- Total interior livable area: 870 sqft
Property
Parking
- Parking features: Under Building
Features
- Levels: One
- Stories: 1
- Exterior features: Lighting, Rain Gutters, Sidewalk
- Has view: Yes
- View description: Trees/Woods
Lot
- Size: 2.88 Acres
- Features: Landscaped, Sidewalk
- Residential vegetation: Mature Landscaping
Details
- Parcel number: 282816420160010411
- Special conditions: None
Construction
Type & style
- Home type: Condo
- Architectural style: Florida
- Property subtype: Condominium
Materials
- Block, Stucco
- Foundation: Slab
- Roof: Other
Condition
- New construction: No
- Year built: 1983
Utilities & green energy
- Sewer: Public Sewer
- Water: Public
- Utilities for property: Cable Connected, Electricity Connected, Public, Sewer Connected, Water Connected
Community & HOA
Community
- Features: Buyer Approval Required, Clubhouse, Deed Restrictions, Fitness Center, Gated Community - Guard, Pool, Sidewalks
- Pet fee: $0 monthly
- Senior community: Yes
- Subdivision: IMPERIAL PINES CONDO
HOA
- Has HOA: Yes
- Amenities included: Clubhouse, Elevator(s), Fitness Center, Gated, Lobby Key Required, Maintenance, Pool, Recreation Facilities
- Services included: Cable TV, Community Pool, Insurance, Internet, Maintenance Structure, Maintenance Grounds, Manager, Pool Maintenance, Sewer, Trash, Water
- HOA fee: $473 monthly
- HOA name: ProActive/Candice Kruse
- HOA phone: 727-942-4755
Location
- Region: Clearwater
Financial & listing details
- Price per square foot: $197/sqft
- Tax assessed value: $129,672
- Annual tax amount: $2,295
- Date on market: 2/22/2026
- Cumulative days on market: 88 days
- Listing terms: Cash,Conventional,FHA,VA Loan
- Ownership: Condominium
- Total actual rent: 0
- Electric utility on property: Yes
- Road surface type: Paved
Price history
| Date | Event | Price |
|---|---|---|
| 7/15/2026 | Sold | $171,500-4.7%$197/sqft |
Source:  Stellar MLS #TB8479081 Report a problem Stellar MLS #TB8479081 Report a problem | ||
| 7/8/2026 | Contingent | $179,900$207/sqft |
Source: Stellar MLS #TB8479081 Report a problem | ||
| 5/21/2026 | Pending sale | $179,900$207/sqft |
Source: Stellar MLS #TB8479081 Report a problem | ||
| 2/22/2026 | Listed for sale | $179,900+259.8%$207/sqft |
Source: Stellar MLS #TB8479081 Report a problem | ||
| 11/27/2013 | Listing removed | $800$1/sqft |
Source: SAND DOLLAR REALTY GROUP #O5192955 Report a problem | ||
| 9/28/2013 | Listed for rent | $800$1/sqft |
Source: Postlets Report a problem | ||
| 8/8/2011 | Sold | $50,000-7.4%$57/sqft |
Source: Stellar MLS #U7516686 Report a problem | ||
| 7/16/2011 | Price change | $54,000-6.9%$62/sqft |
Source: Real Living #U7516686 Report a problem | ||
| 7/15/2011 | Listed for sale | $58,000+20.8%$67/sqft |
Source: Real Living #U7516686 Report a problem | ||
| 3/17/2011 | Sold | $48,000-8.6%$55/sqft |
Source: Stellar MLS #U7483890 Report a problem | ||
| 2/25/2011 | Price change | $52,500-12.5%$60/sqft |
Source: Real Living #7483890 Report a problem | ||
| 12/1/2010 | Price change | $60,000-7.7%$69/sqft |
Source: Camelot Inc. Realtors #7483890 Report a problem | ||
| 10/4/2010 | Listed for sale | $65,000$75/sqft |
Source: Camelot Inc REALTORS GMAC #7483890 Report a problem | ||
| 12/27/2002 | Sold | $65,000$75/sqft |
Source: Public Record Report a problem | ||
Public tax history
| Year | Property taxes | Tax assessment |
|---|---|---|
| 2025 | $2,296 +6.4% | $113,292 +10% |
| 2024 | $2,157 +5% | $102,993 +10% |
| 2023 | $2,054 +11.6% | $93,630 +10% |
| 2022 | $1,840 +12.6% | $85,118 +10% |
| 2021 | $1,635 +5.9% | $77,380 +10% |
| 2020 | $1,543 +8.5% | $70,345 +10% |
| 2019 | $1,423 | $63,950 -5.7% |
| 2018 | $1,423 +11.1% | $67,823 +12% |
| 2017 | $1,281 +19.9% | $60,568 +4.5% |
| 2016 | $1,068 +9.6% | $57,958 +15.7% |
| 2015 | $975 +5.9% | $50,098 +1.4% |
| 2014 | $920 +18.6% | $49,426 +36.9% |
| 2013 | $776 -14.8% | $36,097 -14.9% |
| 2012 | $911 | $42,418 -25.5% |
| 2011 | -- | $56,971 +17.6% |
| 2010 | -- | $48,438 -15.2% |
| 2009 | -- | $57,096 -7.1% |
| 2008 | $483 | $61,440 +3% |
| 2007 | -- | $59,650 -14.5% |
| 2005 | -- | $69,800 +15.9% |
| 2004 | $687 +2.9% | $60,200 +11.7% |
| 2003 | $667 +44.4% | $53,900 +6.9% |
| 2002 | $462 | $50,400 +2% |
| 2001 | $462 +7.4% | $49,400 +4.9% |
| 2000 | $430 | $47,100 |
Find assessor info on the county website
Neighborhood: 33761
Nearby homes
- $209,0002 bd2 ba1.1k sqft3078 Eastland Blvd UNIT 103, Clearwater, FL 33761Sold
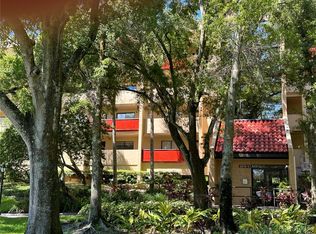
- $137,0001 bd1 ba870 sqft3078 Eastland Blvd UNIT 106, Clearwater, FL 33761Sold
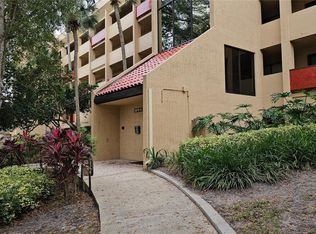
- $169,0001 bd1 ba870 sqft3078 Eastland Blvd UNIT 107, Clearwater, FL 33761Sold
- $266,5002 bd2 ba1.3k sqft3078 Eastland Blvd UNIT 108, Clearwater, FL 33761Sold

- $192,0001 bd1 ba870 sqft3078 Eastland Blvd UNIT 111, Clearwater, FL 33761Sold
- $234,0002 bd2 ba1.1k sqft3078 Eastland Blvd UNIT 114, Clearwater, FL 33761Sold
- $290,0002 bd2 ba1.3k sqft3078 Eastland Blvd UNIT 115, Clearwater, FL 33761Sold
- $221,9002 bd2 ba1.1k sqft3078 Eastland Blvd UNIT 205, Clearwater, FL 33761Sold
- $250,0002 bd2 ba1.3k sqft3078 Eastland Blvd UNIT 208, Clearwater, FL 33761Sold
Nearby schools
GreatSchools rating
- 8/10Leila Davis Elementary SchoolGrades: PK-5Distance: 0.4 mi
- 6/10Safety Harbor Middle SchoolGrades: 6-8Distance: 1.7 mi
- 5/10Countryside High SchoolGrades: PK,9-12Distance: 0.5 mi
Get a cash offer in 3 minutes
Find out how much your home could sell for in as little as 3 minutes with a no-obligation cash offer.
Estimated market value
$171,400
Get a cash offer in 3 minutes
Find out how much your home could sell for in as little as 3 minutes with a no-obligation cash offer.
Estimated market value
$171,400
- Florida
- Pinellas County
- Clearwater
- 33761
- 3078 EASTLAND BOULEVARD Unit 411
Nearby cities
Nearby neighborhoods
Nearby zip codes
Other Clearwater Topics
