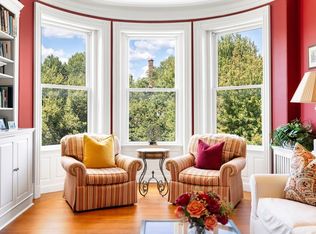
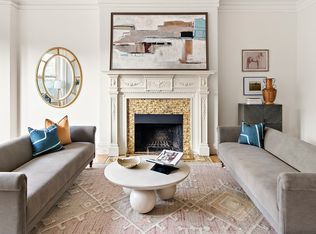
Commonwealth Ave Mall views • 3-bed floor-through with elevator. Sun-filled, 4th flr, 1,940 SF floor-through on a single level, with three exposures overlooking the tree-lined Commonwealth Avenue Mall. Rare Back Bay elevator building. Renovated 3-bedroom plus separate study/home office (ideal as guest room or flexible space), and two spa-like marble baths, one with a jetted tub. Grand living room with 10' ceilings, three floor-to-ceiling bow windows, fireplace with original mantle, crown moldings, and hardwood floors throughout. Eat-in kitchen with stainless steel appliances and gas cooking opens to a formal dining / family room with a second fireplace, wainscoting, and bar area. Central A/C, in-unit washer and dryer, private storage included. Set one block off Newbury Street and near the Public Garden, Copley Place, Prudential Center, Charles River Esplanade, Symphony Hall, and Green Line service at Hynes Convention Center and Copley. Rental parking nearby
Pending
$2,790,000
308 Commonwealth Ave APT G, Boston, MA 02115
3beds
1,940sqft
Condominium
Built in 1899
-- sqft lot
$2,656,600 Zestimate®
$1,438/sqft
$1,180/mo HOA
What's special
Commonwealth ave mall viewsFireplace with original mantleBar areaIn-unit washer and dryerHardwood floors throughoutJetted tubCrown moldings
- 134 days
- 74
- 0
Zillow last checked:
Listing updated:
Listed by:
Robb Cohen Team 617-962-0142,
Engel & Volkers Boston 617-936-4194
Source: MLS PIN,MLS#: 73505689
Facts & features
Interior
Bedrooms & bathrooms
- Bedrooms: 3
- Bathrooms: 2
- Full bathrooms: 2
Primary bathroom
- Features: Yes
Heating
- Forced Air, Baseboard, Hot Water, Individual, Unit Control
Cooling
- Central Air, Individual, Unit Control, Ductless
Appliances
- Included: Range, Dishwasher, Disposal, Microwave, Refrigerator, Freezer, Washer, Dryer, Range Hood
- Laundry: In Unit
Features
- Sauna/Steam/Hot Tub, Internet Available - Broadband, Elevator
- Flooring: Tile, Marble, Hardwood, Stone / Slate
- Doors: French Doors
- Windows: Insulated Windows
- Has basement: No
- Number of fireplaces: 2
- Common walls with other units/homes: End Unit,Corner
Interior area
- Total structure area: 1,940
- Total interior livable area: 1,940 sqft
- Finished area above ground: 1,940
Video & virtual tour
Property
Parking
- Total spaces: 1
- Parking features: Off Street, Rented
- Uncovered spaces: 1
Features
- Entry location: Unit Placement(Upper,Front,Back)
- Exterior features: City View(s)
- Has view: Yes
- View description: City
Lot
- Size: 1,940 Square Feet
Details
- Parcel number: W:05 P:03068 S:016,4759398
- Zoning: CD
- Other equipment: Intercom
Construction
Type & style
- Home type: Condo
- Property subtype: Condominium
- Attached to another structure: Yes
Materials
- Roof: Rubber
Condition
- Year built: 1899
Utilities & green energy
- Electric: Circuit Breakers
- Sewer: Public Sewer
- Water: Public
- Utilities for property: for Gas Range
Community & HOA
Community
- Features: Public Transportation, Shopping, Tennis Court(s), Park, Walk/Jog Trails, Medical Facility, Bike Path, Conservation Area, Highway Access, House of Worship, Private School, Public School, T-Station, University, Other
- Security: Intercom
HOA
- Amenities included: Hot Water, Elevator(s), Storage, Garden Area
- Services included: Heat, Water, Sewer, Insurance, Maintenance Structure, Maintenance Grounds, Snow Removal, Trash, Reserve Funds
- HOA fee: $1,180 monthly
Location
- Region: Boston
Financial & listing details
- Price per square foot: $1,438/sqft
- Tax assessed value: $2,054,100
- Annual tax amount: $23,786
- Date on market: 4/22/2026
- Listing terms: Contract
- Exclusions: Chandelier In Living Room, 2 Sconces Over The Fireplace Mantle, Console In The Hall.
Estimated market value
$2,656,600
$2.52M - $2.79M
$7,268/mo
Price history
| Date | Event | Price |
|---|---|---|
| 6/21/2026 | Pending sale | $2,790,000$1,438/sqft |
Source: MLS PIN #73505689 Report a problem | ||
| 6/7/2026 | Contingent | $2,790,000$1,438/sqft |
Source: MLS PIN #73505689 Report a problem | ||
| 4/22/2026 | Listed for sale | $2,790,000-0.4%$1,438/sqft |
Source: MLS PIN #73505689 Report a problem | ||
| 12/20/2025 | Listing removed | $2,800,000$1,443/sqft |
Source:  Engel & Volkers #73396263 Report a problem Engel & Volkers #73396263 Report a problem | ||
| 9/10/2025 | Price change | $2,800,000-3.4%$1,443/sqft |
Source: MLS PIN #73396263 Report a problem | ||
| 6/25/2025 | Listed for sale | $2,900,000-4.8%$1,495/sqft |
Source: MLS PIN #73396263 Report a problem | ||
| 2/7/2025 | Listing removed | $3,045,000$1,570/sqft |
Source: Engel & Volkers #73254859 Report a problem | ||
| 1/5/2025 | Price change | $3,045,000-0.2%$1,570/sqft |
Source: MLS PIN #73254859 Report a problem | ||
| 10/28/2024 | Price change | $3,050,000+1.7%$1,572/sqft |
Source: MLS PIN #73254859 Report a problem | ||
| 10/11/2024 | Price change | $2,999,000-3.3%$1,546/sqft |
Source: MLS PIN #73254859 Report a problem | ||
| 7/24/2024 | Price change | $3,100,000-3.1%$1,598/sqft |
Source: MLS PIN #73254859 Report a problem | ||
| 7/22/2024 | Price change | $3,200,000-3%$1,649/sqft |
Source: MLS PIN #73254859 Report a problem | ||
| 6/19/2024 | Listed for sale | $3,300,000+165.1%$1,701/sqft |
Source: MLS PIN #73254859 Report a problem | ||
| 6/16/2011 | Sold | $1,245,000-1.6%$642/sqft |
Source: LINK #122069 Report a problem | ||
| 4/11/2011 | Listed for sale | $1,265,000+16.1%$652/sqft |
Source: Boston Realty Advisors #71212400 Report a problem | ||
| 11/17/2005 | Sold | $1,090,000-0.5%$562/sqft |
Source: LINK #48294 Report a problem | ||
| 1/23/2003 | Sold | $1,095,000+157.6%$564/sqft |
Source: LINK #39393 Report a problem | ||
| 8/22/1994 | Sold | $425,000+2.4%$219/sqft |
Source: Public Record Report a problem | ||
| 3/18/1987 | Sold | $415,000$214/sqft |
Source: Public Record Report a problem | ||
Public tax history
| Year | Property taxes | Tax assessment |
|---|---|---|
| 2025 | $23,786 +5.8% | $2,054,100 -0.4% |
| 2024 | $22,489 +6.6% | $2,063,200 +5% |
| 2023 | $21,104 +0.7% | $1,965,000 +2% |
| 2022 | $20,960 +2% | $1,926,500 |
| 2021 | $20,556 +6.3% | $1,926,500 +5.2% |
| 2020 | $19,333 +2.2% | $1,830,800 +2% |
| 2019 | $18,912 +6.6% | $1,794,300 +6% |
| 2018 | $17,736 +380.5% | $1,692,400 +4% |
| 2017 | $3,691 -77.9% | $1,627,000 +7% |
| 2016 | $16,727 -3.2% | $1,520,600 +6.6% |
| 2015 | $17,279 +11% | $1,426,800 +15.3% |
| 2014 | $15,561 +0.5% | $1,237,000 +5% |
| 2013 | $15,480 0% | $1,178,100 -0.8% |
| 2012 | $15,486 +2% | $1,187,600 |
| 2011 | $15,189 +7.7% | $1,187,600 |
| 2010 | $14,109 +12.9% | $1,187,600 +1% |
| 2009 | $12,500 -3.1% | $1,175,900 |
| 2008 | $12,900 -0.8% | $1,175,900 -0.7% |
| 2007 | $13,009 | $1,183,700 |
Find assessor info on the county website
Monthly payment
Est. payment
Payment breakdown
Explore the cost of this home by adjusting the details. Changes won't be saved.Climate risks
Neighborhood: Back Bay
Nearby schools
Schools provided by the listing agent
- Elementary: Bps
- Middle: Bps
- High: Bps
Source: MLS PIN. This data may not be complete. We recommend contacting the local school district to confirm school assignments for this home.
Similar homes
- $2,649,0003 bd2 ba2.1k sqft414 Beacon St #Penthouse 4, Boston, MA 02115For Sale
 MLS ID #73511654, Jenny Ye, Zhensight Realty LLC. MLS PIN
 - $2,995,0002 bd4 ba2.1k sqft392 Marlborough St #1, Boston, MA 02115For Sale
 MLS ID #243346, Bill Gehan, Campion & Company Back Bay. LINK
 - $2,850,0003 bd2 ba2.4k sqft811 Boylston St #4, Boston, MA 02116For Sale
 MLS ID #73529594, Melissa Karger, Seaport Realty Group. MLS PIN
 - $2,795,0003 bd3 ba1.7k sqft90 Commonwealth Ave APT 22, Boston, MA 02116For Sale
 MLS ID #73532519, The Sarkis Team, Douglas Elliman Real Estate - The Sarkis Team. MLS PIN
