Completely renovated from the inside out, this spacious two-story home offers the perfect blend of modern updates and small-town charm in the heart of Lisbon, Ohio. Conveniently located just minutes from downtown shops, restaurants, and local favorites, you’ll love being close to everything while still enjoying the peace and privacy of your own backyard retreat.
Step onto the back deck and unwind with a tranquil wooded view, or spend your weekends strolling the popular Saturday Farmers Market and celebrating the annual Johnny Appleseed Festival just moments from home.
Inside, you’ll find a flexible floor plan featuring three generously sized bedrooms on the second floor, plus a potential fourth bedroom on the main level—ideal for guests, multigenerational living, or a playroom. A dedicated first-floor office provides the perfect work-from-home space, while the convenient first-floor laundry and full bathrooms on both levels make everyday living easy.
The spacious living room flows into the eat-in kitchen, creating comfortable spaces for gathering with family and friends. A walk-out basement offers additional storage, and the attached one-car garage adds convenience.
Peace of mind comes with extensive renovations throughout. The home was completely gutted, including replacement of subfloor, and features updated electrical and plumbing, along with newer HVAC, hot water tank, and numerous additional improvements. Be sure to review the complete list of updates included in the supplements.
If you’re looking for a move-in-ready home with character, modern systems, and an unbeatable Lisbon location, this one is ready to welcome you home.
Contingent
$149,900
308 E Washington St, Lisbon, OH 44432
3beds
1,786sqft
Single Family Residence
Built in 1930
10,497 Square Feet Lot
$-- Zestimate®
$84/sqft
$-- HOA
What's special
Tranquil wooded viewBack deckConvenient first-floor laundrySpacious two-story homeDedicated first-floor office
- 52 days
- 300
- 23
Zillow last checked:
Listing updated:
Listed by:
Holly Ritchie 330-360-5323 hollyritchie@kw.com,
Keller Williams Chervenic Rlty,
Karen L Bates 330-207-9252,
Keller Williams Chervenic Rlty
Source: MLS Now,MLS#: 5226617 Originating MLS: Youngstown Columbiana Association of REALTORS
Originating MLS: Youngstown Columbiana Association of REALTORSFacts & features
Interior
Bedrooms & bathrooms
- Bedrooms: 3
- Bathrooms: 2
- Full bathrooms: 2
- Main level bathrooms: 1
- Main level bedrooms: 1
Heating
- Forced Air, Gas
Cooling
- Central Air
Features
- Basement: Unfinished,Walk-Out Access
- Has fireplace: No
Interior area
- Total structure area: 1,786
- Total interior livable area: 1,786 sqft
- Finished area above ground: 1,786
Video & virtual tour
Property
Parking
- Total spaces: 1
- Parking features: Driveway, Garage
- Garage spaces: 1
Features
- Levels: Two
- Stories: 2
Lot
- Size: 10,497 Square Feet
Details
- Parcel number: 0900592.000
Construction
Type & style
- Home type: SingleFamily
- Architectural style: Other
- Property subtype: Single Family Residence
Materials
- Vinyl Siding
- Roof: Asphalt,Fiberglass
Condition
- Updated/Remodeled
- Year built: 1930
Utilities & green energy
- Sewer: Public Sewer
- Water: Public
Community & HOA
Community
- Subdivision: Brooks
HOA
- Has HOA: No
Location
- Region: Lisbon
Financial & listing details
- Price per square foot: $84/sqft
- Tax assessed value: $80,000
- Annual tax amount: $935
- Date on market: 7/17/2026
- Cumulative days on market: 52 days
Estimated market value
Not available
Estimated sales range
Not available
Not available
Price history
| Date | Event | Price |
|---|---|---|
| 7/17/2026 | Listed for sale | $149,900+1773.8%$84/sqft |
Source:  MLS Now #5226617 Report a problem MLS Now #5226617 Report a problem | ||
| 7/31/2003 | Sold | $8,000-60%$4/sqft |
Source: Public Record Report a problem | ||
| 10/9/2001 | Sold | $20,000+102%$11/sqft |
Source: Public Record Report a problem | ||
| 10/27/1997 | Sold | $9,900$6/sqft |
Source: Public Record Report a problem | ||
Public tax history
| Year | Property taxes | Tax assessment |
|---|---|---|
| 2025 | $936 +9.7% | $28,000 +17.9% |
| 2024 | $853 +0% | $23,740 |
| 2023 | $853 +3.6% | $23,740 |
| 2022 | $823 +14% | $23,740 +19.2% |
| 2021 | $722 +0% | $19,920 |
| 2020 | $722 +14.8% | $19,920 |
| 2019 | $629 | $19,920 +9.9% |
| 2018 | $629 +0% | $18,130 |
| 2017 | $629 +20.5% | $18,130 +32.1% |
| 2016 | $521 | $13,720 |
| 2015 | $521 +1.4% | $13,720 |
| 2014 | $514 -2.8% | $13,720 -3% |
| 2013 | $529 +0.1% | $14,140 |
| 2012 | $529 +0.1% | $14,140 |
| 2011 | $528 -2.9% | $14,140 |
| 2010 | $544 | $14,140 -0.3% |
| 2009 | $544 +0% | $14,180 |
| 2008 | $544 | $14,180 |
| 2007 | $544 -25.5% | $14,180 +6% |
| 2004 | $730 +12.3% | $13,380 +12.3% |
| 2003 | $650 -1.5% | $11,910 |
| 2002 | $659 +13.1% | $11,910 +12% |
| 2000 | $583 | $10,630 |
Find assessor info on the county website
Monthly payment
Est. payment
Payment breakdown
Explore the cost of this home by adjusting the details. Changes won't be saved.Climate risks
Neighborhood: 44432
Nearby schools
Similar homes
- $150,0004 bd2 ba2.2k sqft929 N Market St, Lisbon, OH 44432For Sale
 MLS ID #5228434, Joseph Vitko, CENTURY 21 Lakeside Realty. MLS Now
 - $115,0003 bd2 ba1.8k sqft435 N Jefferson St, Lisbon, OH 44432Auction
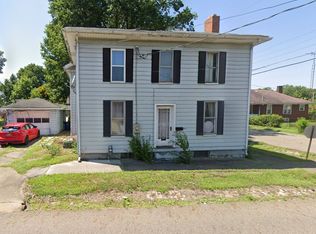 MLS ID #11964282, Brian Brockman, Bang Realty. My State MLS
 - $170,0004 bd2 ba2k sqft816 N Market St, Lisbon, OH 44432For Sale
 MLS ID #5215399, Richard Clark, Clark Carney Realty Group. MLS Now
 - $120,0003 bd1 ba1.1k sqft238 W High St, Lisbon, OH 44432For Sale
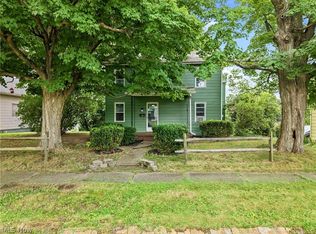 MLS ID #5226063, Serita D Diana, Berkshire Hathaway HomeServices Stouffer Realty. MLS Now
