Seaside Delight...Nestled in River Park, 308 Elk River Place is a little slice of coastal happiness. Trees, flowers, and leafy shrubs welcome you home.Step inside, sunlight pours through walls of windows. The airy floor plan brings the living room, dining room, and kitchen together with effortless charm.Upstairs, three spacious bedrooms await. The primary suite offers a generous walk-in closet and a cozy sitting area. An in-home laundry room and attached two-car garage add everyday ease.Stroll the parks. Wander the walking paths. Enjoy the green spaces. The Collection and Highway 101 are just minutes away.A little extra good fortune: A local bank may offer a GRANT of up to $20,000, subject to approval and program requirements.Offered at $629,000--we think it's one of the best values in town!There's only one home like it. Take a little detour today, stop by for a look. Your dream home may be just around the corner.
Coming soon 10/23
Listed by: Century 21 Masters • Lixin Durborow • 805-512-1120
$629,000
308 Elk River St, Oxnard, CA 93036
3beds
1,770sqft
Townhouse
Built in 2006
1,770 Square Feet Lot
$-- Zestimate®
$355/sqft
$489/mo HOA
What's special
- 2 days
- 182
- 9
Zillow last checked:
Listing updated:
Listed by:
Lixin Durborow DRE #01457024 805-512-1120,
Century 21 Masters
Source: CRMLS,MLS#: V1-39309 Originating MLS: California Regional MLS (Ventura & Pasadena-Foothills AORs)
Originating MLS: California Regional MLS (Ventura & Pasadena-Foothills AORs)Facts & features
Interior
Bedrooms & bathrooms
- Bedrooms: 3
- Bathrooms: 3
- Full bathrooms: 2
- 1/2 bathrooms: 1
Rooms
- Room types: Kitchen, Laundry, Living Room, Primary Bathroom, Primary Bedroom, Other
Primary bedroom
- Features: Primary Suite
Other
- Features: Walk-In Closet(s)
Heating
- Has Heating (Unspecified Type)
Cooling
- Has cooling: Yes
Appliances
- Laundry: Laundry Room
Features
- Primary Suite, Walk-In Closet(s)
- Has fireplace: No
- Fireplace features: None
- Common walls with other units/homes: 1 Common Wall
Interior area
- Total interior livable area: 1,770 sqft
Property
Parking
- Total spaces: 2
- Parking features: Garage - Attached
- Attached garage spaces: 2
Features
- Levels: Two
- Stories: 2
- Patio & porch: None
- Pool features: None
- Spa features: None
- Fencing: None
Lot
- Size: 1,770 Square Feet
- Features: Sprinklers None
Details
- Parcel number: 1320170365
- Special conditions: Standard
Construction
Type & style
- Home type: Townhouse
- Property subtype: Townhouse
- Attached to another structure: Yes
Condition
- Year built: 2006
Utilities & green energy
- Sewer: Other
- Water: See Remarks
Community & HOA
Community
- Features: Curbs, Park, Street Lights, Sidewalks
HOA
- Has HOA: Yes
- Amenities included: Other
- HOA fee: $39 monthly
- HOA name: The Management Trust
- HOA phone: 714-285-2626
- Second HOA fee: $450 monthly
Location
- Region: Oxnard
Financial & listing details
- Price per square foot: $355/sqft
- Tax assessed value: $627,063
- Date on market: 10/15/2026
- Listing terms: Cash,Cash to New Loan,Conventional,Submit,VA Loan
- Inclusions: Refrigerator, washer, dryer.
- Exclusions: Tesla car charger and accessories.
Estimated market value
Not available
Estimated sales range
Not available
Not available
Price history
| Date | Event | Price |
|---|---|---|
| 11/15/2021 | Sold | $164,500-64.2%$93/sqft |
Source: Public Record Report a problem | ||
| 1/25/2007 | Sold | $459,000$259/sqft |
Source: Public Record Report a problem | ||
Public tax history
| Year | Property taxes | Tax assessment |
|---|---|---|
| 2026 | -- | $627,063 +2% |
| 2025 | $11,490 +7.5% | $614,768 +2% |
| 2024 | $10,686 | $602,714 +2% |
| 2023 | $10,686 +2.7% | $590,897 +2% |
| 2022 | $10,401 +15.2% | $579,311 +24.9% |
| 2021 | $9,025 -0.9% | $464,000 +12.1% |
| 2020 | $9,104 +1.7% | $414,000 +0.7% |
| 2019 | $8,949 +2.4% | $411,000 +8.7% |
| 2018 | $8,743 +1.2% | $378,000 +1.6% |
| 2017 | $8,635 +4.8% | $372,000 +5.1% |
| 2016 | $8,241 +2.8% | $354,000 +7.3% |
| 2015 | $8,018 +9.7% | $330,000 +16.6% |
| 2014 | $7,307 | $283,000 +39.4% |
| 2013 | -- | $203,000 -5.6% |
| 2012 | -- | $215,000 -10.8% |
| 2011 | -- | $241,000 -21% |
| 2009 | -- | $305,000 +11.5% |
| 2007 | -- | $273,554 |
Find assessor info on the county website
Monthly payment
Est. payment
Payment breakdown
Explore the cost of this home by adjusting the details. Changes won't be saved.Climate risks
Neighborhood: Riverpark

Similar homes
- $630,0003 bd3 ba1.3k sqft2725 Smokey Mountain Dr, Oxnard, CA 93036For Sale
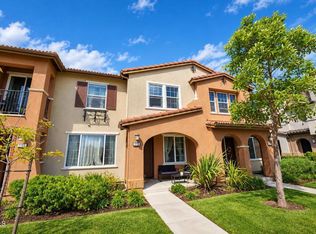 MLS ID #V1-39105, Guillermo Gutierrez, Oasis Real Estate. CRMLS
 - $693,0003 bd4 ba2k sqft573 Winchester Dr, Oxnard, CA 93036For Sale
 MLS ID #26985989, Lisa Soltesz DRE # 02280080, Opendoor Brokerage Inc.. CLAW
 - $675,0003 bd3 ba2.1k sqft2929 Rocky Mountain Dr, Oxnard, CA 93036For Sale
 MLS ID #P1-28050, Lauren Kinkade-Wong, COMPASS. CRMLS
 - $595,0003 bd2 ba1.2k sqft534 Holly Ave, Oxnard, CA 93036For Sale
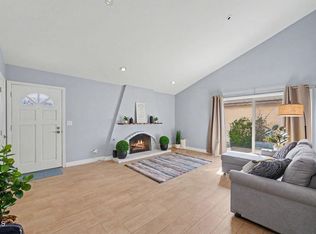 MLS ID #V1-38833, Eva Reber, RE/MAX One. CRMLS
Local buyer's agents are ready to help
