TWO PRIMARY SUITES | 1.16 ACRES | NO HOA | DETACHED WORKSHOP --Welcome to 308 Finney Drive, where custom design, space, and flexibility come together seamlessly! Situated on a desirable 1.16-acre corner lot with no HOA restrictions, this 5-bedroom, 3.5-bathroom home offers 2,200 square feet of low-maintenance living featuring continuous hard-surface flooring and zero carpet throughout. The inviting main level centers around a cozy gas fireplace and opens directly to a screened-in back porch—the perfect setting for peaceful morning coffee or evening relaxation. What truly sets this home apart is its dual primary suite layout, with one full primary suite located on the main floor and a second upstairs. This rare configuration offers incredible versatility for multigenerational living, long-term guests, or a private owner's retreat. Outside, the large, flat lot features a fully fenced backyard with a privacy fence, offering a safe, usable space for pets, play, or future additions. You’ll have endless freedom for gardening, outdoor recreation, or parking recreational vehicles, while the 24' x 20' detached workshop adds 480 square feet of dedicated space for hobbies, tools, or projects alongside the attached two-car garage. Homes offering five bedrooms, dual primary suites, a workshop, and a private, fully fenced acre with no HOA are a rare find! Disclaimer: CMLS has not reviewed and, therefore, does not endorse vendors who may appear in listings.
Pending
$349,900
308 Finney Dr, Clinton, SC 29325
5beds
2,200sqft
Single Family Residence
Built in 1995
1.16 Acres Lot
$292,200 Zestimate®
$159/sqft
$-- HOA
What's special
Cozy gas fireplaceLarge flat lotContinuous hard-surface flooringScreened-in back porchTwo primary suitesZero carpet throughoutAttached two-car garage
- 35 days
- 261
- 30
Likely to sell faster than
Zillow last checked:
Listing updated:
Listed by:
Patrick O'Connor,
Coldwell Banker Realty
Source: Consolidated MLS,MLS#: 645137
Facts & features
Interior
Bedrooms & bathrooms
- Bedrooms: 5
- Bathrooms: 4
- Full bathrooms: 3
- 1/2 bathrooms: 1
- Partial bathrooms: 1
- Main level bathrooms: 2
Primary bedroom
- Features: Bath-Private, Walk-In Closet(s), Tub-Shower, Ceiling Fan(s), Closet-Private, Floors-Hardwood
- Level: Main
Bedroom 2
- Features: Double Vanity, Bath-Private, Tub-Garden, Ceiling Fan(s), Closet-Private
- Level: Second
Bedroom 3
- Features: Bath-Shared, Tub-Shower, Ceiling Fan(s), Closet-Private
- Level: Second
Bedroom 4
- Features: Bath-Shared, Tub-Shower, Ceiling Fan(s), Closet-Private
- Level: Second
Bedroom 5
- Features: Bath-Shared, Tub-Shower, Ceiling Fan(s), Closet-Private
- Level: Second
Dining room
- Features: French Doors, Floors-Hardwood
- Level: Main
Kitchen
- Features: Floors-Hardwood, Kitchen Island, Pantry, Counter Tops-Formica, Cabinets-Stained, Recessed Lighting
- Level: Main
Living room
- Features: Fireplace, Ceiling Fan
- Level: Main
Heating
- Central
Cooling
- Central Air
Appliances
- Included: Free-Standing Range, Dishwasher
- Laundry: Heated Space, Main Level
Features
- Flooring: Hardwood
- Basement: Crawl Space
- Attic: Pull Down Stairs
- Number of fireplaces: 1
- Fireplace features: Gas Log-Natural
Interior area
- Total structure area: 2,200
- Total interior livable area: 2,200 sqft
Property
Parking
- Total spaces: 2
- Parking features: Garage - Attached
- Attached garage spaces: 2
Features
- Stories: 2
- Exterior features: Gutters - Partial
- Fencing: Rear Only Wood
Lot
- Size: 1.16 Acres
- Features: Corner Lot
Details
- Additional structures: Workshop
- Parcel number: 6390201060
Construction
Type & style
- Home type: SingleFamily
- Architectural style: Traditional
- Property subtype: Single Family Residence
Materials
- Vinyl
Condition
- New construction: No
- Year built: 1995
Utilities & green energy
- Sewer: Septic Tank
- Water: Well
Community & HOA
Community
- Subdivision: NONE
HOA
- Has HOA: No
Location
- Region: Clinton
Financial & listing details
- Price per square foot: $159/sqft
- Tax assessed value: $284,500
- Annual tax amount: $2,139
- Date on market: 10/16/2026
- Listing agreement: Exclusive Right To Sell
- Road surface type: Paved
Estimated market value
$292,200
$263,000 - $321,000
$2,008/mo
Price history
| Date | Event | Price |
|---|---|---|
| 11/9/2026 | Pending sale | $349,900$159/sqft |
Source:  Consolidated MLS #645137 Report a problem | ||
| 10/25/2026 | Contingent | $349,900$159/sqft |
Source: Consolidated MLS #645137 Report a problem | ||
| 10/16/2026 | Listed for sale | $349,900+18.6%$159/sqft |
Source: Consolidated MLS #645137 Report a problem | ||
| 5/13/2022 | Sold | $295,000-1.7%$134/sqft |
Source: MLS Of Greenwood Sc Inc. #122760 Report a problem | ||
| 4/4/2022 | Contingent | $300,000$136/sqft |
Source: MLS Of Greenwood Sc Inc. #122760 Report a problem | ||
| 3/31/2022 | Price change | $300,000-4.8%$136/sqft |
Source: MLS Of Greenwood Sc Inc. #122760 Report a problem | ||
| 3/21/2022 | Listed for sale | $315,000$143/sqft |
Source: MLS Of Greenwood Sc Inc. #122760 Report a problem | ||
Public tax history
| Year | Property taxes | Tax assessment |
|---|---|---|
| 2025 | $2,139 +4.2% | $11,380 |
| 2024 | $2,053 +39.7% | $11,380 |
| 2023 | $1,470 +58.9% | $11,380 +60.3% |
| 2022 | $925 +0.6% | $7,100 |
| 2021 | $920 | $7,100 |
| 2020 | -- | $7,100 |
| 2018 | $919 | $7,100 +40.9% |
| 2017 | -- | $5,040 +2.4% |
| 2015 | $824 | $4,920 |
| 2014 | $824 | $4,920 |
| 2013 | $824 | $4,920 |
| 2012 | -- | $4,920 |
| 2011 | -- | $4,920 +0.8% |
| 2010 | -- | $4,880 |
Find assessor info on the county website
Monthly payment
Est. payment
Payment breakdown
Explore the cost of this home by adjusting the details. Changes won't be saved.Climate risks
Neighborhood: 29325
Nearby schools
Schools provided by the listing agent
- Elementary: Laurens County
- Middle: Laurens County
- High: Laurens County
- District: Laurens 56
Source: Consolidated MLS. This data may not be complete. We recommend contacting the local school district to confirm school assignments for this home.
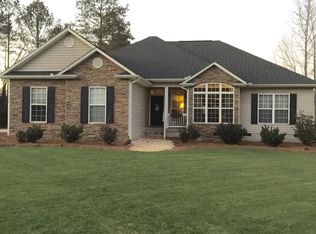
Similar homes
- $364,9004 bd3 ba2.9k sqft205 Dixon St, Clinton, SC 29325For Sale
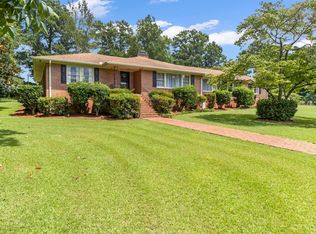 MLS ID #1600364, Heather Hardee Tiller, BHHS C Dan Joyner - Midtown. Greater Greenville AOR
- $339,9003 bd3 ba2.1k sqft207 Fair Pl, Clinton, SC 29325For Sale
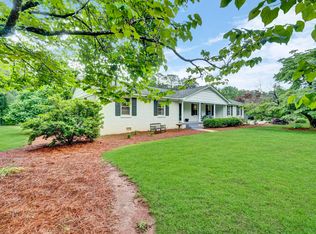 MLS ID #1593159, Melissa Patton, Keller Williams One. Greater Greenville AOR
- $275,0004 bd3 ba2.3k sqft253 Long Branch Rd, Clinton, SC 29325For Sale
 MLS ID #1605686, Carolina Same, Agent Group Realty - Upstate. Greater Greenville AOR
- $419,0004 bd3 ba3k sqft701 Chestnut St, Clinton, SC 29325For Sale
 MLS ID #1601114, Heather Hardee Tiller, BHHS C Dan Joyner - Midtown. Greater Greenville AOR
