Welcome to this beautifully renovated home in Northeast Columbia! From the moment you step inside, you'll appreciate the fresh, modern finishes and move-in ready condition. The spacious living room and kitchen feature durable luxury vinyl plank flooring, while the bedrooms have brand new carpet for added comfort. The updated kitchen showcases stunning quartz countertops, a stylish blue tile backsplash, brand-new stainless steel appliances. The open layout makes it easy to entertain or enjoy everyday living.Outside, you'll find a fully fenced backyard that's perfect for pets, play, gardening, or relaxing with family and friends. Conveniently located near shopping, dining, schools, parks, and major interstates, this home has both style and convenience. Schedule your private showing today! Disclaimer: CMLS has not reviewed and, therefore, does not endorse vendors who may appear in listings.
For sale
Price cut: $100 (9/10)
$264,900
308 Firebrick Ln, Columbia, SC 29229
4beds
1,832sqft
Single Family Residence
Built in 1986
9,583 Square Feet Lot
$264,700 Zestimate®
$145/sqft
$-- HOA
What's special
Move-in ready conditionUpdated kitchenBrand new carpetBeautifully renovated homeFresh modern finishesStylish blue tile backsplashStunning quartz countertops
- 83 days
- 399
- 53
Zillow last checked:
Listing updated:
Listed by:
Isaac Badillo,
United Real Estate SC
Source: Consolidated MLS,MLS#: 638732
Facts & features
Interior
Bedrooms & bathrooms
- Bedrooms: 4
- Bathrooms: 2
- Full bathrooms: 2
- Main level bathrooms: 2
Primary bedroom
- Features: Bath-Private, Ceiling Fan(s), Closet-Private
- Level: Main
Bedroom 2
- Features: Ceiling Fan(s), Closet-Private
- Level: Main
Bedroom 3
- Features: Ceiling Fan(s), Closet-Private
- Level: Main
Bedroom 4
- Features: Ceiling Fan(s), Closet-Private
- Level: Main
Kitchen
- Features: Backsplash-Tiled, Counter Tops-Quartz
- Level: Main
Living room
- Features: Fireplace, Ceiling Fan
- Level: Main
Heating
- Central
Cooling
- Central Air
Appliances
- Included: Dishwasher
- Laundry: Heated Space, Main Level
Features
- Flooring: Luxury Vinyl, Carpet
- Has basement: No
- Number of fireplaces: 1
Interior area
- Total structure area: 1,832
- Total interior livable area: 1,832 sqft
Property
Parking
- Total spaces: 2
- Parking features: Garage - Attached
- Attached garage spaces: 2
Features
- Stories: 1
- Fencing: Rear Only Wood
Lot
- Size: 9,583 Square Feet
Details
- Parcel number: 257090203
Construction
Type & style
- Home type: SingleFamily
- Architectural style: Ranch
- Property subtype: Single Family Residence
Materials
- Vinyl
- Foundation: Slab
Condition
- New construction: No
- Year built: 1986
Utilities & green energy
- Sewer: Public Sewer
- Water: Public
- Utilities for property: Electricity Connected
Community & HOA
Community
- Subdivision: CHIMNEYRIDGE
HOA
- Has HOA: No
Location
- Region: Columbia
Financial & listing details
- Price per square foot: $145/sqft
- Tax assessed value: $124,900
- Annual tax amount: $964
- Date on market: 7/16/2026
- Listing agreement: Exclusive Right To Sell
- Road surface type: Paved
Estimated market value
$264,700
$251,000 - $278,000
$1,849/mo
Price history
| Date | Event | Price |
|---|---|---|
| 9/29/2026 | Listed for sale | $264,900$145/sqft |
Source:  Consolidated MLS #638732 Report a problem Consolidated MLS #638732 Report a problem | ||
| 9/15/2026 | Contingent | $264,900$145/sqft |
Source: Consolidated MLS #638732 Report a problem | ||
| 9/10/2026 | Price change | $264,9000%$145/sqft |
Source: Consolidated MLS #638732 Report a problem | ||
| 8/20/2026 | Price change | $265,000-0.9%$145/sqft |
Source: Consolidated MLS #638732 Report a problem | ||
| 8/17/2026 | Price change | $267,500-0.2%$146/sqft |
Source: Consolidated MLS #638732 Report a problem | ||
| 8/6/2026 | Price change | $268,000-0.3%$146/sqft |
Source: Consolidated MLS #638732 Report a problem | ||
| 7/16/2026 | Listed for sale | $268,900+68.1%$147/sqft |
Source: Consolidated MLS #638732 Report a problem | ||
| 6/26/2026 | Sold | $160,000-11.1%$87/sqft |
Source: Public Record Report a problem | ||
| 5/21/2026 | Pending sale | $180,000$98/sqft |
Source: Consolidated MLS #631426 Report a problem | ||
| 4/13/2026 | Listed for sale | $180,000$98/sqft |
Source: Consolidated MLS #631426 Report a problem | ||
Public tax history
| Year | Property taxes | Tax assessment |
|---|---|---|
| 2022 | $964 +1.3% | $5,000 |
| 2021 | $952 -1.2% | $5,000 |
| 2020 | $963 +3.2% | $5,000 |
| 2019 | $933 +18.7% | $5,000 +13.1% |
| 2018 | $786 | $4,420 |
| 2017 | $786 +1.6% | $4,420 |
| 2016 | $773 +0.3% | $4,420 |
| 2015 | $771 -36.1% | $4,420 -96% |
| 2014 | $1,207 +0.2% | $110,600 +2402.3% |
| 2013 | $1,205 | $4,420 -4.7% |
| 2012 | -- | $4,640 |
| 2011 | -- | $4,640 |
| 2010 | -- | $4,640 |
| 2009 | -- | $4,640 +14.9% |
| 2008 | -- | $4,040 |
| 2007 | -- | $4,040 |
| 2006 | -- | $4,040 |
| 2005 | -- | $4,040 +3.3% |
| 2004 | -- | $3,910 |
| 2003 | -- | $3,910 |
| 2002 | -- | $3,910 |
| 2000 | -- | $3,910 |
Find assessor info on the county website
Monthly payment
Est. payment
Payment breakdown
Explore the cost of this home by adjusting the details. Changes won't be saved.Climate risks
Neighborhood: 29229
Nearby schools
Schools provided by the listing agent
- Elementary: Pontiac
- Middle: Summit
- High: Spring Valley
- District: Richland Two
Source: Consolidated MLS. This data may not be complete. We recommend contacting the local school district to confirm school assignments for this home.
Similar homes
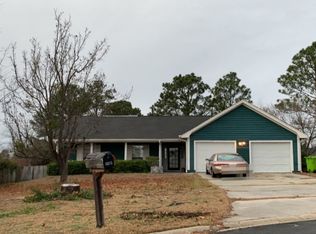
- $269,0003 bd2 ba1.8k sqft203 Loggerhead Dr, Columbia, SC 29229For Sale
 MLS ID #640140, Loretta M Starr. Consolidated MLS
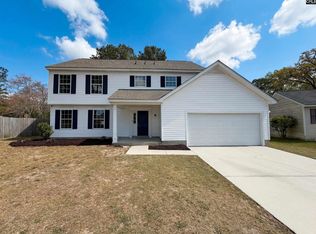
 - $252,0004 bd3 ba2k sqft112 Fox Grove Cir, Columbia, SC 29229For Sale
 MLS ID #644187, Delaney Morgan. Consolidated MLS
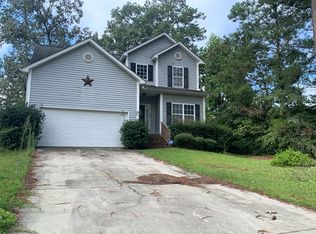
 - $266,0004 bd3 ba2k sqft1 Newcourt Pl, Columbia, SC 29229For Sale
 MLS ID #630754, Thomas Shoupe. Consolidated MLS
 - $--4 bd3 ba2.1k sqft120 Mountain Laurel Ln, Columbia, SC 29223Auction
 Auction.com 1
