This Well-Maintained, tenant occupied property is being sold AS-IS and offers an excellent opportunity for investors seeking rental income or buyers looking for a place to call their own... This appealing 4-bedroom, 2.5-bath residence features generously sized bedrooms, multiple living areas, and inviting indoor and outdoor spaces that make it easy to feel right at home.Step inside and discover a welcoming layout featuring a formal living room and separate dining room, perfect for entertaining guests or hosting special occasions. The large great room, measuring approximately 19’ x 12’, features a fireplace that creates a warm and inviting focal point. The spacious eat-in kitchen, approximately 17’ x 12’, offers a smooth-top range and a large pantry, providing plenty of room for meal preparation, storage, and casual dining.Enjoy additional living space in the Florida room, complete with heating and air conditioning for year-round comfort. Whether you’re enjoying a quiet morning, relaxing with a good book, or entertaining friends, this versatile space offers another wonderful place to unwind.The generously sized primary suite features an attractive cathedral ceiling and a thoughtfully designed layout with a makeup vanity, separate sink vanity, walk-in closet, and additional linen closet. A second linen closet provides even more convenient storage throughout the home.Outside, discover a private backyard retreat featuring a privacy fence, patio, and a separate area with hot tub—a distinctive bonus for relaxation and personal enjoyment. A backyard workshop offers additional space for hobbies, projects, or storage. The property also features a welcoming front porch, attractive curb appeal, a sprinkler system serving both the front and back yards, a front storm door, ceiling fan, and a convenient two-car garage.With four comfortable bedrooms, multiple gathering spaces, abundant storage, and unique extras, this home offers plenty of possibilities to suit a variety of lifestyles. Disclaimer: CMLS has not reviewed and, therefore, does not endorse vendors who may appear in listings.
For sale
$287,000
518 Autumn Glen Rd, Columbia, SC 29229
4beds
2,200sqft
Single Family Residence
Built in 2001
-- sqft lot
$285,100 Zestimate®
$130/sqft
$21/mo HOA
What's special
Privacy fenceWelcoming front porchConvenient two-car garageLarge pantryFront storm doorSmooth-top rangeWelcoming layout
- 1 day
- 263
- 15
Likely to sell faster than
Zillow last checked:
Listing updated:
Listed by:
LaShanda Alexander,
ERA Wilder Realty
Source: Consolidated MLS,MLS#: 645242
Facts & features
Interior
Bedrooms & bathrooms
- Bedrooms: 4
- Bathrooms: 3
- Full bathrooms: 2
- 1/2 bathrooms: 1
- Partial bathrooms: 1
- Main level bathrooms: 1
Rooms
- Room types: Sun Room
Primary bedroom
- Features: Cathedral Ceiling(s), Double Vanity, Walk-In Closet(s)
- Level: Second
Bedroom 2
- Features: Closet-Private
- Level: Second
Bedroom 3
- Features: Closet-Private
- Level: Second
Bedroom 4
- Features: Closet-Private
- Level: Second
Dining room
- Level: Main
Great room
- Level: Main
Kitchen
- Features: Eat-in Kitchen, Pantry
- Level: Main
Living room
- Level: Main
Heating
- Central, Heat Pump 1st Lvl
Cooling
- Central Air, Heat Pump 1st Lvl
Appliances
- Included: Free-Standing Range, Self Clean, Dishwasher, Disposal
- Laundry: Laundry Closet, Main Level
Features
- Sauna
- Flooring: Hardwood
- Has basement: No
- Number of fireplaces: 1
- Fireplace features: Outside, Free Standing
Interior area
- Total structure area: 2,200
- Total interior livable area: 2,200 sqft
Property
Parking
- Total spaces: 2
- Parking features: Garage Door Opener
- Attached garage spaces: 2
Features
- Stories: 2
- Patio & porch: Patio
- Has spa: Yes
- Spa features: Private
- Fencing: Rear Only Wood
Lot
- Dimensions: 65 x 119.2 x 65 x 120.1
- Features: Sprinkler
Details
- Parcel number: 231040275
Construction
Type & style
- Home type: SingleFamily
- Architectural style: Traditional
- Property subtype: Single Family Residence
Materials
- Vinyl
- Foundation: Slab
Condition
- New construction: No
- Year built: 2001
Utilities & green energy
- Sewer: Community
- Water: Public
- Utilities for property: Cable Connected, Electricity Connected
Community & HOA
Community
- Security: Smoke Detector(s)
- Subdivision: STERLING HILLS
HOA
- Has HOA: Yes
- Services included: Common Area Maintenance
- HOA fee: $250 annually
Location
- Region: Columbia
Financial & listing details
- Price per square foot: $130/sqft
- Tax assessed value: $136,300
- Annual tax amount: $4,857
- Date on market: 10/17/2026
- Listing agreement: Exclusive Right To Sell
- Road surface type: Paved
Estimated market value
$285,100
$271,000 - $299,000
$2,062/mo
Price history
| Date | Event | Price |
|---|---|---|
| 10/17/2026 | Listed for sale | $287,000+25.3%$130/sqft |
Source:  Consolidated MLS #645242 Report a problem | ||
| 10/5/2024 | Listing removed | $1,850$1/sqft |
Source: Zillow Rentals Report a problem | ||
| 9/26/2024 | Listed for rent | $1,850+42.3%$1/sqft |
Source: Zillow Rentals Report a problem | ||
| 7/20/2022 | Listing removed | -- |
Source: Consolidated MLS #545501 Report a problem | ||
| 7/16/2022 | Listed for sale | $229,000+114.5%$104/sqft |
Source: Consolidated MLS #545501 Report a problem | ||
| 9/12/2015 | Listing removed | $1,300$1/sqft |
Source: Insigma Group LLC Report a problem | ||
| 8/15/2015 | Listed for rent | $1,300$1/sqft |
Source: Insigma Group LLC Report a problem | ||
| 1/31/2001 | Sold | $106,775$49/sqft |
Source: Public Record Report a problem | ||
Public tax history
| Year | Property taxes | Tax assessment |
|---|---|---|
| 2022 | $4,857 +0% | $8,180 |
| 2021 | $4,857 -0.4% | $8,180 |
| 2020 | $4,878 +0.4% | $8,180 |
| 2019 | $4,859 +13.8% | $8,180 +15% |
| 2018 | $4,269 | $7,110 |
| 2017 | $4,269 +2.6% | $7,110 |
| 2016 | $4,161 +0.5% | $7,110 |
| 2015 | $4,139 +2.6% | $7,110 -94% |
| 2014 | $4,036 +1.2% | $118,500 +1566.7% |
| 2013 | $3,986 | $7,110 -13.6% |
| 2012 | -- | $8,230 |
| 2011 | -- | $8,230 |
| 2010 | -- | $8,230 |
| 2009 | -- | $8,230 +72.5% |
| 2008 | -- | $4,770 |
| 2007 | -- | $4,770 |
| 2006 | -- | $4,770 |
| 2005 | -- | $4,770 +11.4% |
| 2004 | -- | $4,280 |
| 2003 | -- | $4,280 |
| 2002 | -- | $4,280 +360.2% |
| 2000 | -- | $930 |
Find assessor info on the county website
Monthly payment
Est. payment
Payment breakdown
Explore the cost of this home by adjusting the details. Changes won't be saved.Climate risks
Neighborhood: 29229
Nearby schools
Schools provided by the listing agent
- Elementary: Rice Creek
- Middle: Summit
- High: Ridge View
- District: Richland Two
Source: Consolidated MLS. This data may not be complete. We recommend contacting the local school district to confirm school assignments for this home.


Similar homes
- $199,9004 bd3 ba2k sqft8 High Glen Ct, Columbia, SC 29229For Sale
 MLS ID #645107, Chip Jefferson. Consolidated MLS
- $--5 bd3 ba2.5k sqft102 Fallstaff Rd, Columbia, SC 29229Auction
 Xome
- $230,0003 bd2 ba1.6k sqft308 Algrave Way, Columbia, SC 29229For Sale
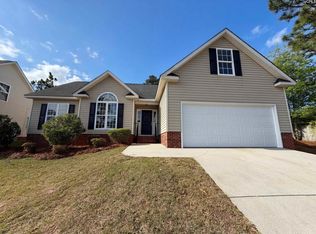 MLS ID #630852, Thomas Shoupe. Consolidated MLS
- $299,0004 bd5 ba2.8k sqft318 Water Hickory Way, Columbia, SC 29229For Sale
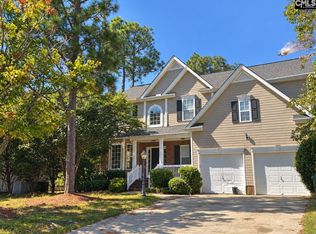 MLS ID #644506, Scarlett Herbkersman. Consolidated MLS
