Welcome to your next home in Farrow Pointe! This beautiful 4-bedroom, 2.5-bath home sits at the end of a quiet cul-de-sac and features an open floor plan, fireplace, and a versatile bonus room on the first floor — perfect for an office, exercise room, or even a potential 5th bedroom with a convenient closet just outside the door. The huge master suite offers his-and-her sinks, a garden tub, separate shower, and a walk-in closet. Enjoy outdoor living in the fully fenced backyard with a patio, plus an extended driveway for additional parking. The front porch is ideal for unwinding after a long day and enjoying life on the cul-de-sac. Located in a great family neighborhood, this home provides easy access to I-77 for a quick 15-minute commute to Fort Jackson or Downtown Columbia. A wonderful blend of space, comfort, and convenience — ready for its next owner. Disclaimer: CMLS has not reviewed and, therefore, does not endorse vendors who may appear in listings.
For sale
$269,000
208 Birchfield Dr, Columbia, SC 29203
4beds
2,463sqft
Single Family Residence
Built in 2014
5,227 Square Feet Lot
$267,900 Zestimate®
$109/sqft
$21/mo HOA
What's special
Garden tubOpen floor planHuge master suiteSeparate showerHis-and-her sinksWalk-in closet
- 3 days
- 79
- 8
Likely to sell faster than
Zillow last checked:
Listing updated:
Listed by:
Julie Chrisman,
Century 21 Vanguard
Source: Consolidated MLS,MLS#: 645041
Facts & features
Interior
Bedrooms & bathrooms
- Bedrooms: 4
- Bathrooms: 2
- Full bathrooms: 2
Rooms
- Room types: Office
Primary bedroom
- Features: Double Vanity, Tub-Garden, Separate Shower, Walk-In Closet(s), Vaulted Ceiling(s)
- Level: Second
Bedroom 2
- Features: Walk-In Closet(s), Closet-Private
- Level: Second
Bedroom 3
- Features: Walk-In Closet(s), Closet-Private
- Level: Second
Bedroom 4
- Features: Walk-In Closet(s), Closet-Private
- Level: Second
Kitchen
- Features: Eat-in Kitchen, Pantry, Counter Tops-Formica, Cabinets-Stained, Floors-Vinyl
- Level: Main
Living room
- Features: Fireplace, Ceiling Fan(s)
- Level: Main
Heating
- Central
Cooling
- Central Air
Appliances
- Laundry: Laundry Closet
Features
- Flooring: Engineered Hardwood, Vinyl, Carpet
- Has basement: No
- Number of fireplaces: 1
- Fireplace features: Gas Log-Natural
Interior area
- Total structure area: 2,463
- Total interior livable area: 2,463 sqft
Property
Parking
- Total spaces: 2
- Parking features: Garage - Attached
- Attached garage spaces: 2
Features
- Stories: 2
- Patio & porch: Patio
- Exterior features: Gutters - Partial
- Fencing: Rear Only Wood,Wood
Lot
- Size: 5,227 Square Feet
- Dimensions: 63.9*106.8*57.5*81.9
- Features: Cul-De-Sac
Details
- Parcel number: 172080423
Construction
Type & style
- Home type: SingleFamily
- Architectural style: Traditional
- Property subtype: Single Family Residence
Materials
- Vinyl
- Foundation: Slab
Condition
- New construction: No
- Year built: 2014
Utilities & green energy
- Sewer: Public Sewer
- Water: Public
- Utilities for property: Electricity Connected
Community & HOA
Community
- Subdivision: FARROW POINTE
HOA
- Has HOA: Yes
- HOA fee: $250 annually
Location
- Region: Columbia
Financial & listing details
- Price per square foot: $109/sqft
- Tax assessed value: $250,000
- Annual tax amount: $2,395
- Date on market: 10/14/2026
- Listing agreement: Exclusive Right To Sell
- Road surface type: Paved
Estimated market value
$267,900
$255,000 - $281,000
$2,194/mo
Price history
| Date | Event | Price |
|---|---|---|
| 10/15/2026 | Listed for sale | $269,000-3.2%$109/sqft |
Source:  Consolidated MLS #645041 Report a problem | ||
| 5/5/2023 | Sold | $278,000+2.2%$113/sqft |
Source: Public Record Report a problem | ||
| 3/29/2023 | Pending sale | $272,000$110/sqft |
Source:  NextHome #558266 Report a problem | ||
| 3/23/2023 | Price change | $272,000-1.1%$110/sqft |
Source: Consolidated MLS #558266 Report a problem | ||
| 3/14/2023 | Price change | $275,000-1.8%$112/sqft |
Source: Consolidated MLS #558266 Report a problem | ||
| 3/6/2023 | Listed for sale | $280,000+12%$114/sqft |
Source: Consolidated MLS #558266 Report a problem | ||
| 12/2/2021 | Sold | $250,000$102/sqft |
Source: Public Record Report a problem | ||
| 10/21/2021 | Listed for sale | $250,000+34.4%$102/sqft |
Source: Consolidated MLS #528642 Report a problem | ||
| 5/28/2019 | Sold | $186,000+19.2%$76/sqft |
Source: Public Record Report a problem | ||
| 1/22/2015 | Sold | $155,990$63/sqft |
Source: Agent Provided Report a problem | ||
Public tax history
| Year | Property taxes | Tax assessment |
|---|---|---|
| 2022 | $2,395 +27.3% | $10,000 +34.4% |
| 2021 | $1,881 -71.2% | $7,440 -33.3% |
| 2020 | $6,536 +275% | $11,160 +65.1% |
| 2019 | $1,743 +6.7% | $6,760 +8.3% |
| 2018 | $1,633 | $6,240 |
| 2017 | $1,633 +2% | $6,240 |
| 2016 | $1,602 +0.4% | $6,240 -5.5% |
| 2015 | $1,596 -5% | $6,600 -77.9% |
| 2014 | $1,680 +41.2% | $29,900 +1570.4% |
| 2013 | $1,190 | $1,790 +517.2% |
| 2012 | -- | $290 |
| 2011 | -- | $290 |
| 2010 | -- | $290 |
| 2009 | -- | $290 |
| 2008 | -- | $290 |
Find assessor info on the county website
Monthly payment
Est. payment
Payment breakdown
Explore the cost of this home by adjusting the details. Changes won't be saved.Climate risks
Neighborhood: 29203
Nearby schools
Schools provided by the listing agent
- Elementary: Killian
- Middle: Muller Road
- High: Westwood
- District: Richland Two
Source: Consolidated MLS. This data may not be complete. We recommend contacting the local school district to confirm school assignments for this home.

Similar homes
- $--5 bd3 ba2.5k sqft102 Fallstaff Rd, Columbia, SC 29229Auction
 Xome
- $--4 bd3 ba2.1k sqft120 Mountain Laurel Ln, Columbia, SC 29223Auction
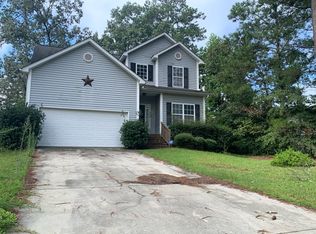 Auction.com 1
- from $285,4004 bd3 ba2.3k sqftDevon A Plan, Haynes Park, Columbia, SC 29223New Construction
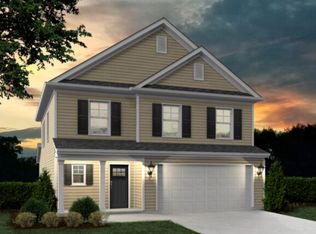 Haven Homes
- $--4 bd3 ba2.5k sqft112 Van Der Horst Dr, Columbia, SC 29229Auction
 Auction.com 2
