NO HOA | FULLY RENOVATED | HUGE BACKYARD! Welcome home to this beautifully renovated 4-bedroom, 2.5-bath home offering 1976 square feet of updated living space in a quiet, established area. Step inside to a fresh, move-in-ready interior featuring beautiful white cabinetry, granite countertops, and modern finishes throughout. The spacious floor plan provides plenty of room for everyday living, entertaining, or working from home.Step outside to a HUGE backyard offering plenty of room for entertaining, pets, gardening, play, or simply relaxing and enjoying your own outdoor space. The 2-car garage provides additional parking and storage.Best of all NO HOA! Enjoy the freedom of homeownership without monthly HOA dues. If you’ve been searching for a fully renovated home with space, a large yard, and a peaceful setting, you won’t want to miss this one. Disclaimer: CMLS has not reviewed and, therefore, does not endorse vendors who may appear in listings. Please schedule all showings through ShowingTime or contact Listing Agent, Augustina Parnell, at 839-313-6081 for showing assistance or additional information.
For sale
$275,000
2112 Elmridge Rd, Columbia, SC 29209
4beds
1,976sqft
Single Family Residence
Built in 2022
0.38 Acres Lot
$274,200 Zestimate®
$139/sqft
$-- HOA
What's special
Modern finishes throughoutFresh move-in-ready interiorBeautiful white cabinetrySpacious floor planGranite countertops
- 1 day
- 87
- 3
Zillow last checked:
Listing updated:
Listed by:
Brittany Grace,
Access Realty Group LLC
Source: Consolidated MLS,MLS#: 642821
Facts & features
Interior
Bedrooms & bathrooms
- Bedrooms: 4
- Bathrooms: 3
- Full bathrooms: 2
- 1/2 bathrooms: 1
- Partial bathrooms: 1
- Main level bathrooms: 1
Primary bedroom
- Level: Second
Bedroom 2
- Level: Second
Bedroom 3
- Level: Second
Bedroom 4
- Level: Second
Heating
- Central, Electric
Cooling
- Central Air
Features
- Has basement: No
- Number of fireplaces: 1
Interior area
- Total structure area: 1,976
- Total interior livable area: 1,976 sqft
Property
Parking
- Total spaces: 2
- Parking features: Garage - Attached
- Attached garage spaces: 2
Features
- Stories: 2
Lot
- Size: 0.38 Acres
Details
- Parcel number: 220091736
Construction
Type & style
- Home type: SingleFamily
- Architectural style: Traditional
- Property subtype: Single Family Residence
Materials
- Vinyl
- Foundation: Slab
Condition
- New construction: No
- Year built: 2022
Utilities & green energy
- Sewer: Public Sewer
- Water: Public
- Utilities for property: Electricity Connected
Community & HOA
Community
- Subdivision: Bowden Village
HOA
- Has HOA: No
Location
- Region: Columbia
Financial & listing details
- Price per square foot: $139/sqft
- Date on market: 9/11/2026
- Listing agreement: Exclusive Right To Sell
- Road surface type: Gravel
Estimated market value
$274,200
$260,000 - $288,000
$2,190/mo
Price history
| Date | Event | Price |
|---|---|---|
| 9/11/2026 | Listed for sale | $275,000+2.4%$139/sqft |
Source:  Consolidated MLS #642821 Report a problem Consolidated MLS #642821 Report a problem | ||
| 7/29/2022 | Listing removed | -- |
Source:  DR Horton Report a problem DR Horton Report a problem | ||
| 6/23/2022 | Listed for sale | $268,665$136/sqft |
Source: Consolidated MLS #543758 Report a problem | ||
Public tax history
Tax history is unavailable.
Monthly payment
Est. payment
Payment breakdown
Explore the cost of this home by adjusting the details. Changes won't be saved.Climate risks
Neighborhood: 29209
Nearby schools
Schools provided by the listing agent
- Elementary: Hopkins
- Middle: Hopkins
- High: Lower Richland
- District: Richland One
Source: Consolidated MLS. This data may not be complete. We recommend contacting the local school district to confirm school assignments for this home.
Similar homes
- $279,0004 bd3 ba2.2k sqft1273 Rockwood Rd, Columbia, SC 29209For Sale
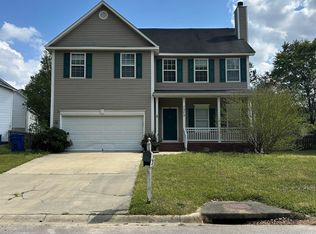 MLS ID #642700, Pearson Fowler. Consolidated MLS
 - $--4 bd3 ba1.9k sqft3205 Downes Grove Rd, Columbia, SC 29209Auction
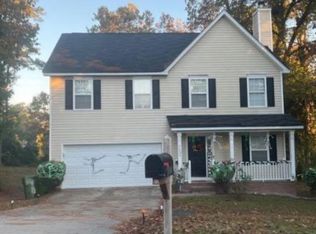 Xome
Xome - $249,5004 bd3 ba2.1k sqft158 Dunham Rd, Columbia, SC 29209For Sale
 MLS ID #639141, Julie Chrisman. Consolidated MLS
 - $286,0004 bd3 ba2.2k sqft14 Magnolia Springs Ct, Columbia, SC 29209For Sale
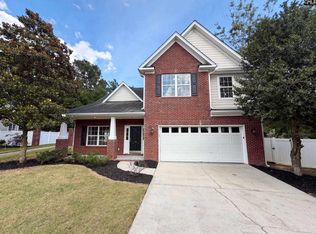 MLS ID #637013, Thomas Shoupe. Consolidated MLS
