Absolutely beautiful top floor 1-bedroom 1-bath unit ready to go! Features include new luxury vinyl flooring, a new water heater, new fresh neutral paint, new ceiling fans and the unit was just professionally cleaned from top to bottom. The window blinds, washer, dryer and kitchen appliances are all included. Building 308 is located at the back of the community, without front facing neighbors, allowing for extra privacy and plenty of open parking options. The partially wooded views from the living room and bedroom windows truly create a peaceful setting. This community is right in the heart of Brandon and includes on-site management, racquetball and tennis courts, a billiards room, a clubhouse, a fitness center, BBQ and picnic areas, a lakeside gazebo and a scenic walking path along Hendrics Lake. Bring your pickiest buyers. They will not be disappointed!
For sale
$139,000
308 LAKE PARSONS GREEN #203, BRANDON, FL 33511
1beds
598sqft
:
Get pre-qualified$1,304/mo
Condominium
Built in 1988
-- sqft lot
$132,600 Zestimate®
$232/sqft
$294/mo HOA
What's special
New fresh neutral paintNew water heaterNew luxury vinyl flooringNew ceiling fans
- 48 days |
- 157 |
- 6 |
Zillow last checked:
Listing updated:
Listed by:
Cheryl Kwoka 813-368-4834,
KELLER WILLIAMS TAMPA PROPERTIES 813-264-7754,
Ken Kwoka 813-264-7754,
KELLER WILLIAMS TAMPA PROPERTIES
Source: Stellar MLS,MLS#: TB8519584 Originating MLS: Suncoast Tampa
Originating MLS: Suncoast Tampa
Facts & features
Interior
Bedrooms & bathrooms
- Bedrooms: 1
- Bathrooms: 1
- Full bathrooms: 1
Primary bedroom
- Features: Ceiling Fan(s), Walk-In Closet(s)
- Level: First
- Area: 143.75 Square Feet
- Dimensions: 12.5x11.5
Bathroom 1
- Features: Tub With Shower, Linen Closet
- Level: First
Dining room
- Features: No Closet
- Level: First
Kitchen
- Features: Built-in Closet
- Level: First
- Area: 56 Square Feet
- Dimensions: 7x8
Living room
- Features: Ceiling Fan(s), No Closet
- Level: First
- Area: 181.25 Square Feet
- Dimensions: 12.5x14.5
Heating
- Central
Cooling
- Central Air
Appliances
- Included: Dishwasher, Disposal, Dryer, Electric Water Heater, Exhaust Fan, Freezer, Microwave, Range, Range Hood, Refrigerator, Washer
- Laundry: Inside
Features
- Ceiling Fan(s)
- Flooring: Luxury Vinyl, Tile
- Windows: Window Treatments
- Has fireplace: No
Interior area
- Total structure area: 614
- Total interior livable area: 598 sqft
Video & virtual tour
Property
Features
- Levels: One
- Stories: 1
- Exterior features: Tennis Court(s)
- Waterfront features: Lake
Lot
- Size: 2 Square Feet
Details
- Parcel number: U26292089200000700006.0
- Zoning: PD
- Special conditions: None
Construction
Type & style
- Home type: Condo
- Property subtype: Condominium
- Attached to another structure: Yes
Materials
- Wood Frame
- Foundation: Slab
- Roof: Shingle
Condition
- Completed
- New construction: No
- Year built: 1988
Utilities & green energy
- Sewer: Public Sewer
- Water: Private
- Utilities for property: Cable Available, Electricity Connected, Sewer Connected, Water Connected
Community & HOA
Community
- Features: Dock, Lake, Clubhouse, Deed Restrictions, Fitness Center, Playground, Pool, Tennis Court(s)
- Pet fee: $0 monthly
- Subdivision: PARK LAKE AT PARSONS A CONDOMI
HOA
- Has HOA: Yes
- Amenities included: Clubhouse, Fitness Center, Playground, Pool, Racquetball, Recreation Facilities, Tennis Court(s)
- Services included: Cable TV, Community Pool, Maintenance Grounds, Manager, Pool Maintenance, Private Road, Recreational Facilities, Sewer, Trash, Water
- HOA fee: $294 monthly
- HOA name: Janice Powell, LCAM
- HOA phone: 813-843-8311
Location
- Region: Brandon
Financial & listing details
- Price per square foot: $232/sqft
- Tax assessed value: $103,933
- Annual tax amount: $1,736
- Date on market: 6/16/2026
- Cumulative days on market: 48 days
- Listing terms: Cash,Conventional,FHA,VA Loan
- Ownership: Condominium
- Total actual rent: 0
- Electric utility on property: Yes
- Road surface type: Asphalt
Estimated market value
$132,600
$126,000 - $139,000
$1,389/mo
Price history
| Date | Event | Price |
|---|---|---|
| 6/16/2026 | Listed for sale | $139,000+52.6%$232/sqft |
Source:  Stellar MLS #TB8519584 Report a problem Stellar MLS #TB8519584 Report a problem | ||
| 11/16/2023 | Listing removed | -- |
Source: Zillow Rentals Report a problem | ||
| 10/4/2023 | Listed for rent | $1,375+41%$2/sqft |
Source: Zillow Rentals Report a problem | ||
| 2/15/2020 | Listing removed | $975$2/sqft |
Source: POWELL REALTY #T3219862 Report a problem | ||
| 1/28/2020 | Listed for rent | $975+5.4%$2/sqft |
Source: POWELL REALTY #T3219862 Report a problem | ||
| 1/3/2019 | Listing removed | $925$2/sqft |
Source: POWELL REALTY #T3138849 Report a problem | ||
| 11/20/2018 | Price change | $925-2.6%$2/sqft |
Source: POWELL REALTY #T3138849 Report a problem | ||
| 10/5/2018 | Listed for rent | $950+31%$2/sqft |
Source: J. Powell Enterprises, LLC Report a problem | ||
| 3/8/2013 | Listing removed | $725$1/sqft |
Source: J. Powell Enterprises Report a problem | ||
| 2/6/2013 | Listed for rent | $725$1/sqft |
Source: J. Powell Enterprises Report a problem | ||
| 9/20/2006 | Sold | $91,100$152/sqft |
Source: Public Record Report a problem | ||
Public tax history
| Year | Property taxes | Tax assessment |
|---|---|---|
| 2025 | $1,736 +12.5% | $88,046 +10% |
| 2024 | $1,544 +5.2% | $80,042 +10% |
| 2023 | $1,468 +13.9% | $72,765 +10% |
| 2022 | $1,288 +16.6% | $66,150 +10% |
| 2021 | $1,105 +1.2% | $60,136 +10% |
| 2020 | $1,092 +9.3% | $54,669 +10% |
| 2019 | $999 | $49,699 +10% |
| 2018 | $999 +8.5% | $45,181 +3.3% |
| 2017 | $921 +18.8% | $43,730 +43.9% |
| 2016 | $776 +6.6% | $30,396 +10% |
| 2015 | $728 +10.5% | $27,633 +10% |
| 2014 | $658 | $25,121 +10% |
| 2013 | $658 +35.9% | $22,837 +10% |
| 2012 | $484 -13.9% | $20,761 -13.4% |
| 2011 | $562 -9.6% | $23,960 -11.5% |
| 2010 | $623 -50.9% | $27,081 -54.1% |
| 2009 | $1,268 -21.2% | $58,984 -19.4% |
| 2008 | $1,610 +2.3% | $73,184 -6.4% |
| 2007 | $1,574 +28.8% | $78,180 +41.5% |
| 2006 | $1,222 | $55,249 |
Find assessor info on the county website
Monthly payment
Est. payment
Payment breakdown
Explore the cost of this home by adjusting the details. Changes won't be saved.Climate risks
Neighborhood: 33511
Nearby schools
GreatSchools rating
- 7/10Brooker Elementary SchoolGrades: PK-5Distance: 1 mi
- 3/10Mann Middle SchoolGrades: 6-8Distance: 1.6 mi
- 3/10Brandon High SchoolGrades: 9-12Distance: 1.5 mi
Schools provided by the listing agent
- Elementary: Brooker-HB
- Middle: Burns-HB
- High: Bloomingdale-HB
Source: Stellar MLS. This data may not be complete. We recommend contacting the local school district to confirm school assignments for this home.
- $135,0001 bd1 ba598 sqft308 Lake Parsons Grn UNIT 106, Brandon, FL 33511Sold
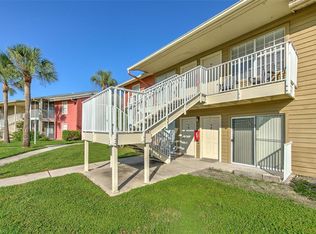
- $115,0001 bd1 ba598 sqft308 Lake Parsons Grn UNIT 107, Brandon, FL 33511Sold

- $113,1001 bd1 ba612 sqft308 Lake Parsons Grn UNIT 101, Brandon, FL 33511Off Market

- $114,9001 bd1 ba612 sqft308 Lake Parsons Grn UNIT 201, Brandon, FL 33511Off Market
- $116,4001 bd1 ba612 sqft308 Lake Parsons Grn UNIT 104, Brandon, FL 33511Off Market
- $145,0001 bd1 ba569 sqft308 Lake Parsons Grn UNIT 205, Brandon, FL 33511Sold
- $130,6001 bd1 ba598 sqft308 Lake Parsons Grn UNIT 206, Brandon, FL 33511Off Market
- $123,3001 bd1 ba598 sqft308 Lake Parsons Grn UNIT 207, Brandon, FL 33511Off Market
A local agent can set up tours, give advice and negotiate with sellers.
A local lender can help you make sure your offer is ready when you are.
Similar homes
- $165,0002 bd2 ba811 sqft209 LAKE BROOK CIRCLE #103, BRANDON, FL 33511For Sale

 MLS ID #TB8521952, Joseph Caldwell, CAPITAL CALDWELL LLC. Stellar MLS
 - $114,9001 bd1 ba598 sqft302 LAKE PARSONS GREEN #102, BRANDON, FL 33511For Sale
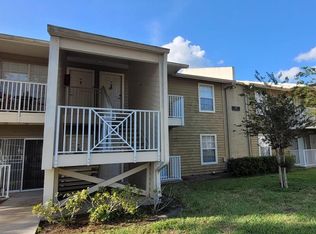 MLS ID #TB8496097, Kathy Celeiro, HOMEXPRESS REALTY, INC.. Stellar MLS
 - $169,0002 bd2 ba811 sqft803 LAKE HAVEN SQUARE #101, BRANDON, FL 33511For Sale
 MLS ID #TB8498069, Ellen Cohen, RIVER HILLS REALTY, INC.. Stellar MLS
 - $119,9002 bd1 ba896 sqft165 PICARDY VILLA CIRCLE #201, BRANDON, FL 33510For Sale
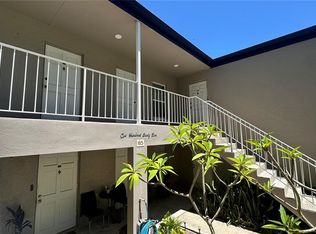 MLS ID #TB8508864, Tony Baroni, KELLER WILLIAMS SUBURBAN TAMPA. Stellar MLS
 - $109,0001 bd1 ba648 sqft229 RED MAPLE PLACE, BRANDON, FL 33510For SaleMLS ID #TB8493428, Ashley Pedone, ENGEL & VOLKERS MADEIRA BEACH. Stellar MLS
- $105,0001 bd1 ba760 sqft165 PICARDY VILLA CIRCLE #202, BRANDON, FL 33510For SaleMLS ID #TB8505798, Tony Baroni, KELLER WILLIAMS SUBURBAN TAMPA. Stellar MLS
- $149,5001 bd1 ba644 sqft5221 BAYSHORE BOULEVARD #45, TAMPA, FL 33611For SaleMLS ID #C7528777, Travis Stone, BENOIT MANAGEMENT LLC. Stellar MLS
- $150,0001 bd1 ba745 sqft10415 CARROLLBROOK CIRCLE #207, TAMPA, FL 33618For SaleMLS ID #TB8534047, Krista Ghafari, FIVE STAR REAL ESTATE OF FLORIDA. Stellar MLS
- $139,9001 bd1 ba760 sqft4335 AEGEAN DRIVE #144A, TAMPA, FL 33611For SaleMLS ID #TB8480452, Zachary Campbell, SMITH & ASSOCIATES REAL ESTATE. Stellar MLS
- $119,0001 bd1 ba667 sqft4610 W GRAY STREET #307, TAMPA, FL 33609For SaleMLS ID #TB8532689, MaryAnn Hoffman, HOFFMAN REALTY, LLC. Stellar MLS
- $134,9001 bd1 ba581 sqft8642 MALLARD RESERVE DRIVE #101, TAMPA, FL 33614For SaleMLS ID #TB8520514, Jeffrey Borham, PA, EXP REALTY LLC. Stellar MLS
- $175,0002 bd2 ba834 sqft3711 W IOWA AVE #115, TAMPA, FL 33611For SaleMLS ID #TB8534437, Kristie Scammell, ORCHARD BROKERAGE, LLC. Stellar MLS
- $119,9002 bd2 ba864 sqft7192 E BANK DRIVE #7192, TAMPA, FL 33617For SaleMLS ID #TB8506843, Julia Champ, KELLER WILLIAMS SOUTH SHORE. Stellar MLS
- $140,0001 bd1 ba750 sqft7612 NACIDO COURT, TAMPA, FL 33615For SaleMLS ID #TB8523625, Maya Zovko, KELLER WILLIAMS TAMPA CENTRAL. Stellar MLS
- $165,0001 bd1 ba672 sqft1810 E PALM AVENUE #5217, TAMPA, FL 33605For SaleMLS ID #TB8511384, Marlene Cambronero, SUNCOAST REALTY SOLUTIONS, LLC. Stellar MLS
- $134,9002 bd2 ba812 sqft6138 TOPHER TRAIL #1, MULBERRY, FL 33860For SaleMLS ID #L4960109, Maricsa Reyes, LPT REALTY, LLC. Stellar MLS
- $151,0001 bd1 ba732 sqft18001 RICHMOND PLACE DRIVE #533, TAMPA, FL 33647For SaleMLS ID #TB8519162, Charles Delarosa, FLORIDA'S 1ST CHOICE RLTY LLC. Stellar MLS
- $145,0001 bd1 ba684 sqft8630 MALLARD RESERVE DRIVE #103, TAMPA, FL 33614For SaleMLS ID #TB8515278, Debbie Hebden, ELITE TAMPA BAY REALTY LLC. Stellar MLS
- $150,0001 bd1 ba734 sqft5602 PINNACLE HEIGHTS CIRCLE #108, TAMPA, FL 33624For SaleMLS ID #TB8514904, Jeffrey Borham, PA, EXP REALTY LLC. Stellar MLS
- $160,0001 bd1 ba672 sqft1810 E PALM AVENUE #1210, TAMPA, FL 33605For SaleMLS ID #TB8518425, Rob Morrison, REALTY HUB. Stellar MLS
