Welcome to this charming 2-bedroom, 1-bath home in Spring Hill, situated on a spacious quarter-acre lot! Thoughtfully updated throughout, this home combines original character with modern finishes and conveniences. The beautiful hardwood floors have been professionally refinished, with new carpet and LVP flooring added in 2024. The updated kitchen features new cabinetry, butcher block countertops, a granite-topped island, and appliances purchased in 2024. The bathroom was refreshed in 2024 with a new tub/shower combination, vanity, and toilet with bidet. A tankless water heater provides added efficiency and endless hot water. Exterior improvements completed in 2024 include new siding, fresh exterior paint, and a new driveway. With extensive updates already completed and a generous lot offering plenty of outdoor space, this move-in-ready home is ready for its next owner!
Active
Price cut: $5K (9/19)
$210,000
308 N Washington St, Spring Hill, KS 66083
2beds
768sqft
Single Family Residence
Built in 1940
0.26 Acres Lot
$-- Zestimate®
$273/sqft
$-- HOA
What's special
- 48 days
- 1,007
- 79
Zillow last checked:
Listing updated:
Listed by:
Crossroads RE Group 913-322-8301,
KW Diamond Partners,
Kristin Webster-Lee 913-484-2873,
KW Diamond Partners
Source: Heartland MLS as distributed by MLS GRID,MLS#: 2636412
Facts & features
Interior
Bedrooms & bathrooms
- Bedrooms: 2
- Bathrooms: 1
- Full bathrooms: 1
Bedroom 1
- Features: Carpet, Ceiling Fan(s)
- Level: Main
- Dimensions: 9 x 13
Bedroom 2
- Features: Carpet, Ceiling Fan(s)
- Level: Main
- Dimensions: 8 x 10
Bathroom 1
- Features: Luxury Vinyl, Shower Over Tub
- Level: Main
- Dimensions: 7 x 9
Kitchen
- Features: Kitchen Island, Luxury Vinyl
- Level: Main
- Dimensions: 11 x 10
Laundry
- Features: Luxury Vinyl
- Level: Main
- Dimensions: 14 x 7
Living room
- Features: Built-in Features, Ceiling Fan(s), Wood Floor
- Level: Main
- Dimensions: 18 x 11
Heating
- Natural Gas
Cooling
- Electric
Appliances
- Included: Dishwasher, Disposal, Microwave, Refrigerator, Electric Range, Stainless Steel Appliance(s)
- Laundry: Laundry Room, Off The Kitchen
Features
- Bidet, Ceiling Fan(s), Kitchen Island
- Flooring: Carpet, Luxury Vinyl
- Basement: Crawl Space,Sump Pump
- Has fireplace: No
Interior area
- Total structure area: 768
- Total interior livable area: 768 sqft
- Finished area above ground: 768
- Finished area below ground: 0
Property
Parking
- Total spaces: 1
- Parking features: Attached, Garage Door Opener, Garage Faces Front
- Attached garage spaces: 1
Features
- Patio & porch: Patio
Lot
- Size: 0.26 Acres
- Features: City Lot, Level
Details
- Parcel number: EP100000360006
Construction
Type & style
- Home type: SingleFamily
- Architectural style: Traditional
- Property subtype: Single Family Residence
Materials
- Frame
- Roof: Composition
Condition
- Year built: 1940
Utilities & green energy
- Sewer: Public Sewer
- Water: Public
Green energy
- Energy efficient items: Water Heater
Community & HOA
Community
- Security: Smoke Detector(s)
- Subdivision: Spring Hill
HOA
- Has HOA: No
Location
- Region: Spring Hill
Financial & listing details
- Price per square foot: $273/sqft
- Tax assessed value: $189,600
- Annual tax amount: $2,960
- Date on market: 8/13/2026
- Listing terms: Cash,Conventional,FHA,VA Loan
- Ownership: Private
- Road surface type: Paved
Estimated market value
Not available
Estimated sales range
Not available
Not available
Price history
| Date | Event | Price |
|---|---|---|
| 9/19/2026 | Price change | $210,000-2.3%$273/sqft |
Source:  Heartland MLS as distributed by MLS GRID #2636412 Report a problem Heartland MLS as distributed by MLS GRID #2636412 Report a problem | ||
| 9/11/2026 | Price change | $215,000-3.4%$280/sqft |
Source: Heartland MLS as distributed by MLS GRID #2636412 Report a problem | ||
| 9/4/2026 | Price change | $222,500-1.1%$290/sqft |
Source: Heartland MLS as distributed by MLS GRID #2636412 Report a problem | ||
| 8/25/2026 | Price change | $225,000-2.2%$293/sqft |
Source: Heartland MLS as distributed by MLS GRID #2636412 Report a problem | ||
| 8/17/2026 | Price change | $230,000-2.1%$299/sqft |
Source: Heartland MLS as distributed by MLS GRID #2636412 Report a problem | ||
| 8/13/2026 | Listed for sale | $235,000+39.1%$306/sqft |
Source: Heartland MLS as distributed by MLS GRID #2636412 Report a problem | ||
| 1/26/2024 | Sold | -- |
Source: Heartland MLS as distributed by MLS GRID #45001_2466303 Report a problem | ||
| 1/18/2024 | Pending sale | $169,000$220/sqft |
Source: Heartland MLS as distributed by MLS GRID #2466303 Report a problem | ||
| 12/13/2023 | Listed for sale | $169,000$220/sqft |
Source: Heartland MLS as distributed by MLS GRID #2466303 Report a problem | ||
Public tax history
| Year | Property taxes | Tax assessment |
|---|---|---|
| 2025 | $2,960 +4.1% | $21,805 +4.6% |
| 2024 | $2,843 +7% | $20,838 +6.5% |
| 2023 | $2,657 +3.8% | $19,562 +4.2% |
| 2022 | $2,559 | $18,779 +7.7% |
| 2021 | -- | $17,434 +10.2% |
| 2020 | $2,281 | $15,824 +5.2% |
| 2019 | -- | $15,042 +9.1% |
| 2018 | -- | $13,789 +9.7% |
| 2017 | $1,765 +12.7% | $12,570 +11.9% |
| 2016 | $1,566 +2.1% | $11,236 +2.2% |
| 2015 | $1,533 +9.1% | $10,994 +13.1% |
| 2013 | $1,406 +14.6% | $9,718 +15.1% |
| 2012 | $1,227 -5.2% | $8,441 -11.5% |
| 2010 | $1,294 -2.2% | $9,534 -1.2% |
| 2009 | $1,323 -1.8% | $9,649 -3.7% |
| 2008 | $1,348 -7.5% | $10,020 -5.1% |
| 2007 | $1,458 +4.5% | $10,557 +1.1% |
| 2006 | $1,395 | $10,442 +1.9% |
| 2005 | -- | $10,246 |
Find assessor info on the county website
Monthly payment
Est. payment
Payment breakdown
Explore the cost of this home by adjusting the details. Changes won't be saved.Climate risks
Neighborhood: 66083
Nearby schools
Schools provided by the listing agent
- Elementary: Spring Hill
- Middle: Spring Hill
- High: Spring Hill
Source: Heartland MLS as distributed by MLS GRID. This data may not be complete. We recommend contacting the local school district to confirm school assignments for this home.
Similar homes
- $230,0002 bd2 ba864 sqft401 S Harrison St, Spring Hill, KS 66083For Sale
 MLS ID #2640924, Tony Long, Real Broker, LLC. Heartland MLS as distributed by MLS GRID
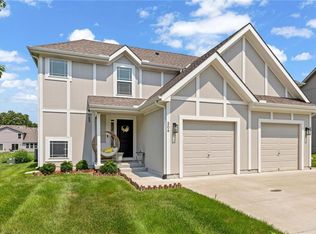
 - $284,9002 bd2 ba1k sqft506 W Lawrence St, Spring Hill, KS 66083For Sale
 MLS ID #2640730, Jackie Lennon, LPT Realty LLC. Heartland MLS as distributed by MLS GRID
 - $274,4442 bd2 ba1k sqft500 W Lawrence St, Spring Hill, KS 66083For Sale
 MLS ID #2625907, Sydney Martens, EK Real Estate. Heartland MLS as distributed by MLS GRID
 - $294,9502 bd3 ba1.1k sqft306 N Franklin St, Spring Hill, KS 66083New Construction
 MLS ID #2636986, Kim Nofsinger, Keller Williams Realty Partners Inc.. Heartland MLS as distributed by MLS GRID
