Open Layout, RV PARKING, and a Backyard Built for Entertaining!! Located in a desirable neighborhood close to schools, shopping, and everyday conveniences, this WELL-MAINTAINED HOME combines practical design with inviting outdoor living. The OPEN Floor Plan creates comfortable flow between the kitchen, dining, and living areas, making everyday life and entertaining feel effortless. EXTRA ROOMS provide flexibility for family, guests, hobbies, or a home office, while the primary suite features a private bath designed for everyday comfort. The backyard is ready to enjoy with a PERGOLA, FIRE PIT, GARDEN SPACE, and a SHED painted to match the home, all with plenty of room to relax or gather with friends and family. RV PARKING adds valuable flexibility for trailers, recreational vehicles, or additional parking. With a functional layout, inviting outdoor living spaces, and a convenient location, this home brings together comfort, flexibility, and lasting value.
Active
Price cut: $6K (7/21)
$349,000
308 New Haven St, Rupert, ID 83350
4beds
2baths
1,402sqft
:
Get pre-qualified$2,107/mo
Single Family Residence
Built in 2024
7,405 Square Feet Lot
$348,000 Zestimate®
$249/sqft
$-- HOA
What's special
Rv parkingFire pitOpen floor planOpen layoutBackyard built for entertainingInviting outdoor living spacesExtra rooms
- 27 days |
- 523 |
- 51 |
Likely to sell faster than
Zillow last checked:
Listing updated:
Listed by:
Aaron Miskin Main:208-734-1991,
Keller Williams Sun Valley Southern Idaho
Source: IMLS,MLS#: 98992607
Facts & features
Interior
Bedrooms & bathrooms
- Bedrooms: 4
- Bathrooms: 2
- Main level bathrooms: 2
- Main level bedrooms: 4
Primary bedroom
- Level: Main
Bedroom 2
- Level: Main
Bedroom 3
- Level: Main
Bedroom 4
- Level: Main
Kitchen
- Level: Main
Heating
- Forced Air, Natural Gas
Cooling
- Central Air
Appliances
- Included: Gas Water Heater, Dishwasher, Disposal, Microwave, Oven/Range Freestanding, Refrigerator, Water Softener Owned
Features
- Bath-Master, Bed-Master Main Level, Split Bedroom, Family Room, Double Vanity, Walk-In Closet(s), Breakfast Bar, Pantry, Kitchen Island, Laminate Counters, Number of Baths Main Level: 2
- Flooring: Carpet
- Has basement: No
- Has fireplace: No
Interior area
- Total structure area: 1,402
- Total interior livable area: 1,402 sqft
- Finished area above ground: 1,402
- Finished area below ground: 0
Property
Parking
- Total spaces: 2
- Parking features: Attached, RV Access/Parking, Driveway
- Attached garage spaces: 2
- Has uncovered spaces: Yes
Features
- Levels: One
- Patio & porch: Covered Patio/Deck
- Fencing: Full,Vinyl
Lot
- Size: 7,405 Square Feet
- Features: Standard Lot 6000-9999 SF, Garden, Sidewalks, Cul-De-Sac, Manual Sprinkler System, Pressurized Irrigation Sprinkler System
Details
- Additional structures: Shed(s)
- Parcel number: RPR12340010040A
Construction
Type & style
- Home type: SingleFamily
- Property subtype: Single Family Residence
Materials
- Frame, Stone, Stucco, Vinyl Siding
- Foundation: Crawl Space
- Roof: Composition,Architectural Style
Condition
- Year built: 2024
Utilities & green energy
- Water: Public
- Utilities for property: Sewer Connected, Cable Connected, Broadband Internet
Community & HOA
Location
- Region: Rupert
Financial & listing details
- Price per square foot: $249/sqft
- Tax assessed value: $49,927
- Annual tax amount: $1,048
- Date on market: 7/2/2026
- Listing terms: Cash,Conventional,FHA,USDA Loan,VA Loan
- Ownership: Fee Simple
- Road surface type: Paved
Estimated market value
$348,000
$331,000 - $365,000
$2,150/mo
Price history
Price history is unavailable.
Public tax history
| Year | Property taxes | Tax assessment |
|---|---|---|
| 2025 | $93 -4.8% | $49,927 |
| 2024 | $97 | $49,927 |
Find assessor info on the county website
Monthly payment
Est. payment
Payment breakdown
Explore the cost of this home by adjusting the details. Changes won't be saved.Climate risks
Neighborhood: 83350
Nearby schools
GreatSchools rating
- 3/10Rupert Elementary SchoolGrades: PK-5Distance: 0.4 mi
- 2/10East Minico Middle SchoolGrades: 6-8Distance: 0.8 mi
- 6/10Minico Senior High SchoolGrades: 9-12Distance: 3.2 mi
Schools provided by the listing agent
- Elementary: Rupert
- Middle: East Minico
- High: Minico
- District: Minidoka County School District #331
Source: IMLS. This data may not be complete. We recommend contacting the local school district to confirm school assignments for this home.
- from $372,9009,959 Square Feet312 New Haven St, Rupert, ID 83350New Construction
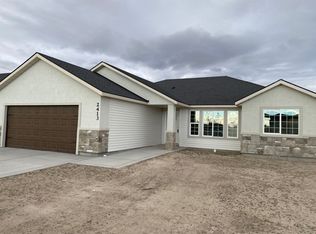
- $--4 bd2 ba1.4k sqft304 New Haven St, Rupert, ID 83350Sold
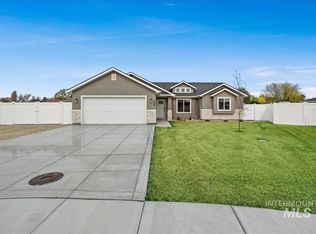
- $336,9003 bd1 ba1.4k sqft301 E 15th St, Rupert, ID 83350Off Market
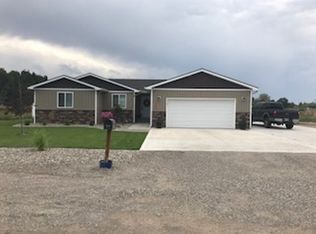
- $--4 bd2 ba1.4k sqft301 New Haven St, Rupert, ID 83350Sold
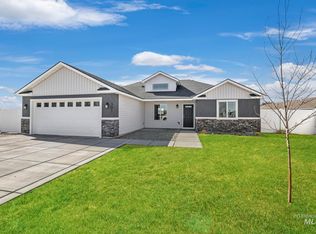
- $352,1003 bd2 ba1.4k sqft307 E 15th St, Rupert, ID 83350Off Market
- $64,130-- bd-- ba-- sqft221 E 15th St, Rupert, ID 83350Off Market
- $350,0004 bd2 ba1.4k sqft316 New Haven St, Rupert, ID 83350New Construction
- from $372,9007,511 Square Feet309 New Haven St, Rupert, ID 83350New Construction
A local agent can set up tours, give advice and negotiate with sellers.
Similar homes
- $350,0004 bd2 ba1.4k sqft316 New Haven St, Rupert, ID 83350Active
 IMLS
IMLS - $364,0003 bd2 ba1.5k sqft315 New Haven St, Rupert, ID 83350Active
 IMLS
IMLS - $369,0004 bd2 ba1.5k sqft1216 Bronze Dr, Rupert, ID 83350Active
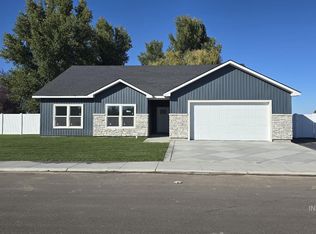 MLS ID #98985134, Juan Silvaz, Turn Key Realty. IMLS
 - from $350,0003 bd2 ba1.4k sqftThe Sutter Butte Plan, New Haven Subdivision, Rupert, ID 83350New Construction
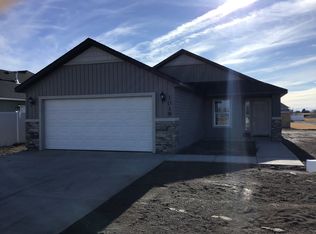 TKO Homes LLC
 - $425,0004 bd2 ba1.7k sqft1923 Gingko St, Rupert, ID 83350ActiveMLS ID #98994495, Desi Williams, Real Broker LLC. IMLS
- $349,9994 bd2 ba1.5k sqft1503 Belle Dr, Rupert, ID 83350ActiveMLS ID #98981548, Teresa Loya, H & L Real Estate Company. IMLS
- $341,0003 bd2 ba1.4k sqft1122 13th St, Rupert, ID 83350ActiveMLS ID #98993681, Jose Alvarez Chavez, Real Broker LLC. IMLS
- $319,9994 bd3 ba1.8k sqft905 15th Dr, Rupert, ID 83350ActiveMLS ID #98992297, Matthew Morey, Keller Williams Sun Valley Southern Idaho. IMLS
- from $350,0003 bd2 ba1.4k sqftThe Lily Plan, New Haven Subdivision, Rupert, ID 83350New ConstructionTKO Homes LLC
- $309,9004 bd2 ba1.8k sqft917 15th Dr, Rupert, ID 83350ActiveMLS ID #98993016, Juan Maestas, River Bridge Realty. IMLS
- $420,0004 bd2 ba1.8k sqft1019 Cooper St, Rupert, ID 83350ActiveMLS ID #98990218, Sheri Jones, Turn Key Realty. IMLS
- $383,0004 bd2 ba1.5k sqft1419 Topaz, Rupert, ID 83350ActiveMLS ID #98980755, Viviana Woody, Sweet Group Realty. IMLS
- from $380,0004 bd2 ba1.5k sqftThe Summit Ridge Plan, New Haven Subdivision, Rupert, ID 83350New ConstructionTKO Homes LLC
- $389,0004 bd2 ba1.5k sqft1201 Jade Dr, Rupert, ID 83350ActiveMLS ID #98992748, Alexis Aldrich, Evolv Brokerage. IMLS
- $399,9004 bd2 ba1.5k sqft1412 Quartz Dr, Rupert, ID 83350Price ChangeMLS ID #98986019, Deb Clough, Coldwell Banker Tomlinson. IMLS
- $385,0003 bd2 ba1.6k sqft1504 Belle Dr, Rupert, ID 83350ActiveMLS ID #98991319, Desi Williams, Real Broker LLC. IMLS
- $350,0003 bd1 ba990 sqft80 W 148th Ln S, Rupert, ID 83350ActiveMLS ID #98992363, Hailey Paul, Real Broker LLC. IMLS
- $330,0003 bd1 ba1.1k sqft162 W Baseline Rd, Rupert, ID 83350ActiveMLS ID #98992789, Carmen Vega, Sweet Group Realty. IMLS
- from $360,0003 bd2 ba1.4k sqftThe Stafford Plan, New Haven Subdivision, Rupert, ID 83350New ConstructionTKO Homes LLC
- from $372,9003 bd2 ba1.6k sqftThe Timber Ridge Plan, New Haven Subdivision, Rupert, ID 83350New ConstructionTKO Homes LLC
