Welcome home to this adorable, remodeled 3-bedroom, 2-bath home that's move-in ready and full of charm! Featuring a durable metal roof, stylish neutral paint colors, and easy-to-maintain LifeProof luxury vinyl flooring throughout, this home offers the perfect blend of comfort and modern updates. The floor plan is ideal for everyday living, and there is a bonus room that could be a dining room or even a 4th bedroom or office. You are going to love the new granite countertops in the spacious kitchen that overlooks a huge backyard, providing endless possibilities for entertaining, gardening, pets, or simply relaxing outdoors. Conveniently located in the heart of town, you'll enjoy quick access to shopping, dining, medical facilities, and other everyday amenities. Whether you're a first-time homebuyer, looking to be closer to town but still on a quiet street, or searching for an affordable home with all the right updates, this one checks all the boxes. Don't miss your opportunity to own this charming, move-in-ready gem—schedule your private showing today!
Pending
$175,000
308 Nichols Dr, West Monroe, LA 71291
3beds
1,421sqft
:
Get pre-qualified$1,173/mo
Site Build, Residential
Built in 1966
0.29 Acres Lot
$174,800 Zestimate®
$123/sqft
$-- HOA
What's special
Huge backyardDurable metal roofStylish neutral paint colors
- 10 days |
- 883 |
- 48 |
Likely to sell faster than
Zillow last checked:
Listing updated:
Listed by:
Anna Dunn,
French Realty, LLC
Source: NELAR,MLS#: 220130
Facts & features
Interior
Bedrooms & bathrooms
- Bedrooms: 3
- Bathrooms: 2
- Full bathrooms: 2
- Main level bathrooms: 2
- Main level bedrooms: 3
Primary bedroom
- Description: Floor: Luxury Vinyl Plank
- Level: First
- Area: 179.4
Bedroom
- Description: Floor: Luxury Vinyl Plank
- Level: First
- Area: 104.86
Bedroom 1
- Description: Floor: Luxury Vinyl Plank
- Level: First
- Area: 132
Dining room
- Description: Floor: Luxury Vinyl Plank
- Level: First
- Area: 144.9
Kitchen
- Description: Floor: Luxury Vinyl Plank
- Level: First
- Area: 149.04
Living room
- Level: First
- Area: 222.43
Heating
- Natural Gas
Cooling
- Central Air, Electric
Appliances
- Included: Dishwasher, Refrigerator, Gas Range, Gas Water Heater
- Laundry: Washer/Dryer Connect
Features
- Ceiling Fan(s)
- Windows: Double Pane Windows, All Stay
- Has fireplace: No
- Fireplace features: None
Interior area
- Total structure area: 1,724
- Total interior livable area: 1,421 sqft
Property
Parking
- Total spaces: 1
- Parking features: Hard Surface Drv.
- Garage spaces: 1
- Has carport: Yes
- Has uncovered spaces: Yes
Features
- Levels: One
- Stories: 1
- Patio & porch: None
- Fencing: Chain Link
- Waterfront features: None
Lot
- Size: 0.29 Acres
- Features: Landscaped, Cleared
Details
- Parcel number: 58091
- Zoning: RES
- Zoning description: RES
Construction
Type & style
- Home type: SingleFamily
- Architectural style: Traditional
- Property subtype: Site Build, Residential
Materials
- Vinyl Siding
- Foundation: Slab
- Roof: Metal
Condition
- Year built: 1966
Utilities & green energy
- Electric: Electric Company: Entergy
- Gas: Natural Gas, Gas Company: Atmos
- Sewer: Public Sewer
- Water: Public, Electric Company: Cheniere Drew
- Utilities for property: Natural Gas Connected
Community & HOA
Community
- Security: Smoke Detector(s)
- Subdivision: Kiroli Woods
HOA
- Has HOA: No
- Amenities included: None
- Services included: None
Location
- Region: West Monroe
Financial & listing details
- Price per square foot: $123/sqft
- Tax assessed value: $104,189
- Annual tax amount: $940
- Date on market: 7/16/2026
- Road surface type: Paved
Estimated market value
$174,800
$166,000 - $184,000
$1,788/mo
Price history
| Date | Event | Price |
|---|---|---|
| 7/21/2026 | Pending sale | $175,000$123/sqft |
Source:  NELAR #220130 Report a problem NELAR #220130 Report a problem | ||
| 7/16/2026 | Listed for sale | $175,000+52.2%$123/sqft |
Source: NELAR #220130 Report a problem | ||
| 1/3/2019 | Listing removed | $115,000$81/sqft |
Source: Coldwell Banker Group One Realty #185097 Report a problem | ||
| 10/9/2018 | Listed for sale | $115,000$81/sqft |
Source: Coldwell Banker Group One Realty #185097 Report a problem | ||
| 4/19/2002 | Sold | -- |
Source: Agent Provided Report a problem | ||
Public tax history
| Year | Property taxes | Tax assessment |
|---|---|---|
| 2025 | $940 -1.2% | $10,419 |
| 2024 | $952 +7.8% | $10,419 +5.8% |
| 2023 | $883 +1.1% | $9,844 |
| 2022 | $873 -1.2% | $9,844 |
| 2021 | $884 | $9,844 |
| 2020 | $884 +29.4% | $9,844 +29.1% |
| 2019 | $683 +0% | $7,627 |
| 2018 | $683 | $7,627 |
| 2017 | $683 +0% | $7,627 |
| 2016 | $683 +0.2% | $7,627 |
| 2015 | $681 +5908.1% | $7,627 |
| 2014 | $11 +0.3% | $7,627 |
| 2013 | $11 -0.5% | $7,627 |
| 2012 | $11 -0.1% | $7,627 |
| 2011 | $11 | $7,627 +10.5% |
| 2010 | -- | $6,900 |
Find assessor info on the county website
Monthly payment
Est. payment
Payment breakdown
Explore the cost of this home by adjusting the details. Changes won't be saved.Climate risks
Neighborhood: 71291
Nearby schools
GreatSchools rating
- 8/10Kiroli Elementary SchoolGrades: PK-5Distance: 0.2 mi
- 7/10Good Hope Middle SchoolGrades: 6-8Distance: 0.8 mi
- 7/10West Monroe High SchoolGrades: 8-12Distance: 2.1 mi
Schools provided by the listing agent
- Elementary: Kiroli O
- Middle: Good Hope Middl
- High: West Monroe High School
Source: NELAR. This data may not be complete. We recommend contacting the local school district to confirm school assignments for this home.
- $118,5003 bd1 ba900 sqft400 Nichols Dr, West Monroe, LA 71291Off Market

- $154,5003 bd1 ba1.2k sqft404 Nichols Dr, West Monroe, LA 71291Off Market
- $164,4002 bd2 ba1.2k sqft306 Nichols Dr, West Monroe, LA 71291Off Market
- $6,000-- bd-- ba-- sqftShort Wood St, Monroe, LA 71201Off Market
- $206,8003 bd1 ba2.1k sqft106 Duncan Cir, West Monroe, LA 71291Off Market
- $193,7004 bd2 ba1.6k sqft104 Duncan Cir, West Monroe, LA 71291Off Market
- $--3 bd2 ba1.1k sqft402 Nichols Dr, West Monroe, LA 71291Sold
- $--3 bd2 ba1.1k sqft118 Bradley Dr, West Monroe, LA 71291Sold
A local agent can set up tours, give advice and negotiate with sellers.
Similar homes
- $--3 bd2 ba1.9k sqft110 W Highland Ave, West Monroe, LA 71291Auction
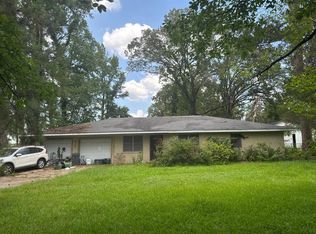 Auction.com 2
 - $199,9003 bd2 ba1.8k sqft221 Old Darbonne Rd, West Monroe, LA 71291For Sale

 MLS ID #220268, Paul Skipper, French Realty, LLC. NELAR
 - $--4 bd2 ba2k sqft1509 Woodland St, West Monroe, LA 71291AuctionAuction.com 2
- $225,0003 bd2 ba1.3k sqft405 Shady Oaks Dr, West Monroe, LA 71291For Sale
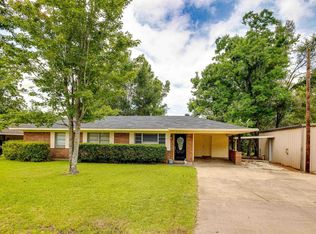 MLS ID #220252, Brian Bendily, John Rea Realty. NELAR
 - $149,9003 bd2 ba1.2k sqft108 Cryer St, West Monroe, LA 71291For SaleMLS ID #220158, Shane Wooten, Keller Williams Parishwide Partners. NELAR
- $179,5003 bd2 ba1.6k sqft205 Jackson St, West Monroe, LA 71291For Sale By Owner
- $160,0002 bd1 ba1k sqft615 Splane Dr, West Monroe, LA 71291For SaleMLS ID #220050, Shelly Witherington, Vanguard Realty. NELAR
- $160,0003 bd1 ba1.1k sqft513 Nichols Dr, West Monroe, LA 71291For SaleMLS ID #216855, Andrea Brown, French Realty, LLC. NELAR
- $199,9003 bd2 ba2k sqft2300 Rainbow Dr, West Monroe, LA 71291For SaleMLS ID #216297, Cailey Phillips, Keller Williams Parishwide Partners. NELAR
- $225,0002 bd2 ba1.6k sqft2140 Bayou Darbonne Dr, West Monroe, LA 71291For SaleMLS ID #220148, Harrison Lilly, Harrison Lilly. NELAR
- $190,0003 bd2 ba1.3k sqft127 Brooks Ln, West Monroe, LA 71291For SaleMLS ID #220017, Lisa Govan, Lisa Govan Realty. NELAR
- $149,5403 bd2 ba1.2k sqft112 Piercy Ln, West Monroe, LA 71291For SaleMLS ID #220045, Keith Fortenberry, BetterHomes&GardensVeranda. NELAR
- $258,0003 bd3 ba1.9k sqft712 Janna Dr, West Monroe, LA 71291For SaleMLS ID #220135, Brian Bendily, John Rea Realty. NELAR
- $182,0003 bd2 ba1.3k sqft105 Liner Dr, Monroe, LA 71203For SaleMLS ID #220197, Mark Phelps, John Rea Realty. NELAR
- $244,0003 bd2 ba1.6k sqft119 Parkwest Dr, West Monroe, LA 71291For SaleMLS ID #219925, Connie Crowell, Keller Williams Parishwide Partners. NELAR
- $--3 bd1 ba1.3k sqft1063 Highway 139, Monroe, LA 71203AuctionAuction.com 2
- $245,0003 bd2 ba2.1k sqft206 Maridale Dr, West Monroe, LA 71291For SaleMLS ID #220137, Jay Shepherd, French Realty, LLC. NELAR
- $189,0003 bd2 ba1.6k sqft2800 Anita Ln, Monroe, LA 71201For SaleMLS ID #218944, Linda Williams, Re/Max Premier Realty. NELAR
- $--3 bd2 ba1.4k sqft25 Softwood Cir, Monroe, LA 71203AuctionXome
- $250,0004 bd2 ba1.4k sqft1605 N 5th St, Monroe, LA 71201For SaleMLS ID #220224, Harrison Lilly, Harrison Lilly. NELAR
