Located in the heart of Point Pleasant Beach, just three blocks from the beach and Jenkinson's Boardwalk and minutes from downtown, this coastal Craftsman blends convenience with distinctive architectural design. Custom interior shutters, detailed moldings, and thoughtfully selected fixtures bring character and charm throughout this 5-bedroom, 4-bathroom home. The spacious kitchen offers an oversized island, ample storage, and a pocket door that reveals a laundry and mud room. A first-floor full bathroom provides convenience after a day at the beach. The inviting living area showcases a beautiful fireplace and double doors opening to the back porch and pool area. The generous primary suite includes a walk-in closet and an en suite bathroom with a soaking tub and large shower. Three additional bedrooms and two additional bathrooms, including one en suite, offer comfortable accommodations. The third floor provides a versatile living area or playroom with a charming dormer window seat and extra bedroom perfect for guests. Recents upgrades include a new AC unit and whole home RainSoft water filtration system. Outside, a beautiful pool and surrounding paver patio create the perfect setting for entertaining or unwinding after a day at the shore. A detached two-car garage completes this exceptional property. Come experience all that Point Pleasant Beach has to offer!
For sale
Price cut: $125K (11/9)
$2,525,000
308 Parkway, Point Pleasant Beach, NJ 08742
5beds
3,800sqft
Single Family Residence
Built in 2018
7,840 Square Feet Lot
$-- Zestimate®
$664/sqft
$84/mo HOA
What's special
Beautiful fireplaceSpacious kitchenDetached two-car garageBeautiful poolDetailed moldingsAmple storageWalk-in closet
- 30 days
- 104
- 4
Zillow last checked:
Listing updated:
Listed by:
Alexia Bradach 732-598-1778,
Roman Balandin Realty LLC
Source: MoreMLS,MLS#: 22632253
Facts & features
Interior
Bedrooms & bathrooms
- Bedrooms: 5
- Bathrooms: 4
- Full bathrooms: 4
Primary bedroom
- Area: 179.01
- Dimensions: 15.3 x 11.7
Bedroom
- Area: 213.72
- Dimensions: 13.7 x 15.6
Bedroom
- Area: 152.21
- Dimensions: 13.7 x 11.11
Bedroom
- Area: 227.01
- Dimensions: 16.1 x 14.1
Primary bathroom
- Area: 31.24
- Dimensions: 7.6 x 4.11
Bathroom
- Area: 86.4
- Dimensions: 9.6 x 9.0
Bathroom
- Area: 71.82
- Dimensions: 11.4 x 6.3
Dining room
- Area: 169.36
- Dimensions: 14.6 x 11.6
Family room
- Area: 234.49
- Dimensions: 13.1 x 17.9
Foyer
- Area: 97.97
- Dimensions: 10.1 x 9.7
Kitchen
- Area: 252.8
- Dimensions: 15.8 x 16.0
Laundry
- Area: 107.44
- Dimensions: 15.8 x 6.8
Living room
- Area: 208.75
- Dimensions: 12.5 x 16.7
Loft
- Area: 571.39
- Dimensions: 29.9 x 19.11
Heating
- Natural Gas, Forced Air, 2 Zoned Heat
Cooling
- 2 Zoned AC
Features
- Ceilings - 9Ft+ 1st Flr, Dec Molding, Recessed Lighting
- Flooring: Tile, Wood
- Basement: Crawl Space
- Attic: Pull Down Stairs
Interior area
- Total structure area: 3,800
- Total interior livable area: 3,800 sqft
Video & virtual tour
Property
Parking
- Total spaces: 2
- Parking features: Paver Block, Double Wide Drive, Driveway
- Garage spaces: 2
- Has uncovered spaces: Yes
Features
- Stories: 2
- Exterior features: Swimming
- Has private pool: Yes
- Pool features: In Ground
Lot
- Size: 7,840 Square Feet
- Dimensions: 50 x 155
- Features: Oversized
- Topography: Level
Details
- Parcel number: 260010700000001601
- Zoning description: Residential, Single Family
Construction
Type & style
- Home type: SingleFamily
- Architectural style: Custom
- Property subtype: Single Family Residence
Materials
- Roof: Timberline
Condition
- New construction: No
- Year built: 2018
Utilities & green energy
- Sewer: Public Sewer
Community & HOA
Community
- Subdivision: None
HOA
- Has HOA: Yes
- Services included: Trash, Snow Removal
- HOA fee: $84 monthly
Location
- Region: Pleasant Beach
Financial & listing details
- Price per square foot: $664/sqft
- Tax assessed value: $1,894,000
- Annual tax amount: $16,135
- Date on market: 10/15/2026
- Exclusions: Owners Personal Property
Estimated market value
Not available
Estimated sales range
Not available
Not available
Price history
| Date | Event | Price |
|---|---|---|
| 11/9/2026 | Price change | $2,525,000-4.7%$664/sqft |
Source:  MoreMLS #22632253 Report a problem | ||
| 10/15/2026 | Listed for sale | $2,650,000$697/sqft |
Source: MoreMLS #22632253 Report a problem | ||
Public tax history
Tax history is unavailable.
Monthly payment
Est. payment
Payment breakdown
Explore the cost of this home by adjusting the details. Changes won't be saved.Climate risks
Neighborhood: 08742
Nearby schools
Schools provided by the listing agent
- Elementary: Antrim
- Middle: Antrim
- High: Point Pleasant Beach
Source: MoreMLS. This data may not be complete. We recommend contacting the local school district to confirm school assignments for this home.
- $1,853,0004 bd4 ba2.7k sqft308 Parkway Ave #A, Pt Pleasant Beach, NJ 08742Off Market

- $--4 bd4 ba-- sqft310 Parkway Point, Pt Pleasant Beach, NJ 08742Off Market
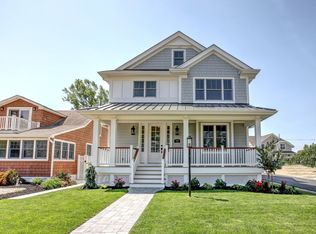
- $2,374,6004 bd4 ba3.8k sqft310 Parkway Court, Pleasant Beach, NJ 08742Off Market
- $1,413,0004 bd2 ba1.3k sqft306 Parkway, Point Pleasant Beach, NJ 08742Off Market
Similar homes
- $2,495,0005 bd4 ba3.1k sqft1845 Southeast Drive, Point Pleasant, NJ 08742For Sale
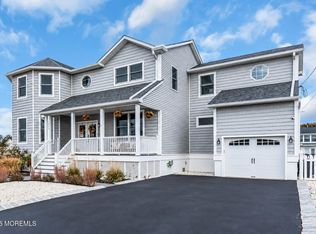
 MLS ID #22635683, Brendan Tighe, Paradise Real Estate Group. MoreMLS
- $2,249,0006 bd5 ba3.7k sqft207 Parkway, Point Pleasant Beach, NJ 08742For Sale
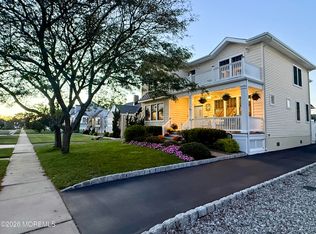 MLS ID #22630993, Andrew Yankowski, Keller Williams Realty Ocean Living. MoreMLS
- $2,459,0005 bd3 ba2k sqft1322 Ocean Avenue, Point Pleasant Beach, NJ 08742For Sale
 MLS ID #22617743, Anna Fiore, RE/MAX Revolution. MoreMLS
- $2,900,0004 bd5 ba3.9k sqft347 River Avenue, Point Pleasant Beach, NJ 08742New Construction
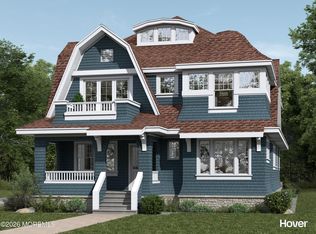 MLS ID #22633450, James H Ward, Keller Williams Realty Ocean Living. MoreMLS
- $1,950,0004 bd4 ba2.5k sqft108 Washington Avenue, Point Pleasant Beach, NJ 08742For SaleMLS ID #22632440, Kimberly A Allen, Barefoot Real Estate LLC. MoreMLS
- $2,550,0004 bd4 ba3.4k sqft100 South Street, Brielle, NJ 08730For SaleMLS ID #22629017, Michael Skea, Ward Wight Sotheby's International Realty. MoreMLS
- $1,988,0005 bd2 ba1.9k sqft200 Washington Avenue, Point Pleasant Beach, NJ 08742For SaleMLS ID #22629457, James H Ward, Keller Williams Realty Ocean Living. MoreMLS
- $1,999,0005 bd4 ba4k sqft222 Eastham Road, Point Pleasant, NJ 08742New ConstructionMLS ID #22618685, Kate Jahns, EXP Realty. MoreMLS
- $1,800,0005 bd4 ba3.3k sqft1237 Benedict Street, Point Pleasant, NJ 08742New ConstructionMLS ID #22635347, Heather Archer, RE/MAX Revolution. MoreMLS
- $3,499,0004 bd5 ba3.4k sqft909 River Oaks Lane, Point Pleasant, NJ 08742For SaleMLS ID #22625366, Judith Schaller, United Real Estate Associates. MoreMLS
- $2,495,0005 bd5 ba4k sqft46 Island Drive, Brick, NJ 08724For SaleMLS ID #22634957, Holly MacPherson, Weichert Realtors-Pt.Pl.Beach. MoreMLS
- $1,799,0004 bd2 ba3k sqft2423 Ramshorn Drive, Manasquan, NJ 08736For SaleMLS ID #22635710, Salvatore Ventre, Real Broker, LLC-. MoreMLS
- $1,499,9994 bd3 ba2.9k sqft1210 Dallas Street, Point Pleasant, NJ 08742For SaleMLS ID #22633249, Maryann Ravally, C21/ Lawrence Realty. MoreMLS
- $2,699,0005 bd5 ba4.2k sqft58 Brower Drive, Brick, NJ 08723For SaleMLS ID #22631485, Jeffrey M Childers, Childers Sotheby's Intl Realty. MoreMLS
- $2,199,0004 bd3 ba2.6k sqft1662 W End Drive, Point Pleasant, NJ 08742For SaleMLS ID #22618596, Mikaela Arpino, NJ Real Estate Boutique. MoreMLS
- $1,299,0005 bd3 ba2.7k sqft1209 Rue Avenue, Point Pleasant, NJ 08742For SaleMLS ID #22625273, Ellen Hall, Diane Turton, Realtors-Point Pleasant Boro. MoreMLS
- $1,499,9006 bd3 ba2.7k sqft502 Laurel Avenue, Point Pleasant Beach, NJ 08742For SaleMLS ID #22621332, Ronald J Stoner, RE/MAX Bay Point Realtors. MoreMLS
- $1,995,0005 bd3 ba3.6k sqft17 Engleberg Terrace, Lakewood, NJ 08701For SaleMLS ID #22635357, Ronnie Glomb, Your Town Realty. MoreMLS
- $2,800,0006 bd5 ba2.5k sqft139 N Riverside Drive N, Brick, NJ 08724For SaleMLS ID #22633505, Gina Troncone, RE/MAX Achievers. MoreMLS
- $3,390,0005 bd4 ba3.7k sqft138 Woodland Avenue, Bay Head, NJ 08742For SaleMLS ID #22622313, Edwin C O'Malley, Diane Turton, Realtors-Bay Head. MoreMLS
