Welcome to this exceptionally well-maintained 3-bedroom, 2-bath home offering comfort, efficiency, and outstanding versatility. Pride of ownership is evident throughout this move-in-ready property. This property is priced to sell with multiple updates and efficient living!
The home features updated flooring, a new roof as of May 2026, the owner added a vent ridge to the roof to reduce heat in the attic area, a high-efficiency 17-32 SEER Heat Pump and Cooling System (very efficient), providing exceptional comfort while helping reduce energy costs and a fenced back yard! Hot water heater was updated in 2022. An added 8’ x 10’ closet, which offers valuable extra storage and functionality. The property offers an approximately 12' x 32' covered patio for morning coffee or afternoon relaxing.
One of the property’s most impressive features is the 28’ x 32’ detached shop/garage. Equipped with its own 24,000 BTU Heat and Cooling System , restroom, and separate concrete driveway, the property is plumbed for a shower to meet future needs. This space is ideal for a workshop, hobby area, home business, vehicle storage, or recreational use. Outdoor additional amenities continue with dedicated covered RV parking (gravel) and 30-amp RV electrical service, making it easy to accommodate guests or your own recreational vehicle.
If you’re looking for a meticulously cared-for home with exceptional shop space, energy-efficient upgrades, and room for all your projects and toys, this property is one you won’t want to miss. Schedule your private showing today!
For sale
$310,000
308 S Mary Ave E, Wagoner, OK 74467
3beds
1,879sqft
:
Get pre-qualified$2,005/mo
Single Family Residence
Built in 2006
0.32 Acres Lot
$-- Zestimate®
$165/sqft
$-- HOA
What's special
Meticulously cared-for homeEnergy-efficient upgradesUpdated flooring
- 3 days |
- 108 |
- 4 |
Zillow last checked:
Listing updated:
Listed by:
Debbie Jean Brewster 918-809-1845,
C21/First Choice Realty
Source: MLS Technology, Inc.,MLS#: 2627954 Originating MLS: MLS Technology
Originating MLS: MLS TechnologyFacts & features
Interior
Bedrooms & bathrooms
- Bedrooms: 3
- Bathrooms: 2
- Full bathrooms: 2
Heating
- Central, Electric
Cooling
- Central Air
Appliances
- Included: Double Oven, Dishwasher, Electric Water Heater, Disposal, Range, Stove
- Laundry: Washer Hookup, Electric Dryer Hookup
Features
- Attic, High Ceilings, High Speed Internet, Laminate Counters, Solid Surface Counters, Vaulted Ceiling(s), Ceiling Fan(s), Electric Oven Connection, Electric Range Connection, Programmable Thermostat
- Flooring: Carpet, Tile, Wood Veneer
- Windows: Vinyl
- Basement: None
- Has fireplace: No
Interior area
- Total structure area: 1,879
- Total interior livable area: 1,879 sqft
Property
Parking
- Total spaces: 2
- Parking features: Attached, Boat, Garage, RV Access/Parking, Workshop in Garage
- Attached garage spaces: 2
Features
- Levels: One
- Stories: 1
- Patio & porch: Covered, Patio
- Exterior features: Concrete Driveway, Rain Gutters
- Pool features: None
- Fencing: Chain Link,Vinyl
- Waterfront features: Boat Ramp/Lift Access
- Body of water: Fort Gibson Lake
Lot
- Size: 0.32 Acres
- Features: Mature Trees
Details
- Additional structures: Second Garage
- Parcel number: 730023491
Construction
Type & style
- Home type: SingleFamily
- Architectural style: Ranch
- Property subtype: Single Family Residence
Materials
- Brick Veneer, Steel, Vinyl Siding, Wood Frame
- Foundation: Slab
- Roof: Asphalt,Fiberglass
Condition
- Year built: 2006
Utilities & green energy
- Sewer: Public Sewer
- Water: Public
- Utilities for property: Electricity Available, Natural Gas Available, Phone Available, Water Available
Green energy
- Energy efficient items: HVAC
- Indoor air quality: Ventilation
Community & HOA
Community
- Features: Gutter(s), Sidewalks
- Security: No Safety Shelter
- Subdivision: Powell Sub
HOA
- Has HOA: No
Location
- Region: Wagoner
Financial & listing details
- Price per square foot: $165/sqft
- Annual tax amount: $1,957
- Date on market: 7/30/2026
- Cumulative days on market: 3 days
- Listing terms: Conventional,FHA,USDA Loan,VA Loan
Estimated market value
Not available
Estimated sales range
Not available
Not available
Price history
| Date | Event | Price |
|---|---|---|
| 7/31/2026 | Listed for sale | $310,000$165/sqft |
Source:  MLS Technology, Inc. #2627954 Report a problem MLS Technology, Inc. #2627954 Report a problem | ||
Public tax history
Tax history is unavailable.
Monthly payment
Est. payment
Payment breakdown
Explore the cost of this home by adjusting the details. Changes won't be saved.Climate risks
Neighborhood: 74467
Nearby schools
GreatSchools rating
- 6/10Ellington Elementary SchoolGrades: PK-2Distance: 1.9 mi
- 5/10Wagoner Middle SchoolGrades: 6-8Distance: 2.6 mi
- 5/10Wagoner High SchoolGrades: 9-12Distance: 2.6 mi
Schools provided by the listing agent
- Elementary: Ellington
- Middle: Wagoner
- High: Wagoner
- District: Wagoner - Sch Dist (31)
Source: MLS Technology, Inc.. This data may not be complete. We recommend contacting the local school district to confirm school assignments for this home.
- $249,200-- bd2 ba1.8k sqft308 S Essie Ave, Wagoner, OK 74467Off Market
- $220,200-- bd2 ba1.5k sqft312 S Essie Ave, Wagoner, OK 74467Off Market
- $201,0003 bd2 ba1.3k sqft304 S Essie Ave, Wagoner, OK 74467Off Market
- $204,900-- bd1 ba1.5k sqft309 S Mary Ave, Wagoner, OK 74467Off Market
- $201,1003 bd2 ba1.3k sqft313 S Mary Ave, Wagoner, OK 74467Off Market
- $297,900-- bd2 ba2.9k sqft316 S Essie Ave, Wagoner, OK 74467Off Market
- $214,6003 bd2 ba1.7k sqft305 S Mary Ave, Wagoner, OK 74467Off Market
- $254,7004 bd2 ba2.1k sqft317 S Mary Ave, Wagoner, OK 74467Off Market
A local agent can set up tours, give advice and negotiate with sellers.
Similar homes
- $339,9003 bd3 ba1.8k sqft73502 Cyclone Hollow Rd, Wagoner, OK 74467For Sale
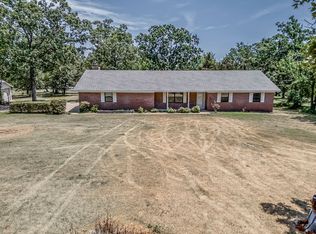 MLS ID #2628462, Jessica Greene, Epique Realty. MLS Technology, Inc.
 - $309,9003 bd3 ba2.3k sqft1304 SE 2nd St, Wagoner, OK 74467For Sale
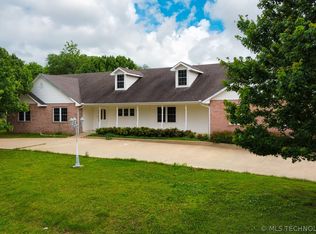 MLS ID #2546403, Tammy Quinn, Lakeland Real Estate NEOK. MLS Technology, Inc.
 - $235,0003 bd2 ba2k sqft1807 SW 4th St, Wagoner, OK 74467For Sale
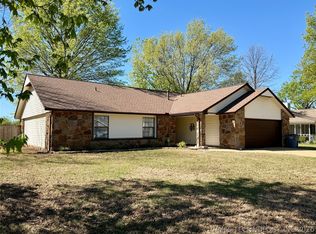 MLS ID #2611944, Karen Cox, RE/MAX & ASSOCIATES. MLS Technology, Inc.
 - $335,0004 bd2 ba2.2k sqft33960 Eagle Cir, Wagoner, OK 74467For Sale
 MLS ID #2626825, Amanda Cole, Lankford & Co Real Estate LLC. MLS Technology, Inc.
 - $244,5003 bd3 ba2k sqft1014 SE 3rd St, Wagoner, OK 74467For SaleMLS ID #2622099, Sheila Boutwell, C21/First Choice Realty. MLS Technology, Inc.
- $184,9003 bd2 ba1.2k sqft1208 SW 14th Ct, Wagoner, OK 74467For SaleMLS ID #2626250, Justin Smith, C21/Wright Real Estate. MLS Technology, Inc.
- $176,5003 bd1 ba1.2k sqft517 W Park St, Wagoner, OK 74467For SaleMLS ID #2624884, Kristi Torkelson, Coldwell Banker Select. MLS Technology, Inc.
- $260,0004 bd3 ba2.3k sqft68452 S 319th Rd, Wagoner, OK 74467For SaleMLS ID #2626311, Amanda Foyil, Chinowth & Cohen. MLS Technology, Inc.
- $290,0003 bd2 ba1.9k sqft8225 Wright Pl, Broken Arrow, OK 74014For SaleMLS ID #2628061, Cassie R Turnage, MORE Agency. MLS Technology, Inc.
- $264,0004 bd2 ba1.5k sqft504 NW 7th St, Wagoner, OK 74467For SaleMLS ID #2620946, Traci Evans, Linked Realty LLC. MLS Technology, Inc.
- $234,5003 bd2 ba1.6k sqft1302 SE 12th St, Wagoner, OK 74467For SaleMLS ID #2620214, Elsie M Costigan, Good Neighbor Realty. MLS Technology, Inc.
- $255,0003 bd2 ba1.4k sqft26117 E 89th Pl S, Broken Arrow, OK 74014For SaleMLS ID #2628021, Juliane McMurray, Realty One Group Dreamers. MLS Technology, Inc.
- $285,0004 bd3 ba2k sqft433 Keats St, Muskogee, OK 74403For SaleMLS ID #2628165, Angela Y Alred, Coldwell Banker Select. MLS Technology, Inc.
- $345,0004 bd2 ba2k sqft31327 E 64th St S, Broken Arrow, OK 74014For SaleMLS ID #2628194, Baylee Williamson, Chinowth & Cohen. MLS Technology, Inc.
- $315,0004 bd3 ba2.6k sqft2817 Robin Ln, Muskogee, OK 74403For SaleMLS ID #2627619, Barbara Fletcher, Chinowth & Cohen. MLS Technology, Inc.
- $374,9004 bd3 ba2.4k sqft41544 E 151st St S, Coweta, OK 74429For SaleMLS ID #2627300, Isaac Philpot, eXp Realty, LLC (BO). MLS Technology, Inc.
- $250,0003 bd2 ba1.6k sqft74123 Dogwood Rd, Wagoner, OK 74467For SaleMLS ID #2619807, Paula Faye Templeton, Chinowth & Cohen. MLS Technology, Inc.
- $330,0003 bd2 ba2.2k sqft3293 W Southern Ave, Hulbert, OK 74441For SaleMLS ID #2622849, Suzanne Myers, C21/Wright Real Estate. MLS Technology, Inc.
- $295,0003 bd2 ba1.9k sqft26872 E 120th St S, Coweta, OK 74429For SaleMLS ID #2625535, Jennie Wolek, Keller Williams Advantage. MLS Technology, Inc.
- $249,9003 bd2 ba1.3k sqft806 NE 7th St, Wagoner, OK 74467For SaleMLS ID #2610640, Kristin Bryan Bell, Keller Williams Preferred. MLS Technology, Inc.
