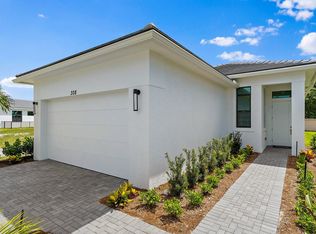
New Construction-Move in Ready by Kolter Homes. This east facing Allison home featuring 2 bedrooms, 2 bathrooms, and an enclosed study with French doors offers a bright, open layout, perfect for low-maintenance Florida living. The kitchen showcases a white and silver design with quartz countertops and modern finishes, flowing into the main living area with laminate flooring. Enjoy added outdoor privacy with a 5' privacy wall, pre-plumbing for a future outdoor gas kitchen, and private hedges along the back of the home site. Located in Rivella, walking distance from the up and coming Port District, minutes away from the Saints Golf Course, Downtown Jensen, Downtown Stuart and the beaches!
Pending
$469,990
308 SE Via Sangro, Port St Lucie, FL 34952
2beds
1,434sqft
:
Get pre-qualified$3,483/mo
Single Family Residence
Built in 2025
5,596 Square Feet Lot
$-- Zestimate®
$328/sqft
$231/mo HOA
What's special
Bright open layout
- 41 days |
- 15 |
- 0 |
Zillow last checked:
Listing updated:
Listed by:
Kellie Gordon Ignelzi 772-618-5580,
KSH Realty LLC
Source: BeachesMLS,MLS#: B26041820 Originating MLS: BeachesMLS
Originating MLS: BeachesMLSFacts & features
Interior
Bedrooms & bathrooms
- Bedrooms: 2
- Bathrooms: 2
- Full bathrooms: 2
- Main level bathrooms: 1
- Main level bedrooms: 1
Primary bedroom
- Level: Main
- Area: 182
- Dimensions: 13 X 14
Great room
- Level: Main
- Area: 252
- Dimensions: 14 X 18
Kitchen
- Level: Main
- Area: 110
- Dimensions: 10 X 11
Heating
- Central
Cooling
- Central Air
Appliances
- Included: Dryer, Dishwasher, Disposal, Gas Range, Gas Water Heater, Microwave, Refrigerator, Water Heater, Washer
Features
- Dual Sinks, High Ceilings, Kitchen Island, Pantry, Separate Shower, Walk-In Closet(s)
- Flooring: Carpet, Laminate
- Has fireplace: No
Interior area
- Total structure area: 2,038
- Total interior livable area: 1,434 sqft
Video & virtual tour
Property
Parking
- Total spaces: 2
- Parking features: Attached, Concrete, Driveway, Garage
- Attached garage spaces: 2
- Has uncovered spaces: Yes
Accessibility
- Accessibility features: None
Features
- Levels: One
- Stories: 1
- Patio & porch: Covered, Patio
- Exterior features: Outdoor Living Area
- Pool features: Association
- Has view: Yes
- View description: Other
Lot
- Size: 5,596 Square Feet
- Features: Interior Lot, Sprinklers Automatic, < 1/4 Acre
Details
- Parcel number: 441460001480004
- Zoning: Planned
- Special conditions: Standard
Construction
Type & style
- Home type: SingleFamily
- Architectural style: Traditional
- Property subtype: Single Family Residence
Materials
- Block
- Roof: Concrete
Condition
- New Construction
- New construction: Yes
- Year built: 2025
Utilities & green energy
- Sewer: Public Sewer
- Water: Public
- Utilities for property: Cable Available, Electricity Connected, Natural Gas Connected, Water Connected
Community & HOA
Community
- Features: Home Owners Association, Gated
- Security: Gated Community
- Subdivision: TESORO PRESERVE PLAT NO 2
HOA
- Has HOA: Yes
- Amenities included: Fitness Center, Pool, Parking, Sidewalks, Tennis Court(s)
- Services included: Common Areas
- HOA fee: $231 monthly
Location
- Region: Lucie
Financial & listing details
- Price per square foot: $328/sqft
- Tax assessed value: $45,100
- Annual tax amount: $1,147
- Date on market: 6/16/2026
- Cumulative days on market: 66 days
- Listing terms: Cash,Conventional,FHA,VA Loan
- Electric utility on property: Yes
Estimated market value
Not available
Estimated sales range
Not available
$2,549/mo
Price history
| Date | Event | Price |
|---|---|---|
| 6/21/2026 | Pending sale | $469,990$328/sqft |
Source:  BeachesMLS #B26041820 Report a problem BeachesMLS #B26041820 Report a problem | ||
| 4/25/2026 | Price change | $469,990-2.1%$328/sqft |
Source: BeachesMLS #B26003267 Report a problem | ||
| 3/5/2026 | Price change | $480,000-1.8%$335/sqft |
Source: BeachesMLS #F10538888 Report a problem | ||
| 2/10/2026 | Price change | $488,990-0.2%$341/sqft |
Source: BeachesMLS #F10538888 Report a problem | ||
| 1/14/2026 | Price change | $489,990+5.4%$342/sqft |
Source: BeachesMLS #F10538888 Report a problem | ||
| 12/9/2025 | Listed for sale | $464,990$324/sqft |
Source: BeachesMLS #F10538888 Report a problem | ||
Public tax history
Tax history is unavailable.
Monthly payment
Est. payment
Payment breakdown
Explore the cost of this home by adjusting the details. Changes won't be saved.Climate risks
Neighborhood: Sandpiper Bay
Nearby schools
GreatSchools rating
- 9/10Morningside Elementary SchoolGrades: PK-5Distance: 1.8 mi
- 7/10Southport Middle SchoolGrades: 6-8Distance: 1.3 mi
- 4/10Port St. Lucie High SchoolGrades: 9-12Distance: 4 mi
Schools provided by the listing agent
- Elementary: Morningside (St. Lucie)
- Middle: Southport
Source: BeachesMLS. This data may not be complete. We recommend contacting the local school district to confirm school assignments for this home.
- $45,1002 bd2 ba1.4k sqft308 SE Via Sangro, Port Saint Lucie, FL 34952Off Market
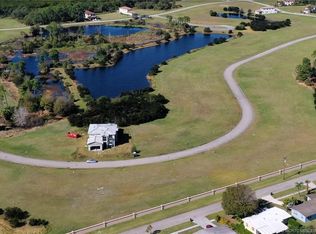
- $46,3005,989 Square Feet312 SE Via Sangro, Port Saint Lucie, FL 34952Off Market
- $---- bd-- ba-- sqft312 SE Via Sangro, Pt Saint Lucie, FL 34952Off Market
- $65,0005,562.612 Square Feet304 SE Via Sangro, Port Saint Lucie, FL 34952Sold

- $735,0004 bd3 ba2k sqft312 SE Via Sangro Port St, Lucie, FL 34952New Construction
- $496,0003 bd2 ba1.7k sqft316 SE Via Sangro, Port Saint Lucie, FL 34952Sold
- $75,0005,889.312 Square Feet300 SE Via Sangro Port St, Pt Saint Lucie, FL 34952Sold
- $75,0001 Acres300 SE Via Sangro, Port Saint Lucie, FL 34952Sold
A local agent can set up tours, give advice and negotiate with sellers.
Similar homes
- $455,0003 bd2 ba1.7k sqft176 SE Via Sangro, Port St Lucie, FL 34952For Sale

 MLS ID #B26045640, Cesar Trujillo, Keller Williams Realty of PSL. BeachesMLS
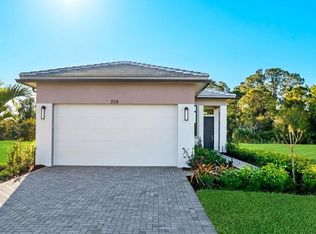
 - $519,9902 bd2 ba1.4k sqft336 SE Via Sangro, Port St Lucie, FL 34952New Construction
 BeachesMLS
 - $512,9902 bd2 ba1.4k sqft204 SE Via Sangro, Port St Lucie, FL 34952New Construction
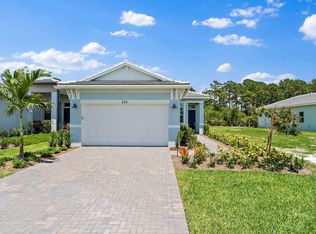 BeachesMLS
 - $495,0003 bd2 ba1.7k sqft2635 SE Morningside Boulevard, Port St Lucie, FL 34952For Sale
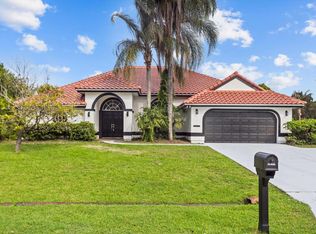 MLS ID #B26043043, Daniel Rusu, LoKation. BeachesMLS
 - $524,0003 bd2 ba1.7k sqft212 SE Via Sangro, Port St Lucie, FL 34952New ConstructionBeachesMLS
- $534,9902 bd2 ba1.4k sqft375 SE Via Sangro, Port St Lucie, FL 34952New ConstructionBeachesMLS
- $389,0003 bd2 ba1.7k sqft161 SE Via Visconti, Port St Lucie, FL 34952For SaleMLS ID #B26032249, Raffi Sariboyajian, 4% Listing Realty LLC. BeachesMLS
- $440,0002 bd3 ba2.1k sqft11959 SW Viridian Boulevard, Port St Lucie, FL 34987For SaleMLS ID #R11156714, Courtney Kraut, RE/MAX Select Group. BeachesMLS
- $455,0003 bd3 ba1.9k sqft9547 SW INDRA Way, Port St Lucie, FL 34987For SaleMLS ID #B26056222, Julia Kocovski, Keller Williams Realty of PSL. BeachesMLS
- $514,0004 bd3 ba2.1k sqft4497 SW Farmington Street, Port St Lucie, FL 34953For SaleMLS ID #B26045778, Matt Harrington, HW Real Estate Inc. BeachesMLS
- $475,0004 bd2 ba1.8k sqft2120 SW Trenton, Port St Lucie, FL 34984For SaleMLS ID #R11166775, Dilenia Rivas, RE/MAX Prestige Realty/Wellington. BeachesMLS
- $405,0003 bd2 ba1.9k sqft1237 SW Edinburgh Drive, Port St Lucie, FL 34953For SaleMLS ID #B26049733, Bat El P Benzino, 5 Star Realty Inc. BeachesMLS
- $484,9003 bd3 ba2k sqft11379 SW Reston Court, Port St Lucie, FL 34987For SaleMLS ID #B26011111, Katrina Wells, RE/MAX Gold. BeachesMLS
- $424,9003 bd2 ba1.5k sqft102 NW Peach Street, Port St Lucie, FL 34983For SaleMLS ID #B26041442, Alexandra Abilene Sanchez, Atlantic Shores ERA Powered. BeachesMLS
- $449,9004 bd2 ba1.8k sqft1949 SW Bayshore Boulevard, Port St Lucie, FL 34984New ConstructionMLS ID #R11167218, Anthony P Marino, Monna Realty LLC. BeachesMLS
- $499,9004 bd2 ba2k sqft2372 SW Import Drive #2372, Port St Lucie, FL 34953For SaleMLS ID #B26040247, Elianne Said, LPT Realty, LLC. BeachesMLS
- $497,9004 bd3 ba2.1k sqft4633 SW Savona Boulevard, Port St Lucie, FL 34953For SaleMLS ID #B26026485, Hadley Thompson Reisig, EXP Realty LLC. BeachesMLS
- $428,9902 bd2 ba1.4k sqft12641 SW Leopold Way, Port St Lucie, FL 34987New ConstructionBeachesMLS
- $484,9002 bd3 ba2.1k sqft12033 SW Pantone Street, Port St Lucie, FL 34987New ConstructionMLS ID #B26013319, Matthew P Berkis, Mattamy Real Estate Services Inc. BeachesMLS
- $524,9954 bd3 ba2k sqft1626 SW Brisbane Street, Port St Lucie, FL 34984New ConstructionBeachesMLS
